
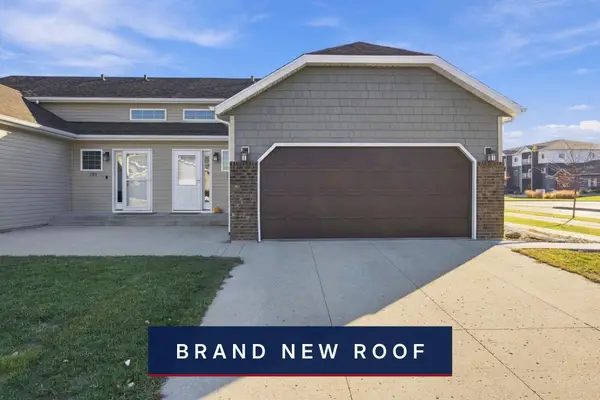
4887 Hampton Circle S, Moorhead, MN 56560
Local realty services provided by:CENTURY 21 FM Realty
4887 Hampton Circle S,Moorhead, MN 56560
$429,900
- 4 Beds
- 3 Baths
- 2,529 sq. ft.
- Single family
- Active
Listed by: carla j richardson
Office: exp realty
MLS#:7114835
Source:ND_FMAAR
Price summary
- Price:$429,900
- Price per sq. ft.:$169.99
About this home
New Price! Modern single family home built in 2020. The heart of this beautiful home is the bright open concept kitchen, dining and living area, featuring a spacious center island, quartz countertops, modern cabinetry, SS appliances, walk in pantry and a striking stone fireplace. Large windows fill the space with natural light and create a wonderful connection to the outdoors. Step outside onto the spacious composite deck and enjoy open views. The attached 3 stall garage is heated, great for parking and extra storage.
The Edgewood plan features 12 ft ceilings, primary ensuite with double sinks and walk-in closet. Laundry room and 3 bedrooms all on the upper level! Consider the energy savings & lower utility bills with the gas forced air furnace, central air, R70 insulation in the attic & LED and an in ground sprinkler system adds more convenience to this beautiful property. Located in the Hamptons in South Moorhead with large corner lot, no backyard neighbor & a park nearby. Don’t wait—schedule your showing today and come see what life on Hampton Circle has to offer!...
Contact an agent
Home facts
- Year built:2020
- Subdivision & Development:Hampton Place 3rd Add
- Listing ID #:7114835
- Added:93 day(s) ago
- Updated:October 25, 2026 at 03:54 PM
Rooms and interior
- Bedrooms:4
- Total bathrooms:3
- Full bathrooms:3
- Rooms Total:11
- Living area:2,529 sq. ft.
Heating and cooling
- Cooling:Central Air
- Heating:Electric, Forced Air, Natural Gas
- Central air:Yes
Structure and exterior
- Year built:2020
- Building area:2,529 sq. ft.
- Lot area:0.23 Acres
- Lot Features:Corner Lot
- Construction Materials:Vinyl
Utilities
- Water:City Water - In Street
- Sewer:City Sewer - In Street
Finances and disclosures
- Price:$429,900
- Price per sq. ft.:$169.99
- Tax amount:$6,144
Parking
- Parking description:Heated Garage
- Garage spaces:3
New listings near 4887 Hampton Circle S
- Coming Soon
 $175,000Coming Soon3 beds 1 baths1,184 sq. ft.
1006 10th Street N, Moorhead, MN 56560
MLS# 7156370Listed by: RE/MAX REALTY 1 - New
 $749,900Active5 beds 4 baths4,184 sq. ft.
7179 37th Street N, Moorhead, MN 56560
MLS# 7164776Listed by: RE/MAX LEGACY REALTY - New
 $299,900Active3 beds 3 baths1,944 sq. ft.
3626 5th Street S, Moorhead, MN 56560
MLS# 7158475Listed by: TRILOGY REAL ESTATE - New
 $285,000Active5 beds 2 baths2,328 sq. ft.
1203 24th Avenue S, Moorhead, MN 56560
MLS# 7160880Listed by: KIPP HARRIS REAL ESTATE - New
 $264,900Active3 beds 3 baths2,200 sq. ft.
1410 22nd Avenue S, Moorhead, MN 56560
MLS# 7156662Listed by: HIGH VALLEY FM LLC - New
 $899,500Active3 beds 3 baths2,752 sq. ft.
12642 28th Street S, Moorhead, MN 56560
MLS# 7163750Listed by: RE/MAX LEGACY REALTY - New
 $284,900Active4 beds 2 baths2,044 sq. ft.
1604 3rd Street S, Moorhead, MN 56560
MLS# 7163745Listed by: REAL (1531 FGO) - Open Sun, 1 to 2:30pmNew
 $275,000Active3 beds 2 baths2,134 sq. ft.
3372 27th Street S, Moorhead, MN 56560
MLS# 7162046Listed by: RE/MAX LEGACY REALTY - New
 $449,000Active3 beds 3 baths3,243 sq. ft.
4519 3rd Street S, Moorhead, MN 56560
MLS# 7162635Listed by: HIGH VALLEY FM LLC - Open Sun, 1 to 3pmNew
 $275,000Active3 beds 2 baths2,020 sq. ft.
1911 18th Street S, Moorhead, MN 56560
MLS# 7162375Listed by: NEXTHOME LEGENDARY PROPERTIES


Protect your home and budget from life's surprises with an Assurant Home Warranty, backed by a partner that supports you through every step of homeownership. Explore Plans.
©2026 Century 21 Real Estate LLC. All rights reserved. CENTURY 21®, the CENTURY 21 Logo and C21® are service marks owned by Century 21 Real Estate LLC. Century 21 Real Estate LLC fully supports the principles of the Fair Housing Act and the Equal Opportunity Act. Each office is independently owned and operated. Listing information is deemed reliable but not guaranteed accurate.