
505 Maple Lane S, Moorhead, MN 56560
Local realty services provided by:CENTURY 21 First Realty, Inc.
505 Maple Lane S,Moorhead, MN 56560
$289,900
- 5 Beds
- 2 Baths
- 1,992 sq. ft.
- Single family
- Active
Listed by: laurie schmitt
Office: berkshire hathaway homeservices premier properties
MLS#:7116919
Source:NSMLS
Price summary
- Price:$289,900
- Price per sq. ft.:$137.26
About this home
Lots to love in this home! New shingles, new egress windows, newer furnace and A/C in 2017, 5 bdrms and an attached 2 stall garage in this quiet neighbor of south Moorhead. Located by the Moorhead High School and several other amenities. You will enjoy the open concept the main living space has to offer! It has an updated kitchen, stainless steel appliances, dining and living room. The hardwood floors have been refinished throughout the main level. Down the hall you will find 3 bdrms and the main bathroom. Off the dining room you will enjoy the very large deck and patio that spreads into the spacious tree shaded yard where you can host endless BBQs. The home features a fully fenced yard that is ideal for children and pets to roam freely. Downstairs there is finsihed basement with more space to set up for entertainment in the extra living room. There is also 2 more bdrms, a storage room, a bathroom, and laundry room. Agent related to Seller
Contact an agent
Home facts
- Year built:1959
- Subdivision & Development:Morningside Add
- Listing ID #:7116919
- Added:48 day(s) ago
- Updated:September 16, 2026 at 12:04 PM
Rooms and interior
- Bedrooms:5
- Total bathrooms:2
- Full bathrooms:1
- Bathrooms Description:3/4 Basement, Upper Level Full Bath
- Kitchen Description:Dishwasher, Double Oven, Microwave, Range, Refrigerator, Stainless Steel Appliances
- Basement Description:Egress Window(s), Sump Pump
- Living area:1,992 sq. ft.
Heating and cooling
- Cooling:Central Air
- Heating:Forced Air
- Central air:Yes
Structure and exterior
- Roof:Asphalt
- Year built:1959
- Building area:1,992 sq. ft.
- Lot area:0.21 Acres
- Levels:1 Story
Utilities
- Water:City Water - Connected
- Sewer:City Sewer - Connected
Finances and disclosures
- Price:$289,900
- Price per sq. ft.:$137.26
- Tax amount:$3,792 (2026)
Features and amenities
- Appliances:Microwave, Range, Refrigerator, Stainless Steel Appliances, Washer
- Laundry features:Dryer, Washer
- Amenities:Electric Water Heater
Parking
- Parking description:Attached Garage
- Garage:Yes
- Garage spaces:2
New listings near 505 Maple Lane S
- New
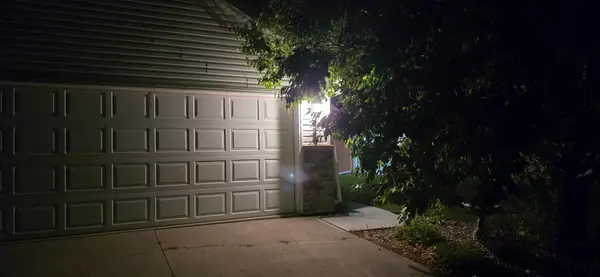 $259,000Active2 beds 2 baths1,434 sq. ft.
3345 38th Street S, Moorhead, MN 56560
MLS# 7144423Listed by: RE/MAX LEGACY REALTY - New
 $329,900Active3 beds 2 baths2,652 sq. ft.
1117 1st Street S, Moorhead, MN 56560
MLS# 7141842Listed by: KVAMME REAL ESTATE - New
 $435,000Active5 beds 3 baths3,167 sq. ft.
1928 33rd Street S, Moorhead, MN 56560
MLS# 7143193Listed by: RE/MAX LEGACY REALTY - New
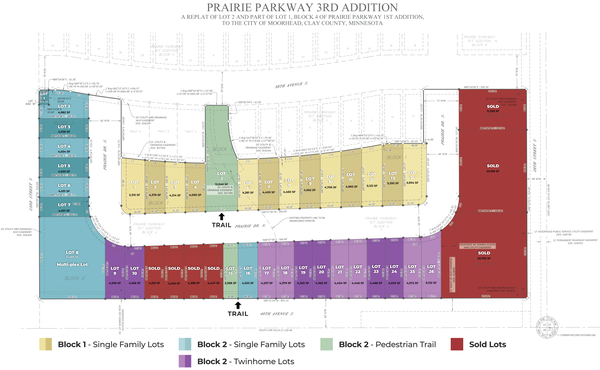 $28,000Active51315 Acres
3824 Prairie Lane, Moorhead, MN 56560
MLS# 7137723Listed by: BEYOND REALTY - New
 $28,000Active4367 Acres
3826 Praire Lane, Moorhead, MN 56560
MLS# 7140307Listed by: BEYOND REALTY - New
 $28,000Active4381 Acres
3834 Prairie Lane, Moorhead, MN 56580
MLS# 7141394Listed by: BEYOND REALTY - New
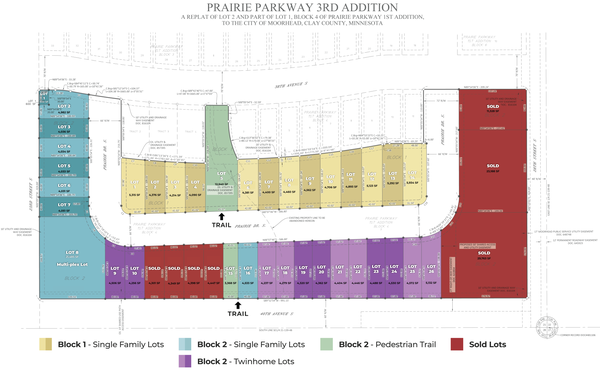 $28,000Active4400 Acres
3836 Prairie Lane, Moorhead, MN 56580
MLS# 7141408Listed by: BEYOND REALTY - New
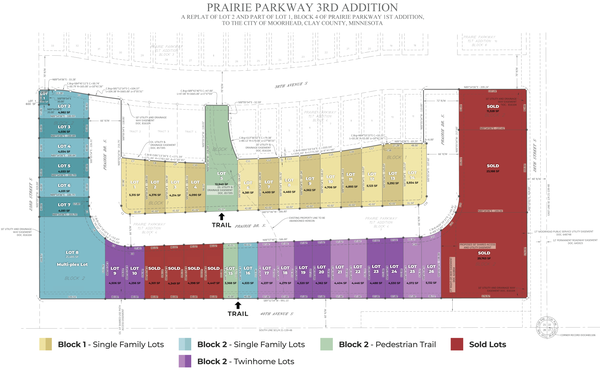 $28,000Active4460 Acres
3838 Praire Lane, Moorhead, MN 56580
MLS# 7141416Listed by: BEYOND REALTY - New
 $28,000Active4562 Acres
3840 Prairie Lane, Moorhead, MN 56580
MLS# 7141450Listed by: BEYOND REALTY - New
 $28,000Active4706 Acres
3842 Prairie Lane, Moorhead, MN 56560
MLS# 7141462Listed by: BEYOND REALTY


Protect your home and budget from life's surprises with an Assurant Home Warranty, backed by a partner that supports you through every step of homeownership. Explore Plans.
©2026 Century 21 Real Estate LLC. All rights reserved. CENTURY 21®, the CENTURY 21 Logo and C21® are service marks owned by Century 21 Real Estate LLC. Century 21 Real Estate LLC fully supports the principles of the Fair Housing Act and the Equal Opportunity Act. Each office is independently owned and operated. Listing information is deemed reliable but not guaranteed accurate.