
2424 Highway 65, Mora, MN 55051
Local realty services provided by:CENTURY 21 Brainerd Realty, Inc.
2424 Highway 65,Mora, MN 55051
$479,000
- 3 Beds
- 2 Baths
- 3,316 sq. ft.
- Single family
- Active
Listed by: wendy k caswell, stephanie graves
Office: aurora group llc.
MLS#:7158207
Source:NSMLS
Price summary
- Price:$479,000
- Price per sq. ft.:$129.46
About this home
Country Living, Space to Grow, and Endless Possibilities!
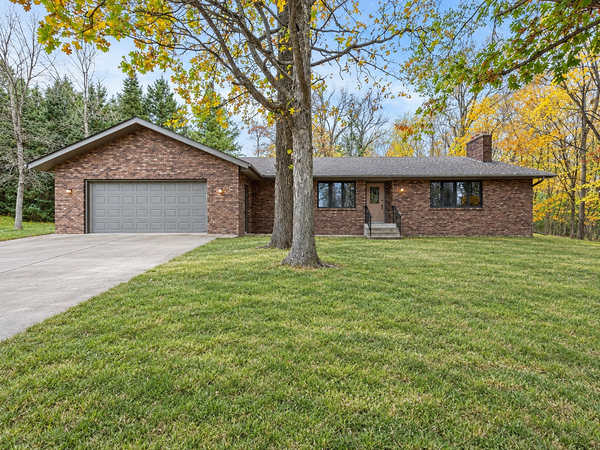
Located just 5 miles from town, this one-level home with a full walkout basement offers a peaceful country setting on approximately 40 acres (+/-), with plenty of room to enjoy the outdoors. The main floor features three bedrooms, vaulted ceilings, a cozy fireplace, and a large deck overlooking the property.
The spacious walkout lower level features a huge family room, bathroom, and den. There is also plenty of room to add another bedroom or create additional living space to fit your needs. Outside, you’ll find a two-car detached garage, a 32' x 48' shop, and a 40X50 covered shed for all the toys.
Whether you’re looking for your forever home, room for hobbies, or space to operate a business, this property offers plenty of possibilities. The previous owner operated a business here, making it an especially appealing opportunity for someone looking to combine home and work.
Contact an agent
Home facts
- Year built:1989
- Listing ID #:7158207
- Added:13 day(s) ago
- Updated:October 23, 2026 at 12:26 PM
Rooms and interior
- Bedrooms:3
- Total bathrooms:2
- Full bathrooms:2
- Dining Description:Kitchen/Dining Room
- Bathrooms Description:Full Basement, Main Floor Full Bath
- Kitchen Description:Dishwasher, Refrigerator
- Basement:Yes
- Basement Description:Finished, Full, Storage Space, Walkout
- Living area:3,316 sq. ft.
Heating and cooling
- Cooling:Central Air
- Heating:Forced Air
- Central air:Yes
Structure and exterior
- Roof:Metal
- Year built:1989
- Building area:3,316 sq. ft.
- Lot area:39 Acres
- Lot Features:Suitable for Horses, Tillable, Tree Coverage - Medium
- Levels:1 Story
Utilities
- Sewer:Private Sewer
Finances and disclosures
- Price:$479,000
- Price per sq. ft.:$129.46
- Tax amount:$4,342 (2026)
Features and amenities
- Appliances:Refrigerator, Washer
- Laundry features:Dryer, Washer
- Amenities:Fuel Tank - Rented
Parking
- Parking description:Covered, Detached Garage, Gravel, Heated Garage, Insulated Garage, Multiple Garages, Storage
- Garage:Yes
- Garage spaces:3
- Carport spaces:12
New listings near 2424 Highway 65
- Coming Soon
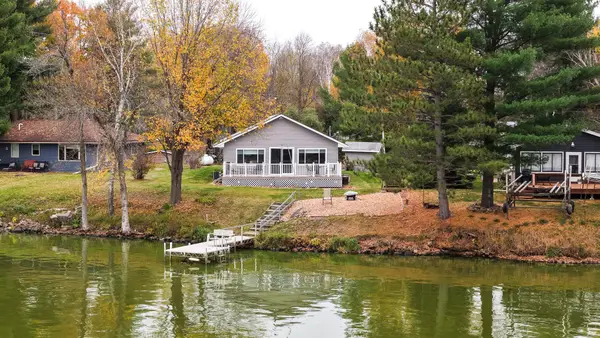 $435,000Coming Soon3 beds 1 baths1,268 sq. ft.
2043 Pine Knoll Road, Mora, MN 55051
MLS# 7160578Listed by: RE/MAX RESULTS - Open Mon, 10am to 12pmNew
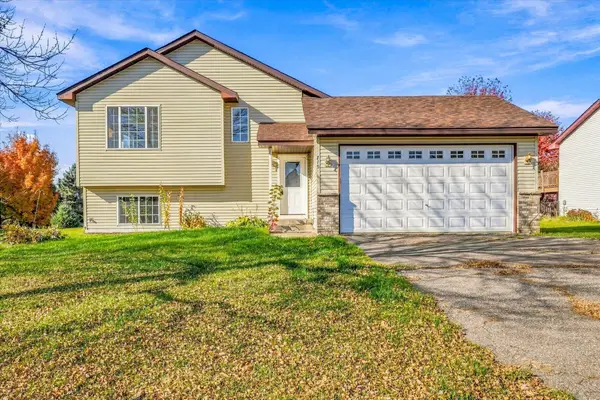 $240,000Active3 beds 2 baths1,629 sq. ft.
715 Jewell Street, Mora, MN 55051
MLS# 7152678Listed by: KRIS LINDAHL REAL ESTATE - New
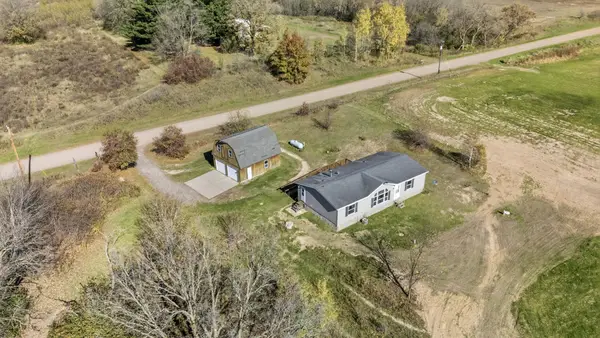 $239,900Active3 beds 2 baths1,352 sq. ft.
1829 Sundet Road, Mora, MN 55051
MLS# 7161904Listed by: NORTHERN LIGHTS REALTY, LLC - New
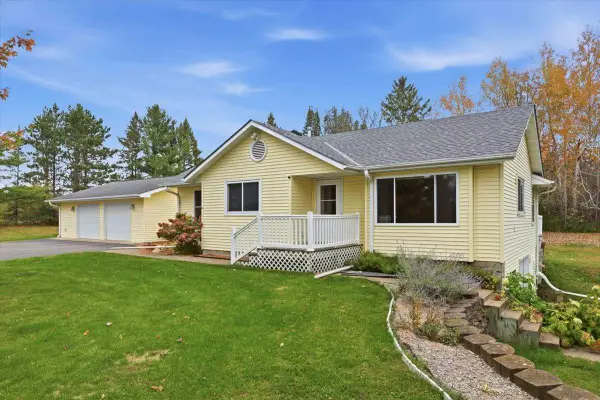 $339,900Active4 beds 3 baths2,278 sq. ft.
2072 Nightengale Street, Mora, MN 55051
MLS# 7161105Listed by: AURORA GROUP LLC - New
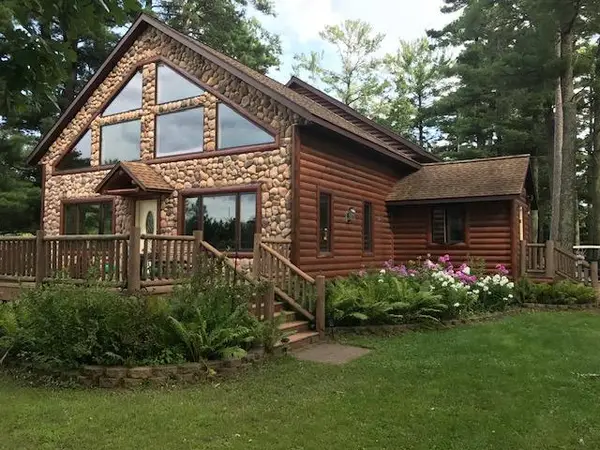 $449,000Active3 beds 4 baths3,138 sq. ft.
930 Highway 65 S, Mora, MN 55051
MLS# 7160497Listed by: RE/MAX ADVANTAGE PLUS - New
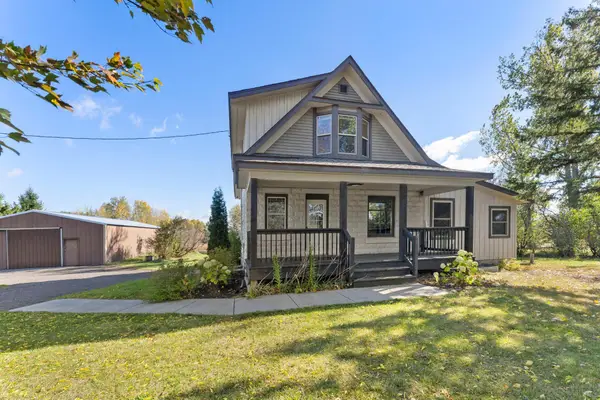 $385,000Active5 beds 2 baths2,262 sq. ft.
1478 Highway 65, Mora, MN 55051
MLS# 7160652Listed by: EDINA REALTY, INC. - New
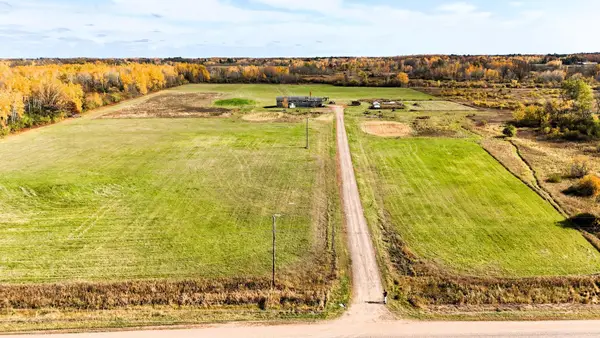 $349,900Active4 beds 2 baths2,426 sq. ft.
1818 Sherwood Street, Mora, MN 55051
MLS# 7160446Listed by: CREATIVE RESULTS - New
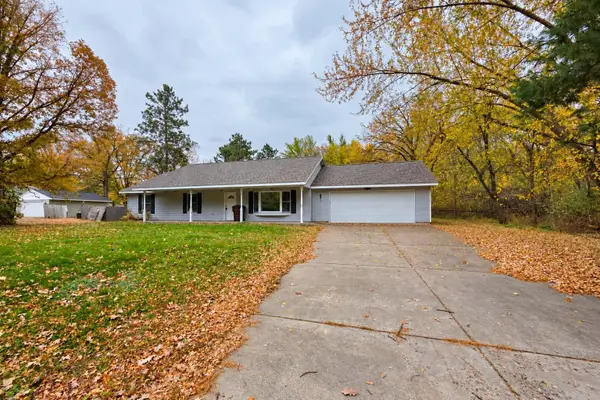 $249,900Active3 beds 2 baths1,700 sq. ft.
615 Fair Avenue W, Mora, MN 55051
MLS# 7159658Listed by: TURPEN REALTY, INC. - New
 $450,000Active2 beds 1 baths1,322 sq. ft.
2218 175th Avenue, Mora, MN 55051
MLS# 7158294Listed by: RE/MAX RESULTS


Protect your home and budget from life's surprises with an Assurant Home Warranty, backed by a partner that supports you through every step of homeownership. Explore Plans.
©2026 Century 21 Real Estate LLC. All rights reserved. CENTURY 21®, the CENTURY 21 Logo and C21® are service marks owned by Century 21 Real Estate LLC. Century 21 Real Estate LLC fully supports the principles of the Fair Housing Act and the Equal Opportunity Act. Each office is independently owned and operated. Listing information is deemed reliable but not guaranteed accurate.