
715 Jewell Street, Mora, MN 55051
Local realty services provided by:CENTURY 21 Moline Realty, Inc
715 Jewell Street,Mora, MN 55051
$240,000
- 3 Beds
- 2 Baths
- 1,629 sq. ft.
- Single family
- Active
Upcoming open houses
- Mon, Oct 2610:00 am - 12:00 pm
Listed by: amber haddy
Office: kris lindahl real estate
MLS#:7152678
Source:NSMLS
Price summary
- Price:$240,000
- Price per sq. ft.:$135.52
About this home
Natural light and an open main level give this home an easy sense of connection from the moment you walk in. The living room, dining area, and kitchen flow together in one bright, open space that works well for both everyday living and entertaining. With three bedrooms and two bathrooms, the layout offers flexibility across both levels. The finished lower level adds a comfortable family room, the third bedroom, and a 3/4 bath, creating useful separation for guests, work, or additional living space. Outside, the spacious yard gives you plenty of room to enjoy the outdoors, while the attached two-car garage adds everyday convenience. A practical layout, bright interior, and generous outdoor space make this home easy to picture as your own.
Contact an agent
Home facts
- Year built:2004
- Subdivision & Development:Fox Run
- Listing ID #:7152678
- Added:1 day(s) ago
- Updated:October 23, 2026 at 04:30 PM
Rooms and interior
- Bedrooms:3
- Total bathrooms:2
- Full bathrooms:1
- Dining Description:Informal Dining Room, Kitchen/Dining Room
- Bathrooms Description:3/4 Basement, Upper Level Full Bath
- Kitchen Description:Dishwasher, Microwave, Range, Refrigerator
- Basement:Yes
- Basement Description:Block, Egress Window(s), Finished
- Living area:1,629 sq. ft.
Heating and cooling
- Cooling:Central Air
- Heating:Forced Air
- Central air:Yes
Structure and exterior
- Year built:2004
- Building area:1,629 sq. ft.
- Lot area:0.23 Acres
- Levels:Bi/Split Level
Utilities
- Water:City Water - Connected
- Sewer:City Sewer - Connected
Finances and disclosures
- Price:$240,000
- Price per sq. ft.:$135.52
- Tax amount:$3,130 (2026)
Features and amenities
- Appliances:Microwave, Range, Refrigerator, Washer
- Laundry features:Dryer, Washer
- Amenities:Air-To-Air Exchanger, Electric Water Heater, Humidifier
Parking
- Parking description:Asphalt, Attached Garage, Electric, Garage Door Opener
- Garage:Yes
- Garage spaces:2
New listings near 715 Jewell Street
- Coming Soon
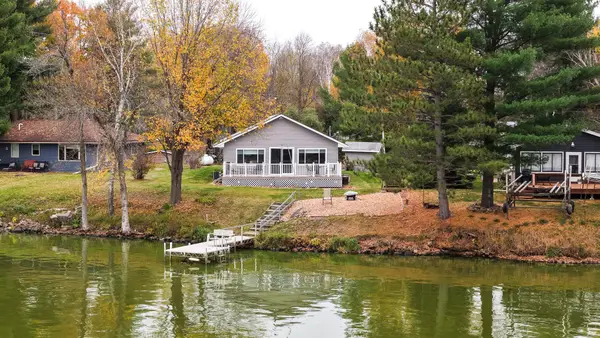 $435,000Coming Soon3 beds 1 baths1,268 sq. ft.
2043 Pine Knoll Road, Mora, MN 55051
MLS# 7160578Listed by: RE/MAX RESULTS - New
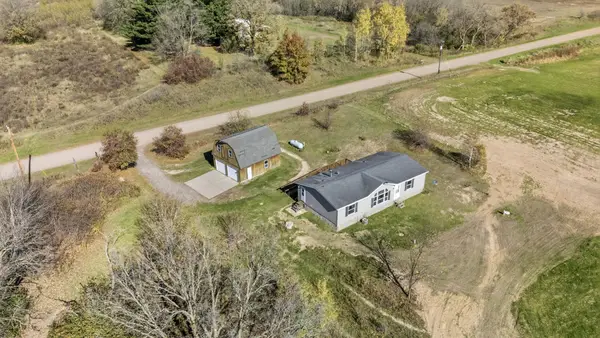 $239,900Active3 beds 2 baths1,352 sq. ft.
1829 Sundet Road, Mora, MN 55051
MLS# 7161904Listed by: NORTHERN LIGHTS REALTY, LLC - New
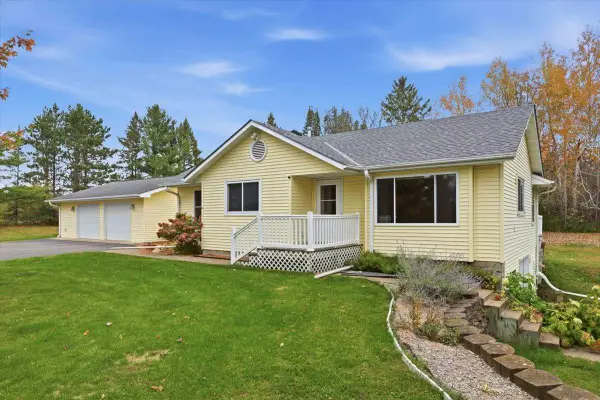 $339,900Active4 beds 3 baths2,278 sq. ft.
2072 Nightengale Street, Mora, MN 55051
MLS# 7161105Listed by: AURORA GROUP LLC - New
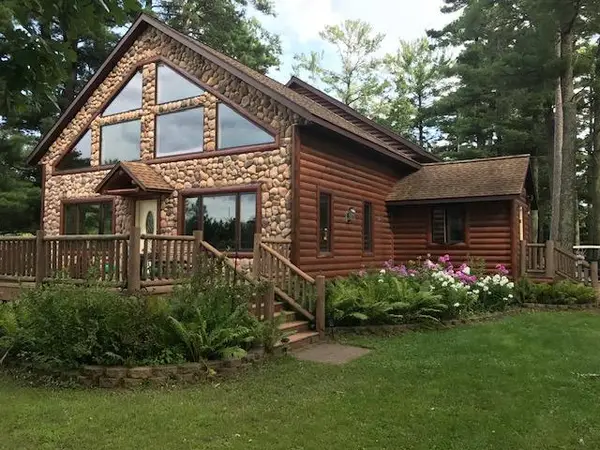 $449,000Active3 beds 4 baths3,138 sq. ft.
930 Highway 65 S, Mora, MN 55051
MLS# 7160497Listed by: RE/MAX ADVANTAGE PLUS - New
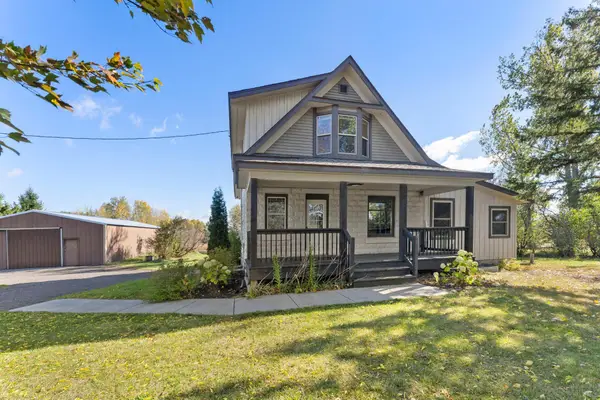 $385,000Active5 beds 2 baths2,262 sq. ft.
1478 Highway 65, Mora, MN 55051
MLS# 7160652Listed by: EDINA REALTY, INC. - New
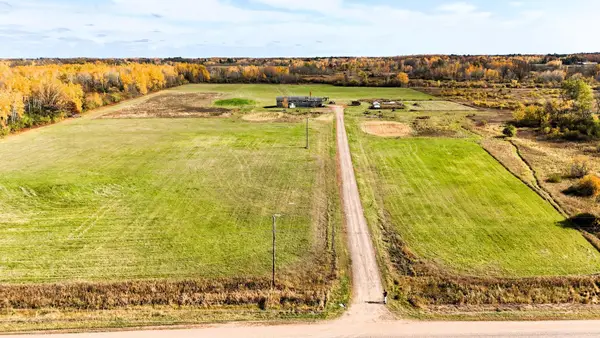 $349,900Active4 beds 2 baths2,426 sq. ft.
1818 Sherwood Street, Mora, MN 55051
MLS# 7160446Listed by: CREATIVE RESULTS - New
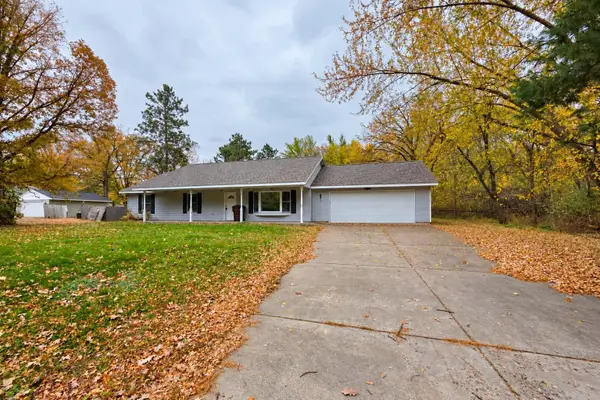 $249,900Active3 beds 2 baths1,700 sq. ft.
615 Fair Avenue W, Mora, MN 55051
MLS# 7159658Listed by: TURPEN REALTY, INC. - New
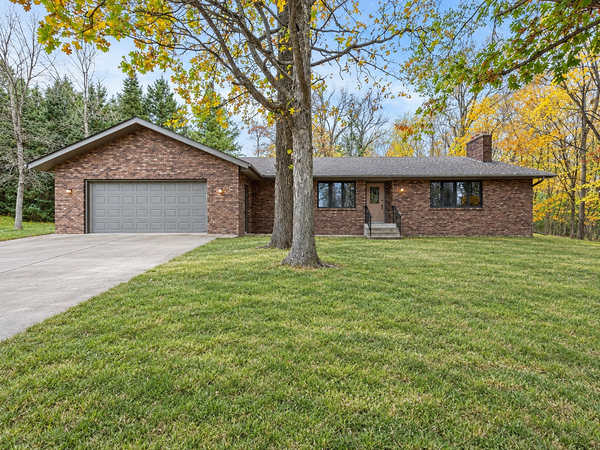 $450,000Active2 beds 1 baths1,322 sq. ft.
2218 175th Avenue, Mora, MN 55051
MLS# 7158294Listed by: RE/MAX RESULTS 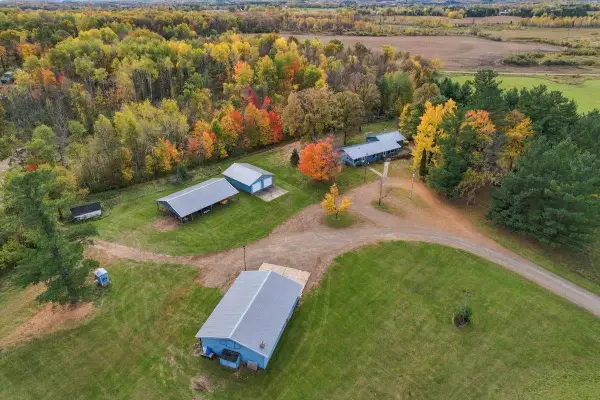 $479,000Active3 beds 2 baths3,316 sq. ft.
2424 Highway 65, Mora, MN 55051
MLS# 7158207Listed by: AURORA GROUP LLC


Protect your home and budget from life's surprises with an Assurant Home Warranty, backed by a partner that supports you through every step of homeownership. Explore Plans.
©2026 Century 21 Real Estate LLC. All rights reserved. CENTURY 21®, the CENTURY 21 Logo and C21® are service marks owned by Century 21 Real Estate LLC. Century 21 Real Estate LLC fully supports the principles of the Fair Housing Act and the Equal Opportunity Act. Each office is independently owned and operated. Listing information is deemed reliable but not guaranteed accurate.