12329 Trout Lane Sw, Motley, MN 56466
Local realty services provided by:CENTURY 21 Moline Realty, Inc
12329 Trout Lane Sw,Motley, MN 56466
$339,900
- 2 Beds
- 3 Baths
- 2,008 sq. ft.
- Single family
- Coming Soon
Listed by: chad schwendeman, jeffrey isom
Office: exp realty
MLS#:7146150
Source:NSMLS
Price summary
- Price:$339,900
- Price per sq. ft.:$125.7
About this home
Spacious 2 bedroom, 3 bathroom home situated on 2.7 acres with plenty of room for hobbies, storage and outdoor enjoyment. The home features main level and lower level living rooms, a finished lower level flex room, electric fireplace, and a tiled main level walk-in shower. Enjoy the 3-season insulated porch, perfect for relaxing and taking in the peaceful surroundings. The huge attached insulated garage provides excellent space for vehicles and outdoor toys, while the impressive 26x52 detached insulated garage offers even more room for storage, projects or recreational equipment. A storage shed with additional wood storage adds convenience, and the well has been well cared for and maintained. A great property offering generous acreage, multiple living spaces and exceptional garage space.
Contact an agent
Home facts
- Year built:2017
- Subdivision & Development:Country Haven
- Listing ID #:7146150
- Updated:September 23, 2026 at 12:22 PM
Rooms and interior
- Bedrooms:2
- Total bathrooms:3
- Full bathrooms:1
- Half bathrooms:1
- Dining Description:Informal Dining Room
- Bathrooms Description:Full Basement, Main Floor Full Bath
- Kitchen Description:Dishwasher, Exhaust Fan, Range, Refrigerator
- Basement:Yes
- Basement Description:Block, Full, Partially Finished
- Living area:2,008 sq. ft.
Heating and cooling
- Cooling:Central Air
- Heating:Forced Air, Wood Stove
- Central air:Yes
Structure and exterior
- Roof:Age Over 8 Years
- Year built:2017
- Building area:2,008 sq. ft.
- Lot area:2.71 Acres
- Lot Features:Cleared, Tree Coverage - Light
- Construction Materials:Block
- Levels:1 Story
Utilities
- Water:Well
- Sewer:Tank with Drainage Field
Finances and disclosures
- Price:$339,900
- Price per sq. ft.:$125.7
- Tax amount:$2,690 (2026)
Features and amenities
- Appliances:Exhaust Fan, Range, Refrigerator, Washer
- Laundry features:Dryer, Washer
- Amenities:Electric Water Heater
Parking
- Parking description:Attached Garage, Concrete, Detached Garage, Garage Door Opener, Insulated Garage, Multiple Garages
- Garage:Yes
- Garage spaces:6
New listings near 12329 Trout Lane Sw
- Coming SoonOpen Sun, 11am to 1pm
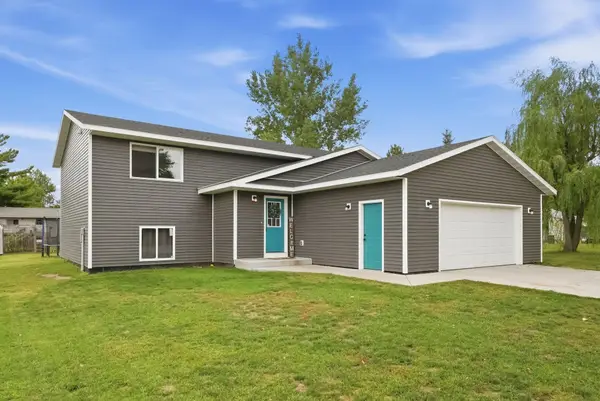 $340,000Coming Soon3 beds 3 baths1,328 sq. ft.
348 1st Avenue S, Motley, MN 56466
MLS# 7147467Listed by: KELLER WILLIAMS INTEGRITY NW  $124,900Pending2 beds 1 baths720 sq. ft.
65 Eldredge Street E, Motley, MN 56466
MLS# 7131661Listed by: EXP REALTY $254,900Pending4 beds 2 baths1,920 sq. ft.
64 Cedar Street E, Motley, MN 56466
MLS# 7130229Listed by: RE/MAX RESULTS - NISSWA
 $230,000Pending2 beds 1 baths1,152 sq. ft.
849 Postel Drive, Motley, MN 56466
MLS# 7073850Listed by: CENTURY 21 BRAINERD REALTY $369,500Active3 beds 2 baths2,427 sq. ft.
381 Morrison Street E, Motley, MN 56466
MLS# 7121221Listed by: NEXTHOME HORIZONS $299,900Active4 beds 2 baths1,728 sq. ft.
349 Beaulieu Street W, Motley, MN 56466
MLS# 7100317Listed by: KELLER WILLIAMS SELECT REALTY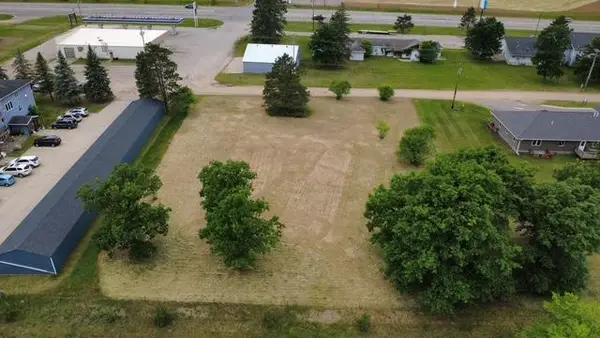 $59,900Active0.92 Acres
000 Eastwood Lane, Motley, MN 56466
MLS# 7093259Listed by: RE/MAX CENTRAL MN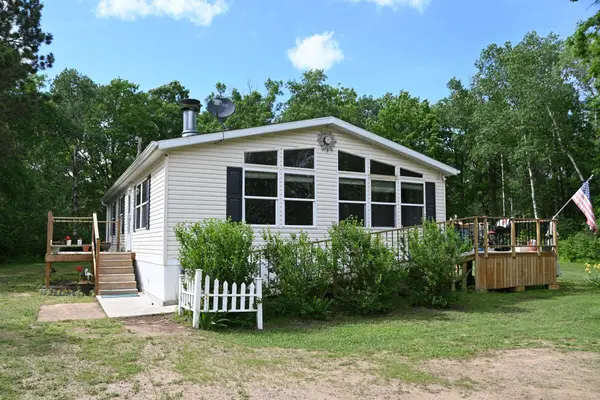 $259,900Active2 beds 2 baths1,144 sq. ft.
481 E River Road, Motley, MN 56466
MLS# 7091742Listed by: SMART CHOICE REALTY


Protect your home and budget from life's surprises with an Assurant Home Warranty, backed by a partner that supports you through every step of homeownership. Explore Plans.
©2026 Century 21 Real Estate LLC. All rights reserved. CENTURY 21®, the CENTURY 21 Logo and C21® are service marks owned by Century 21 Real Estate LLC. Century 21 Real Estate LLC fully supports the principles of the Fair Housing Act and the Equal Opportunity Act. Each office is independently owned and operated. Listing information is deemed reliable but not guaranteed accurate.