
1551 Sunnybrook Drive, Mound, MN 55364
Local realty services provided by:CENTURY 21 FM Realty
1551 Sunnybrook Drive,Mound, MN 55364
$832,000
- 3 Beds
- 3 Baths
- - sq. ft.
- Single family
- Sold
Listed by: david l feerhusen
Office: re/max advantage plus
MLS#:7107727
Source:ND_FMAAR
Sorry, we are unable to map this address
Price summary
- Price:$832,000
About this home
Nature is Your Neighbor! Custom Home with Relaxed charm, designed with comfort & beauty in mind. Main living area flooded with natural light, open concept flr plan. Gourmet Kitchen with rich cherrywood cabinets flows well as part of the Greatroom with high end finishes & rich details in arches, beams, crown molding, fplc mantel & such. Large center isle, plenty of seating, eat on/serve off counter space with small cooktop. Convenient Laundry/mud room off and all opens to the deck-"favorite room" of the house! Very spacious deck has dining & sitting aeras. Outdoor kitchen space & flower gardens. Sun Room "Get Away"loaded with charm. Formal Dining views over the front lawn. Stunning Primary Suite with fabulous bathrm suite has in-floor heat! Main Living area views over lush landscaped lawn and gardens. One level Living at its finest with more to adore below. Staircase to lower level features familyroom with stone fplc & Large area that previously had billards/game space. Two bedrms , convenient bath,& a shop completes this space. (Entire basement with in-floor heat! ) Walkout level opens to sprawling stone patio with fire pit gathering space along the outdoor bar set up. Great yard to spend time in with many sitting areas & has small stream & trail system out back....
Contact an agent
Home facts
- Year built:2002
- Subdivision & Development:Sunnybrook Farms
- Listing ID #:7107727
- Added:53 day(s) ago
- Updated:September 05, 2026 at 07:18 AM
Rooms and interior
- Bedrooms:3
- Total bathrooms:3
- Full bathrooms:1
- Half bathrooms:1
- Rooms Total:15
Heating and cooling
- Cooling:Central Air
- Heating:Forced Air
- Central air:Yes
Structure and exterior
- Year built:2002
- Exterior Features:Patio
Utilities
- Water:City Water/Connected
- Sewer:City Sewer/Connected
Finances and disclosures
- Price:$832,000
- Tax amount:$7,233
Parking
- Garage spaces:3
New listings near 1551 Sunnybrook Drive
- Coming Soon
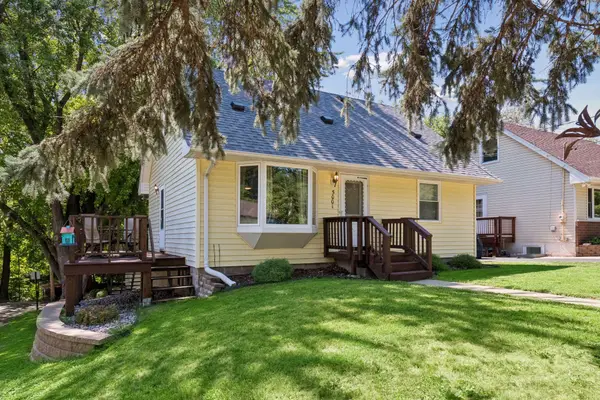 $349,900Coming Soon3 beds 2 baths1,536 sq. ft.
5001 Rosedale Road, Mound, MN 55364
MLS# 7136296Listed by: EXP REALTY - Coming Soon
 $575,000Coming Soon5 beds 3 baths2,873 sq. ft.
2244 Woodlyn Ridge Court, Mound, MN 55364
MLS# 7138689Listed by: COMPASS - Coming SoonOpen Sat, 11:30am to 1:30pm
 $479,000Coming Soon4 beds 3 baths2,378 sq. ft.
4464 Wilshire Boulevard, Mound, MN 55364
MLS# 7137272Listed by: REALTY EXECUTIVES ASSOCIATES - New
 $299,900Active2 beds 1 baths1,688 sq. ft.
3046 Dundee Lane, Mound, MN 55364
MLS# 7138639Listed by: FERRELL REAL ESTATE GROUP INC - New
 $1,125,000Active3 beds 3 baths3,766 sq. ft.
2934 Pelican Point Circle, Mound, MN 55364
MLS# 7122478Listed by: RE/MAX RESULTS - New
 $450,000Active4 beds 2 baths2,080 sq. ft.
2108 Belmont Lane, Mound, MN 55364
MLS# 7137101Listed by: NATIONAL REALTY GUILD - New
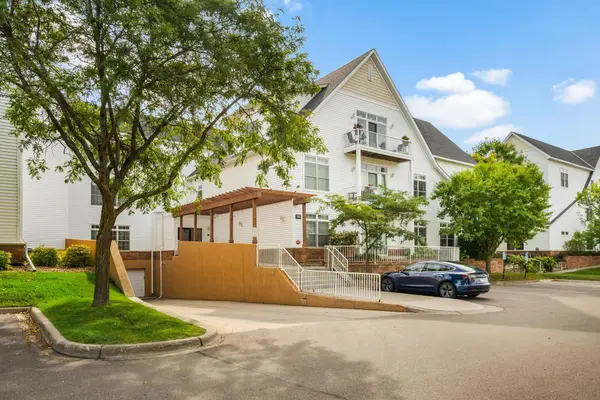 $299,900Active2 beds 2 baths1,505 sq. ft.
2100 Old School Road #102, Mound, MN 55364
MLS# 7135905Listed by: RE/MAX ADVANTAGE PLUS - Open Sat, 2 to 3:30pmNew
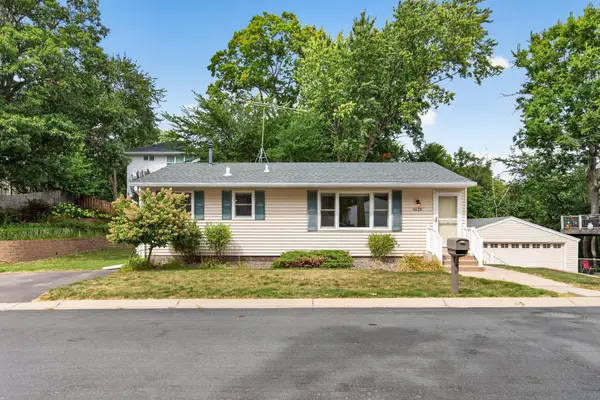 $350,000Active3 beds 2 baths1,616 sq. ft.
4638 Bedford Road, Mound, MN 55364
MLS# 7136746Listed by: EDINA REALTY, INC. - New
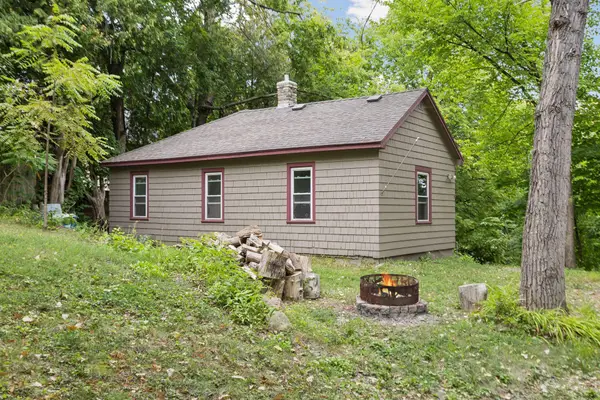 $295,000Active2 beds 2 baths1,225 sq. ft.
4519 & 4521 Manchester Road, Mound, MN 55364
MLS# 7132648Listed by: KELLER WILLIAMS CLASSIC RLTY NW - New
 $995,000Active5 beds 3 baths3,500 sq. ft.
2149 Cardinal Lane, Mound, MN 55364
MLS# 7123148Listed by: RE/MAX RESULTS


Protect your home and budget from life's surprises with an Assurant Home Warranty, backed by a partner that supports you through every step of homeownership. Explore Plans.
©2026 Century 21 Real Estate LLC. All rights reserved. CENTURY 21®, the CENTURY 21 Logo and C21® are service marks owned by Century 21 Real Estate LLC. Century 21 Real Estate LLC fully supports the principles of the Fair Housing Act and the Equal Opportunity Act. Each office is independently owned and operated. Listing information is deemed reliable but not guaranteed accurate.