
2185 Pinewood Drive, Mounds View, MN 55112
Local realty services provided by:CENTURY 21 Atwood
Listed by: annessa fackelman
Office: pemberton re
MLS#:7082061
Source:NSMLS
Price summary
- Price:$335,000
- Price per sq. ft.:$218.95
About this home
***MULTIPLE OFFERS RECEIVED, HIGHEST AND BEST DUE BY 4PM 7/12 (SUNDAY) ***. This one and a half story home boasts three bedrooms and two bathrooms in Mounds View School District. Step inside into the inviting south facing living room, where a large picture window fills the space with abundant natural light. Two bedrooms and a full bathroom complete the main level. Upstairs, discover a spacious and versatile area perfect for a third bedroom, home office, playroom, craft room, or a combination to fit your lifestyle. The finished lower level expands your living space with a family room and three quarter bathroom. Step outside through the kitchen patio door onto the deck overlooking the large, mostly private and flat backyard—ideal for entertaining, yard games, or simply relaxing outdoors.
Completing this home is a heated and insulated four car detached garage with an overhead storage area, storage shed behind the garage, and a generous 0.35 acre lot. Enjoy easy access to nearby parks, trails, and recreation including Long Lake Regional Park, Silver View Park, and the numerous shopping and dining options throughout the area....
Contact an agent
Home facts
- Year built:1952
- Listing ID #:7082061
- Added:13 day(s) ago
- Updated:July 16, 2026 at 08:31 AM
Rooms and interior
- Bedrooms:3
- Total bathrooms:2
- Full bathrooms:1
- Dining Description:Eat In Kitchen
- Bathrooms Description:3/4 Basement, Main Floor Full Bath
- Kitchen Description:Exhaust Fan, Range, Refrigerator
- Basement:Yes
- Basement Description:Drain Tiled, Full
- Living area:1,366 sq. ft.
Heating and cooling
- Cooling:Central Air
- Heating:Forced Air
- Central air:Yes
Structure and exterior
- Roof:Asphalt
- Year built:1952
- Building area:1,366 sq. ft.
- Lot area:0.36 Acres
- Levels:1 1/2 Story
Utilities
- Water:City Water - Connected
- Sewer:City Sewer - Connected
Finances and disclosures
- Price:$335,000
- Price per sq. ft.:$218.95
- Tax amount:$3,590 (2025)
Features and amenities
- Appliances:Exhaust Fan, Range, Refrigerator, Washer
- Laundry features:Dryer, Washer
Parking
- Parking description:Concrete, Detached Garage, Heated Garage, Insulated Garage, Storage
- Garage:Yes
- Garage spaces:4
New listings near 2185 Pinewood Drive
- Coming Soon
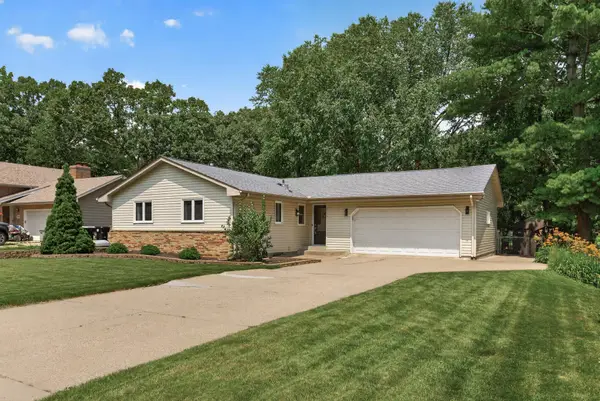 $384,999Coming Soon4 beds 2 baths
2649 Hillview Road, Mounds View, MN 55112
MLS# 7105347Listed by: EXP REALTY 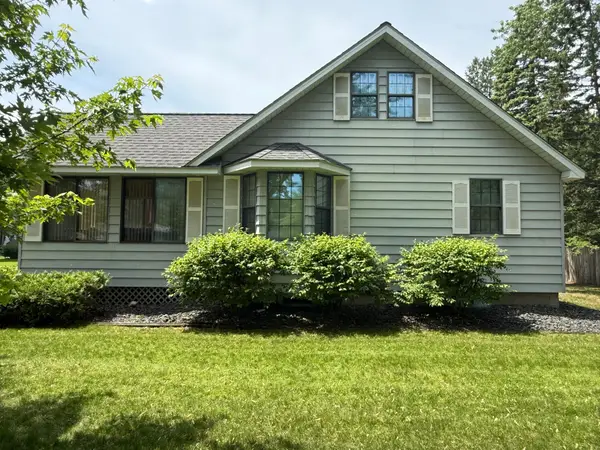 $345,000Pending3 beds 2 baths2,063 sq. ft.
8428 Eastwood Road, Mounds View, MN 55112
MLS# 7104287Listed by: EDINA REALTY, INC.- Open Thu, 9am to 7pmNew
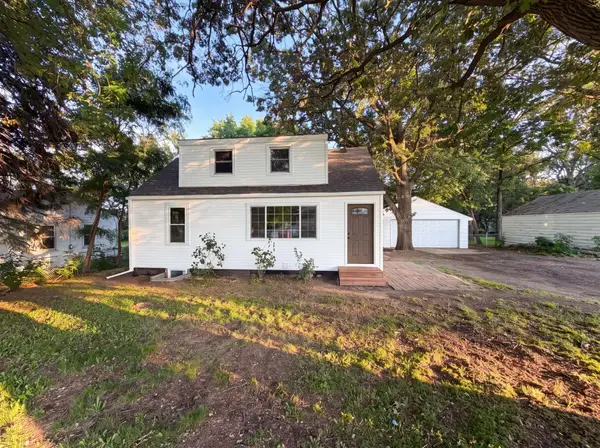 $345,000Active4 beds 2 baths894 sq. ft.
2084 Hillview Road, North Saint Paul, MN 55112
MLS# 7104653Listed by: OPENDOOR BROKERAGE, LLC 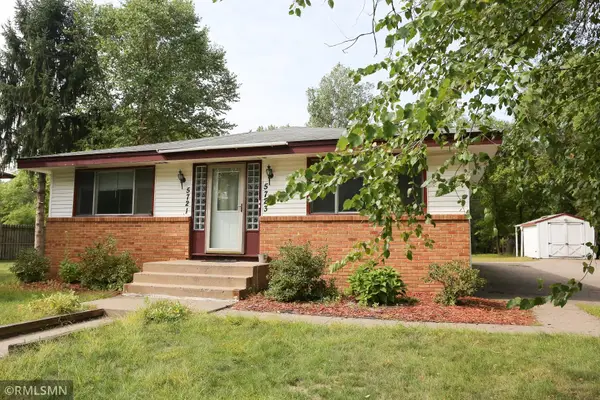 $439,900Active4 beds 2 baths1,796 sq. ft.
5721 Quincy Street, Mounds View, MN 55112
MLS# 7100733Listed by: TANGLETOWN REALTY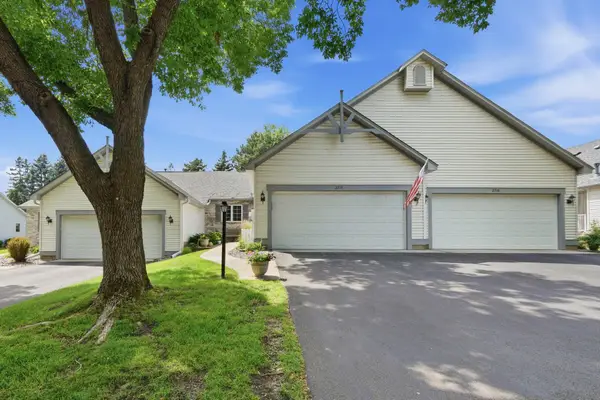 $380,000Active3 beds 3 baths2,799 sq. ft.
2714 Lake Court Drive #100, Mounds View, MN 55112
MLS# 7099800Listed by: RE/MAX SYNERGY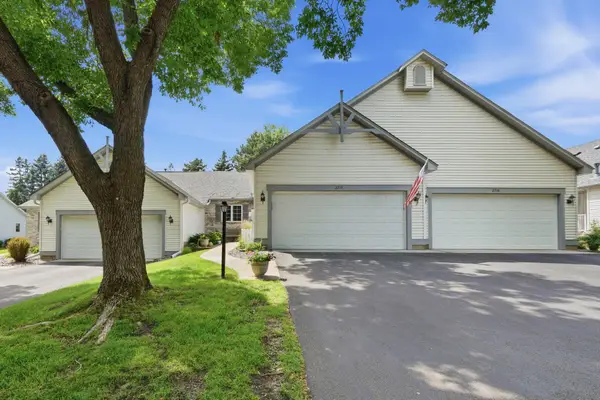 $380,000Active3 beds 3 baths2,407 sq. ft.
2714 Lake Court Drive #100, Mounds View, MN 55112
MLS# 7099800Listed by: RE/MAX SYNERGY- Open Sat, 12 to 2pm
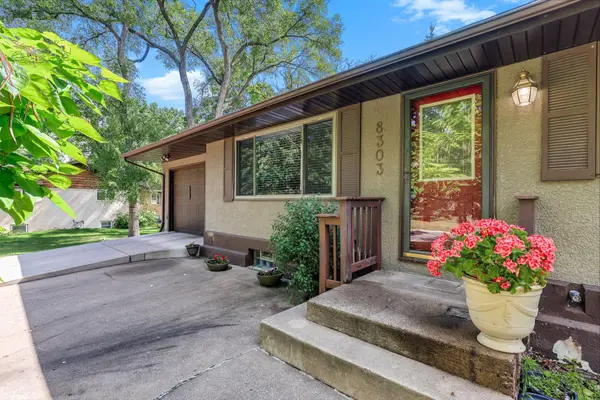 $335,000Active3 beds 2 baths1,785 sq. ft.
8303 Red Oak Drive, Saint Paul, MN 55112
MLS# 7084605Listed by: EXIT REALTY NEXUS 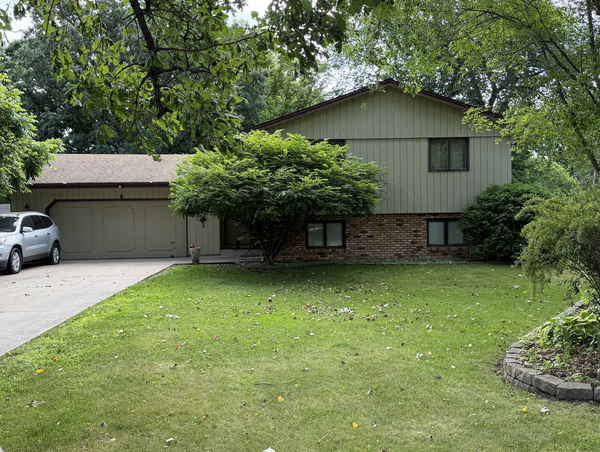 $345,000Pending4 beds 2 baths2,080 sq. ft.
8381 Eastwood Road, Saint Paul, MN 55112
MLS# 7093694Listed by: REAL BROKER, LLC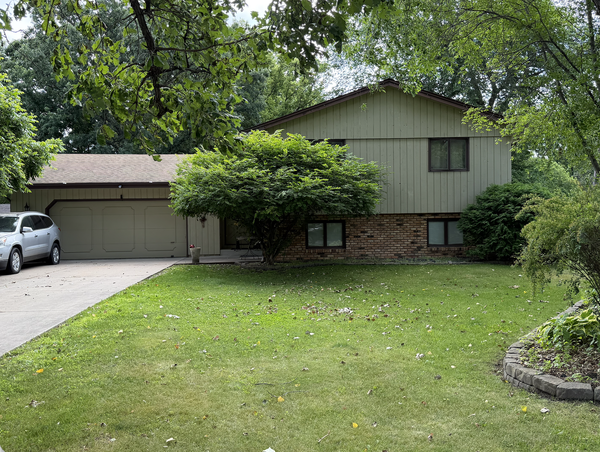 $345,000Pending4 beds 2 baths1,990 sq. ft.
8381 Eastwood Road, Mounds View, MN 55112
MLS# 7093694Listed by: REAL BROKER, LLC


Protect your home and budget from life's surprises with an Assurant Home Warranty, backed by a partner that supports you through every step of homeownership. Explore Plans.
©2026 Century 21 Real Estate LLC. All rights reserved. CENTURY 21®, the CENTURY 21 Logo and C21® are service marks owned by Century 21 Real Estate LLC. Century 21 Real Estate LLC fully supports the principles of the Fair Housing Act and the Equal Opportunity Act. Each office is independently owned and operated. Listing information is deemed reliable but not guaranteed accurate.