
2649 Hillview Road, Mounds View, MN 55112
Local realty services provided by:CENTURY 21 First Realty, Inc.
2649 Hillview Road,Mounds View, MN 55112
$384,999
- 4 Beds
- 2 Baths
- 2,176 sq. ft.
- Single family
- Pending
Listed by: jon d. jondahl group, rocky horn
Office: exp realty
MLS#:7105347
Source:NSMLS
Price summary
- Price:$384,999
- Price per sq. ft.:$157.14
About this home
This charming rambler offers the convenience of 3 main-level bedrooms, 4 bedrooms total, and 2 full baths, complemented by beautiful Brazilian tigerwood hardwood floors. Perfect for entertaining, the updated open-concept kitchen features custom hickory cabinetry with generous storage, Corian countertops, a center island with seating for four, and flexible dining options. A vaulted living room creates a warm and inviting space overlooking the expansive multi-tiered deck, fenced backyard, hot tub, and storage shed. The newly refinished lower level includes luxury vinyl plank flooring, an electric fireplace, a dry bar with a beverage cooler, and a spacious full bath with a jetted tub. Additional highlights include an irrigation system, double-attached garage, an extra-wide concrete driveway, and new washer and dryer. You will appreciate the pride in ownership reflected throughout! Located in the award-winning Mounds View Public Schools. Schedule your tour today.
Contact an agent
Home facts
- Year built:1969
- Subdivision & Development:Spring Lake Park Hill View
- Listing ID #:7105347
- Added:63 day(s) ago
- Updated:September 12, 2026 at 08:11 AM
Rooms and interior
- Bedrooms:4
- Total bathrooms:2
- Full bathrooms:2
- Dining Description:Breakfast Bar, Eat In Kitchen, Kitchen/Dining Room
- Bathrooms Description:Full Basement, Jetted Tub, Main Floor Full Bath, Separate Shower and Tub
- Kitchen Description:Dishwasher, Disposal, Microwave, Range, Refrigerator, Wine Cooler
- Basement:Yes
- Basement Description:Block, Egress Window(s), Finished
- Living area:2,176 sq. ft.
Heating and cooling
- Cooling:Central Air
- Heating:Forced Air
- Central air:Yes
Structure and exterior
- Roof:Asphalt
- Year built:1969
- Building area:2,176 sq. ft.
- Lot area:0.25 Acres
- Construction Materials:Block
- Levels:1 Story
Utilities
- Water:City Water - Connected
- Sewer:City Sewer - Connected
Finances and disclosures
- Price:$384,999
- Price per sq. ft.:$157.14
- Tax amount:$5,418 (2026)
Features and amenities
- Appliances:Disposal, Microwave, Range, Refrigerator, Washer, Water Softener Owned, Wine Cooler
- Laundry features:Dryer, Washer
- Amenities:Water Softener Owned
Parking
- Parking description:Attached Garage, Concrete, Garage Door Opener
- Garage:Yes
- Garage spaces:2
New listings near 2649 Hillview Road
- Coming Soon
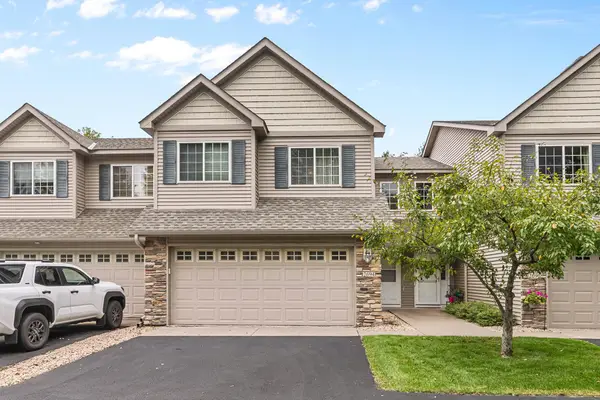 $330,000Coming Soon3 beds 3 baths2,055 sq. ft.
2694 County Road H2, Mounds View, MN 55112
MLS# 6796814Listed by: EDINA REALTY, INC. - New
 $330,000Active3 beds 3 baths2,055 sq. ft.
2694 County Road H2, Saint Paul, MN 55112
MLS# 6796814Listed by: EDINA REALTY, INC. - Open Sat, 11am to 2pmNew
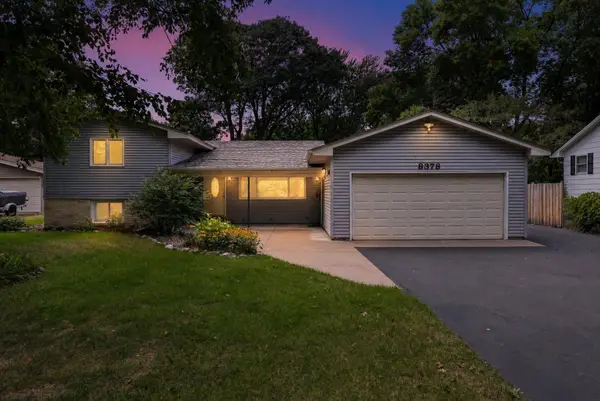 $474,900Active3 beds 2 baths1,543 sq. ft.
8378 Groveland Road, Mounds View, MN 55112
MLS# 7139585Listed by: EXP REALTY  $425,000Pending5 beds 3 baths2,167 sq. ft.
2757 Sherwood Road, Mounds View, MN 55112
MLS# 7138242Listed by: PEMBERTON RE- Open Sat, 2 to 4:30pmNew
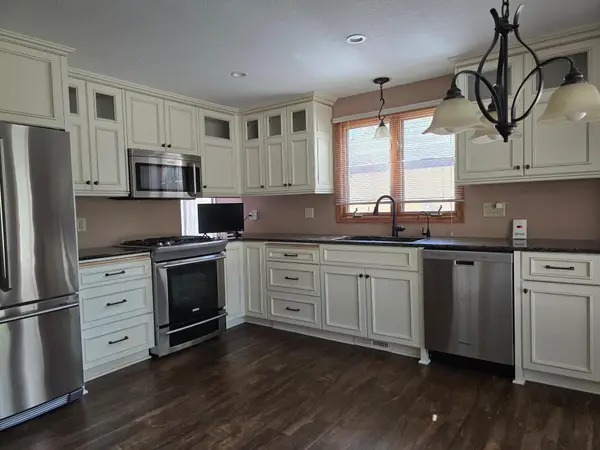 $410,000Active3 beds 2 baths2,652 sq. ft.
8213 Pleasant View Court, Mounds View, MN 55112
MLS# 7080411Listed by: EDINA REALTY, INC. - New
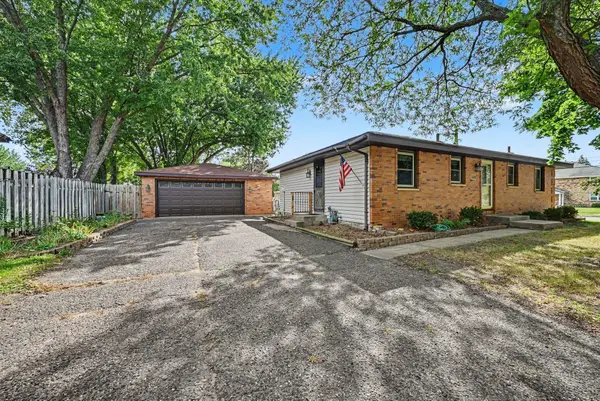 $294,900Active3 beds 1 baths1,092 sq. ft.
5520 Saint Stephens Street, Mounds View, MN 55112
MLS# 7129753Listed by: KELLER WILLIAMS CLASSIC REALTY - Open Sat, 11am to 3pmNew
 $835,000Active3 beds 2 baths3,094 sq. ft.
7806 Gloria Circle, Mounds View, MN 55112
MLS# 7136031Listed by: PEMBERTON RE 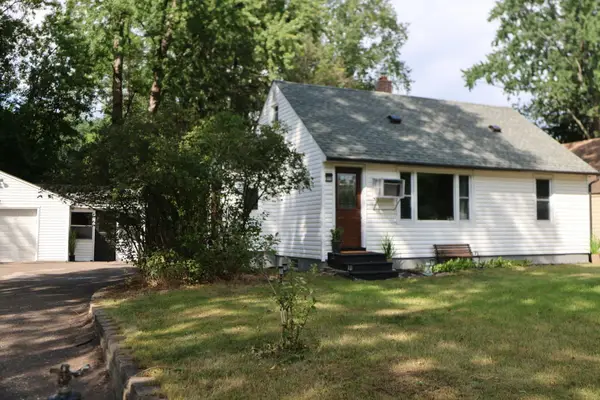 $290,000Active3 beds 1 baths918 sq. ft.
2273 Oakwood Drive, Mounds View, MN 55112
MLS# 7134105Listed by: BOARDWALK PREMIER REALTY, INC. $350,000Active4 beds 2 baths1,554 sq. ft.
8408 Eastwood Road, Mounds View, MN 55112
MLS# 7134362Listed by: EDINA REALTY, INC. $374,900Pending4 beds 2 baths2,056 sq. ft.
7840 Bona Road, Mounds View, MN 55112
MLS# 7132131Listed by: KELLER WILLIAMS REALTY INTEGRITY LAKES


Protect your home and budget from life's surprises with an Assurant Home Warranty, backed by a partner that supports you through every step of homeownership. Explore Plans.
©2026 Century 21 Real Estate LLC. All rights reserved. CENTURY 21®, the CENTURY 21 Logo and C21® are service marks owned by Century 21 Real Estate LLC. Century 21 Real Estate LLC fully supports the principles of the Fair Housing Act and the Equal Opportunity Act. Each office is independently owned and operated. Listing information is deemed reliable but not guaranteed accurate.