
2431 Ridge Lane, Mounds View, MN 55112
Local realty services provided by:CENTURY 21 Brainerd Realty, Inc.
Listed by: caitlin margaret mcguire, the voreis team
Office: keller williams realty integrity lakes
MLS#:7153324
Source:NSMLS
Price summary
- Price:$299,900
- Price per sq. ft.:$165.05
About this home
Welcome home to this charming 1.5 story Mounds View GEM! Enter into the spacious living room with beautiful hardwood floors, coved ceilings, and an abundance of natural light. The tastefully updated eat-in kitchen features new flooring, hardware, and trim, stainless steel appliances, and updated backsplash. The two main level bedrooms make for the perfect primary bedroom, and office or kids room. A full bathroom rounds out the main level. Upstairs, you’ll find an oversized third bedroom with new plush carpet, an oversized closet, and tons of opportunity to turn it into your dream primary bedroom, bonus entertaining space, or guest bedroom. Downstairs, the freshly finished lower level features new flooring, a cozy gas fireplace, and the perfect spot to curl up for your next movie night. Complete with an oversized two car garage, fully fenced backyard, enclosed garden, beautiful landscaping, and a roomy deck - a great place to host your next fall barbecue! Recent updates include a newer electrical panel, refinished hardwood floors, fresh upper level carpet, fully finished lower level family room, kitchen renovation, and fresh painting throughout. All this in the highly desirable Mounds View school district just blocks from Sunnyside Elementary School, Edgewood Middle School, and multiple parks, shops, and restaurants. This lovingly cared for home is truly one you don’t want to miss!...
Contact an agent
Home facts
- Year built:1952
- Subdivision & Development:Kowil Add
- Listing ID #:7153324
- Added:25 day(s) ago
- Updated:November 03, 2026 at 09:32 AM
Rooms and interior
- Bedrooms:3
- Total bathrooms:1
- Full bathrooms:1
- Dining Description:Eat In Kitchen
- Bathrooms Description:Main Floor Full Bath
- Kitchen Description:Microwave, Range, Refrigerator, Stainless Steel Appliances
- Basement:Yes
- Basement Description:Daylight / Lookout Windows, Drainage System, Partially Finished, Storage Space
- Living area:1,476 sq. ft.
Heating and cooling
- Cooling:Central Air
- Heating:Forced Air
- Central air:Yes
Structure and exterior
- Roof:Age Over 8 Years, Asphalt
- Year built:1952
- Building area:1,476 sq. ft.
- Lot area:0.23 Acres
- Lot Features:Public Transit (w/in 6 blks), Tree Coverage - Medium
- Levels:1 1/2 Story
Utilities
- Water:City Water - Connected
- Sewer:City Sewer - Connected
Finances and disclosures
- Price:$299,900
- Price per sq. ft.:$165.05
- Tax amount:$3,846 (2026)
Features and amenities
- Appliances:Microwave, Range, Refrigerator, Stainless Steel Appliances
Parking
- Parking description:Concrete, Detached Garage, Electric, Garage Door Opener
- Garage:Yes
- Garage spaces:2
New listings near 2431 Ridge Lane
- New
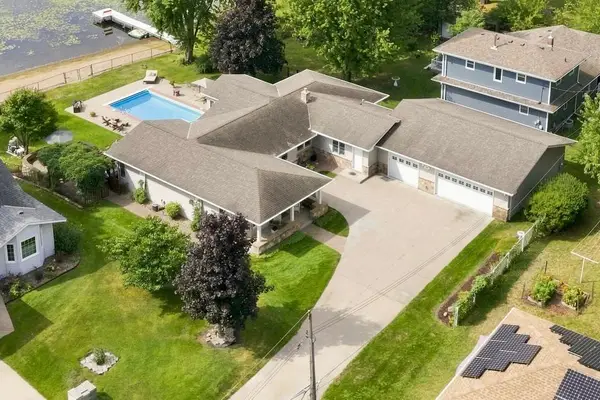 $749,000Active3 beds 2 baths3,094 sq. ft.
7806 Gloria Circle, Saint Paul, MN 55112
MLS# 7168263Listed by: PEMBERTON RE - New
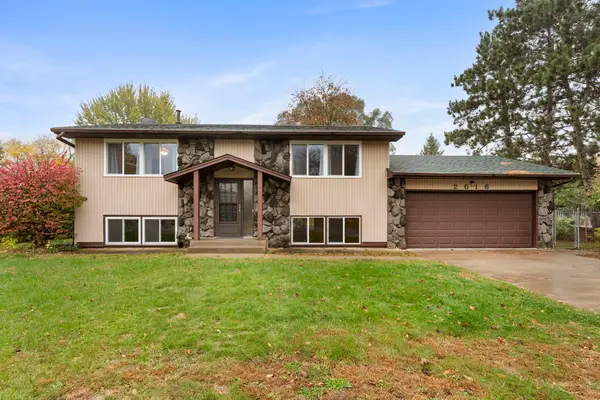 $375,000Active3 beds 2 baths1,736 sq. ft.
2616 Ridge Lane, Mounds View, MN 55112
MLS# 7165515Listed by: RE/MAX RESULTS - New
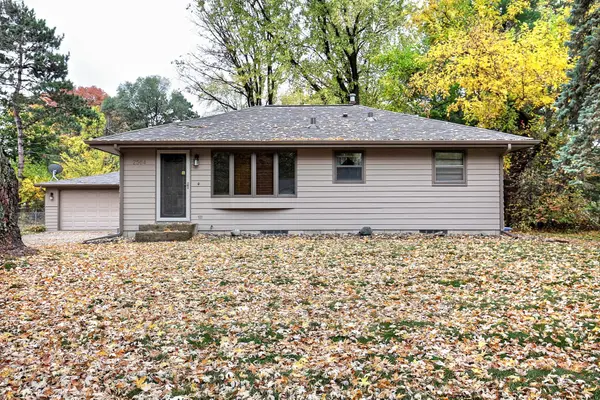 $340,000Active4 beds 2 baths1,568 sq. ft.
2564 Sherwood Road, Mounds View, MN 55112
MLS# 7165241Listed by: KELLER WILLIAMS CLASSIC REALTY  $375,000Pending3 beds 2 baths2,652 sq. ft.
8213 Pleasant View Court, Mounds View, MN 55112
MLS# 7159566Listed by: EDINA REALTY, INC.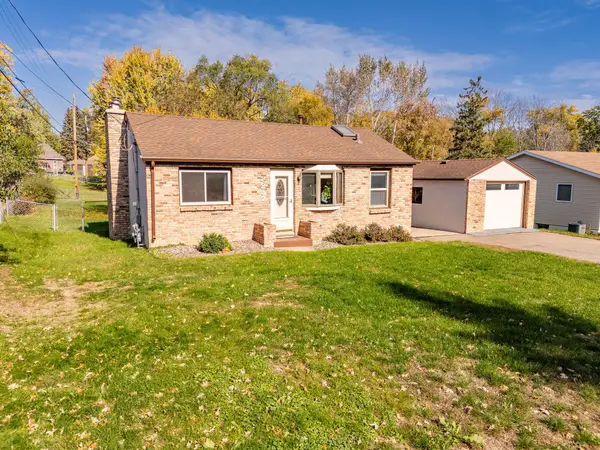 $325,000Active3 beds 2 baths1,820 sq. ft.
2237 Bronson Drive, Mounds View, MN 55112
MLS# 7159095Listed by: KELLER WILLIAMS REALTY INTEGRITY LAKES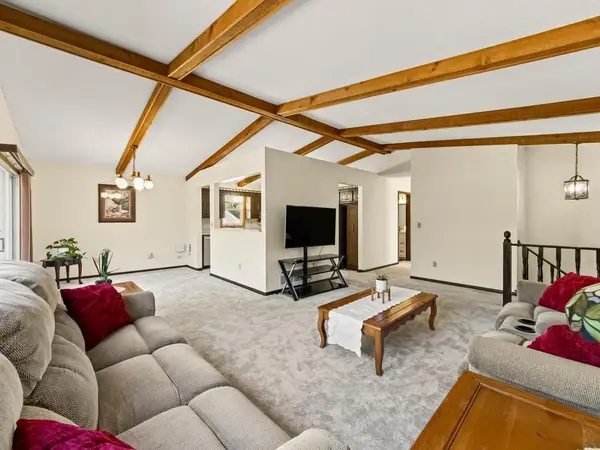 $445,000Active5 beds 3 baths2,370 sq. ft.
8106 Groveland Road, Mounds View, MN 55112
MLS# 7154775Listed by: RE/MAX RESULTS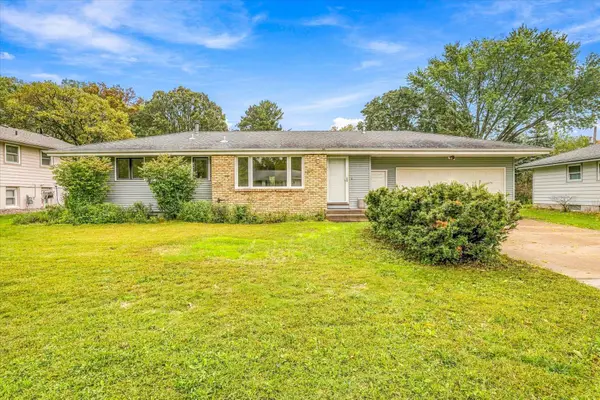 $389,700Active4 beds 2 baths1,862 sq. ft.
5230 Oconnell Drive, Saint Paul, MN 55112
MLS# 7150721Listed by: MORGAN AND TRUST REALTY $389,700Active4 beds 2 baths1,862 sq. ft.
5230 Oconnell Drive, Mounds View, MN 55112
MLS# 7150721Listed by: MORGAN AND TRUST REALTY $369,900Pending3 beds 2 baths1,907 sq. ft.
7730 Bona Road, Mounds View, MN 55112
MLS# 7151043Listed by: NATIONAL REALTY GUILD


Protect your home and budget from life's surprises with an Assurant Home Warranty, backed by a partner that supports you through every step of homeownership. Explore Plans.
©2026 Century 21 Real Estate LLC. All rights reserved. CENTURY 21®, the CENTURY 21 Logo and C21® are service marks owned by Century 21 Real Estate LLC. Century 21 Real Estate LLC fully supports the principles of the Fair Housing Act and the Equal Opportunity Act. Each office is independently owned and operated. Listing information is deemed reliable but not guaranteed accurate.