
2616 Ridge Lane, Mounds View, MN 55112
Local realty services provided by:CENTURY 21 Atwood
2616 Ridge Lane,Mounds View, MN 55112
$375,000
- 3 Beds
- 2 Baths
- 1,736 sq. ft.
- Single family
- Active
Listed by: reidell estey & associates – marti estey, reidell estey & associates – roxann wiebusch
Office: re/max results
MLS#:7165515
Source:NSMLS
Price summary
- Price:$375,000
- Price per sq. ft.:$200.32
About this home
Charming Stone-Front home ideally located just blocks from Woodcraft Park & Wood Lake! The main level features beautiful contrasting wood accents, bamboo hardwood floors, and a stunning kitchen with cherry cabinetry, gorgeous granite countertops, and stainless steel appliances. The spacious eat-in kitchen opens through sliding glass doors to an expansive deck, perfect for entertaining or relaxing outdoors. You'll find generously sized bedrooms and an updated full tile bathroom on the main level. The lower level offers even more living space, including a large family room with a wet bar, an additional bedroom, and a ¾ bathroom with new shower—ideal for guests or a private retreat. The fabulous fenced backyard is an outdoor oasis, complete with a stone patio, fire pit, and garden and to the home's appeal. Roof 2025, updated vinyl windows & fresh paint - this one is easy to own just move in and enjoy! With its charming character, versatile living spaces, and convenient commute, this home is a wonderful opportunity for first-time buyers or anyone looking for a place to call home!...
Contact an agent
Home facts
- Year built:1972
- Subdivision & Development:Red Oak Estates
- Listing ID #:7165515
- Added:6 day(s) ago
- Updated:November 03, 2026 at 09:12 PM
Rooms and interior
- Bedrooms:3
- Total bathrooms:2
- Full bathrooms:1
- Dining Description:Eat In Kitchen
- Bathrooms Description:3/4 Basement, Upper Level Full Bath
- Kitchen Description:Dishwasher, Exhaust Fan, Microwave, Range, Refrigerator
- Basement:Yes
- Basement Description:Daylight / Lookout Windows, Egress Window(s), Finished, Full
- Living area:1,736 sq. ft.
Heating and cooling
- Cooling:Central Air
- Heating:Forced Air
- Central air:Yes
Structure and exterior
- Roof:Age 8 Years or Less, Asphalt
- Year built:1972
- Building area:1,736 sq. ft.
- Lot area:0.27 Acres
- Lot Features:Public Transit (w/in 6 blks), Tree Coverage - Light
- Levels:Bi/Split Level
Utilities
- Water:City Water - Connected
- Sewer:City Sewer - Connected
Finances and disclosures
- Price:$375,000
- Price per sq. ft.:$200.32
- Tax amount:$4,946 (2026)
Features and amenities
- Appliances:Exhaust Fan, Microwave, Range, Refrigerator, Washer, Water Softener Owned
- Laundry features:Dryer, Washer
- Amenities:Water Softener Owned
Parking
- Parking description:Attached Garage, Concrete, Garage Door Opener
- Garage:Yes
- Garage spaces:2
New listings near 2616 Ridge Lane
- Coming SoonOpen Sat, 2 to 4pm
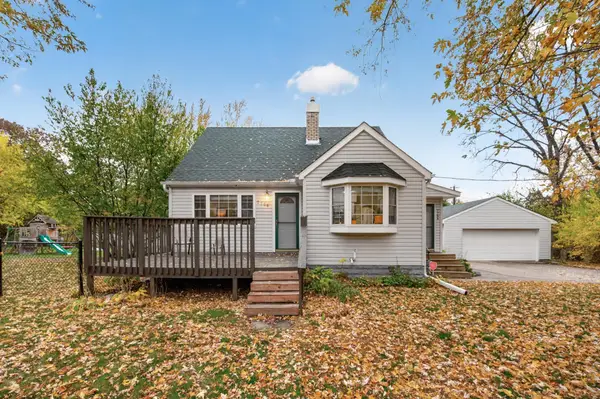 $375,000Coming Soon3 beds 3 baths2,153 sq. ft.
7768 Groveland Road, Mounds View, MN 55112
MLS# 7167635Listed by: ASHWORTH REAL ESTATE - New
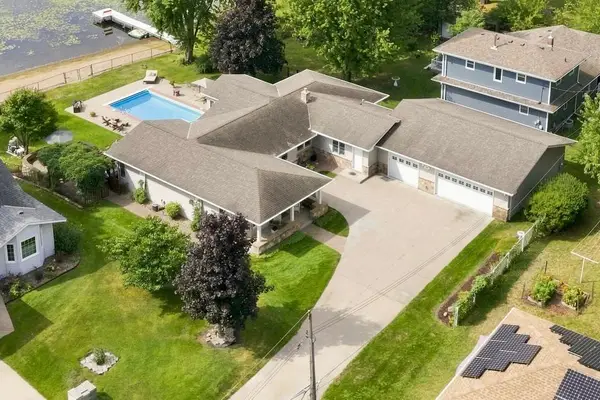 $749,000Active3 beds 2 baths3,094 sq. ft.
7806 Gloria Circle, Saint Paul, MN 55112
MLS# 7168263Listed by: PEMBERTON RE - New
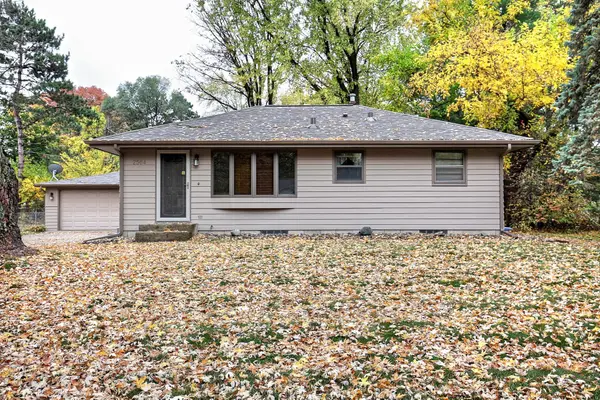 $340,000Active4 beds 2 baths1,568 sq. ft.
2564 Sherwood Road, Mounds View, MN 55112
MLS# 7165241Listed by: KELLER WILLIAMS CLASSIC REALTY  $375,000Pending3 beds 2 baths2,652 sq. ft.
8213 Pleasant View Court, Mounds View, MN 55112
MLS# 7159566Listed by: EDINA REALTY, INC. $325,000Active3 beds 2 baths1,820 sq. ft.
2237 Bronson Drive, Mounds View, MN 55112
MLS# 7159095Listed by: KELLER WILLIAMS REALTY INTEGRITY LAKES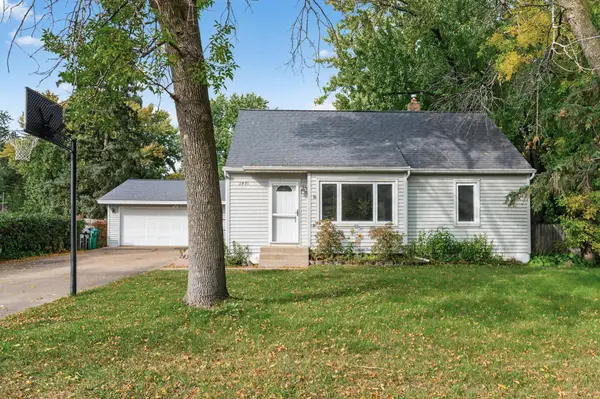 $299,900Pending3 beds 1 baths1,476 sq. ft.
2431 Ridge Lane, Mounds View, MN 55112
MLS# 7153324Listed by: KELLER WILLIAMS REALTY INTEGRITY LAKES $445,000Active5 beds 3 baths2,370 sq. ft.
8106 Groveland Road, Mounds View, MN 55112
MLS# 7154775Listed by: RE/MAX RESULTS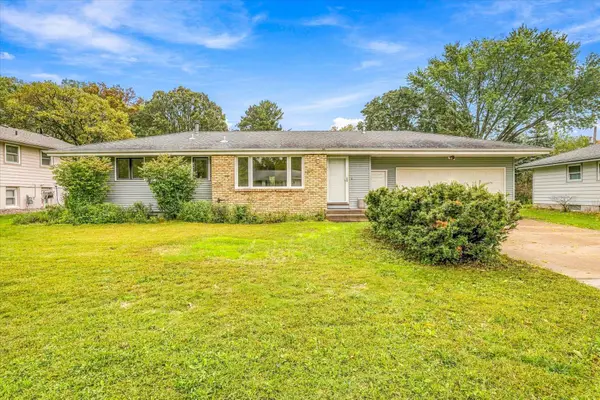 $389,700Active4 beds 2 baths1,862 sq. ft.
5230 Oconnell Drive, Saint Paul, MN 55112
MLS# 7150721Listed by: MORGAN AND TRUST REALTY $389,700Active4 beds 2 baths1,862 sq. ft.
5230 Oconnell Drive, Mounds View, MN 55112
MLS# 7150721Listed by: MORGAN AND TRUST REALTY


Protect your home and budget from life's surprises with an Assurant Home Warranty, backed by a partner that supports you through every step of homeownership. Explore Plans.
©2026 Century 21 Real Estate LLC. All rights reserved. CENTURY 21®, the CENTURY 21 Logo and C21® are service marks owned by Century 21 Real Estate LLC. Century 21 Real Estate LLC fully supports the principles of the Fair Housing Act and the Equal Opportunity Act. Each office is independently owned and operated. Listing information is deemed reliable but not guaranteed accurate.