
4426 Spirit Lake Road, Mountain Iron, MN 55768
Local realty services provided by:CENTURY 21 Atwood
4426 Spirit Lake Road,Mountain Iron, MN 55768
$86,900
- 2 Beds
- 1 Baths
- 884 sq. ft.
- Single family
- Active
Listed by: tammi bischoff
Office: coldwell banker northwoods
MLS#:7141751
Source:NSMLS
Price summary
- Price:$86,900
- Price per sq. ft.:$55.07
About this home
9 Acres with Potential in Mountain Iron.
Here is an opportunity to own approximately 9 acres with plenty of space, privacy, and possibilities. The existing 2BR, 1 Bath home is ready for someone with vision and willingness to give some TLC. Renovate and make it your own, or explore the possibilities of starting fresh and building new.
The property has an existing well, an abandoned septic system.
This property is being sold AS-IS. Bring your ideas and imagine the possibilities!
Contact an agent
Home facts
- Year built:1917
- Subdivision & Development:Clinton Town Of
- Listing ID #:7141751
- Added:1 day(s) ago
- Updated:September 12, 2026 at 12:43 PM
Rooms and interior
- Bedrooms:2
- Total bathrooms:1
- Full bathrooms:1
- Dining Description:Eat In Kitchen, Informal Dining Room
- Bathrooms Description:Main Floor Full Bath
- Basement:Yes
- Basement Description:Block
- Living area:884 sq. ft.
Heating and cooling
- Heating:Forced Air
Structure and exterior
- Roof:Age Over 8 Years
- Year built:1917
- Building area:884 sq. ft.
- Lot area:9 Acres
- Lot Features:Tree Coverage - Heavy
- Construction Materials:Block
- Levels:2 Story
Finances and disclosures
- Price:$86,900
- Price per sq. ft.:$55.07
- Tax amount:$256 (2026)
Parking
- Parking description:Gravel
New listings near 4426 Spirit Lake Road
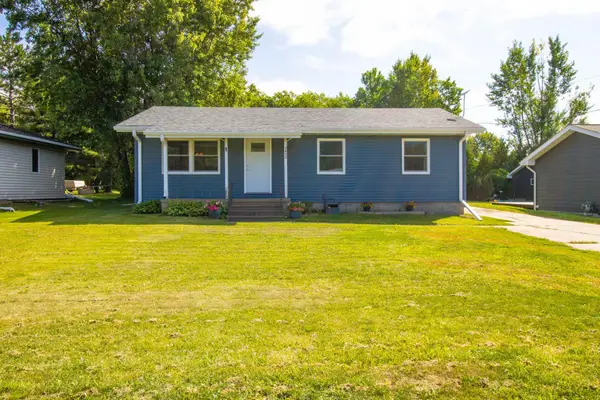 $259,000Active4 beds 2 baths1,248 sq. ft.
5432 Mineral Avenue, Mountain Iron, MN 55768
MLS# 7131182Listed by: MIRABELLA REALTY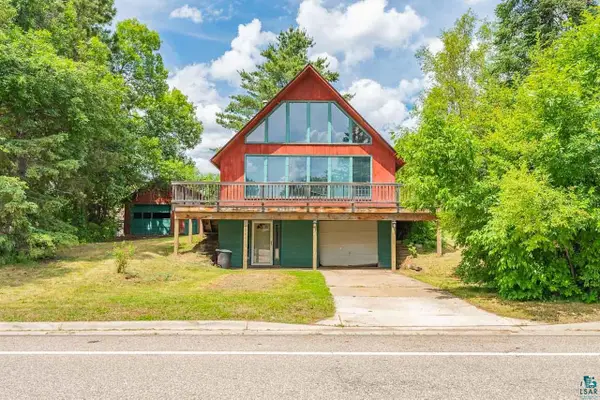 $140,000Pending3 beds 2 baths1,606 sq. ft.
8785 Mud Lake Rd, Mountain Iron, MN 55768-0000
MLS# 6127337Listed by: NEXT DOOR REALTY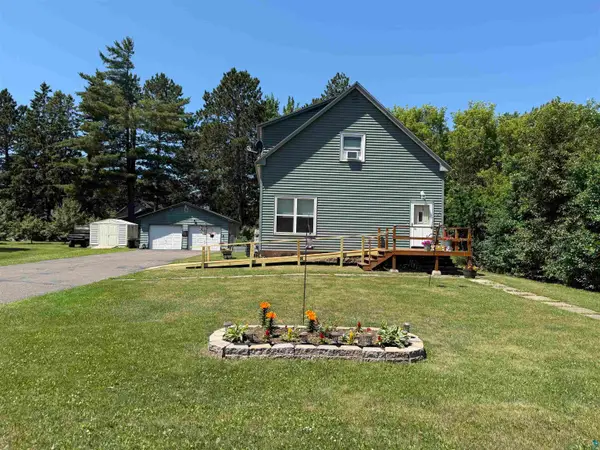 $250,000Active4 beds 2 baths2,444 sq. ft.
5475 Carnation Ave, Virginia, MN 55792
MLS# 6127280Listed by: NORTHBOUND REALTY LLC $199,900Pending3 beds 3 baths1,708 sq. ft.
4608 Highway 25, Mountain Iron, MN 55768
MLS# 7106554Listed by: GALLERY OF HOMES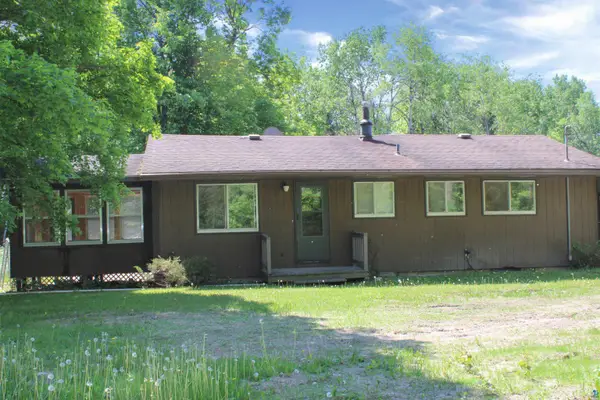 $132,000Active3 beds 2 baths1,328 sq. ft.
5392 Saatela Rd, Mountain Iron, MN 55768
MLS# 6126640Listed by: RE/MAX RESULTS - LONGVILLE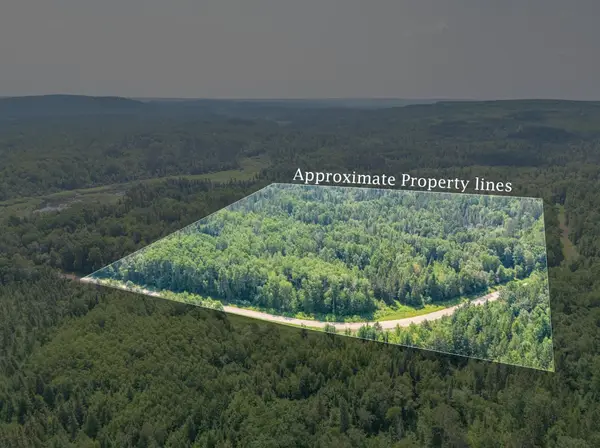 $70,000Active30 Acres
TBD County Road 308, Mountain Iron, MN 55768
MLS# 7102954Listed by: COLDWELL BANKER NORTHWOODS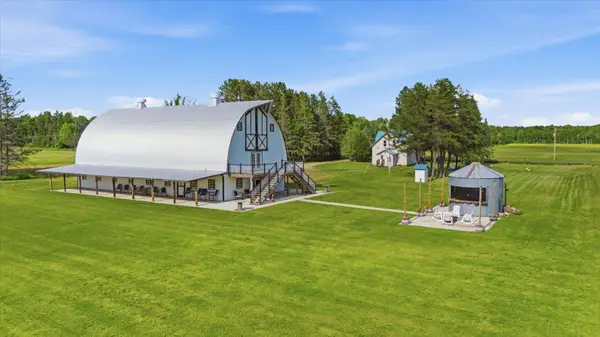 $574,900Active3 beds 1 baths1,365 sq. ft.
4345 Spirit Lake Road, Mountain Iron, MN 55768
MLS# 7097558Listed by: RE/MAX CENTRAL MN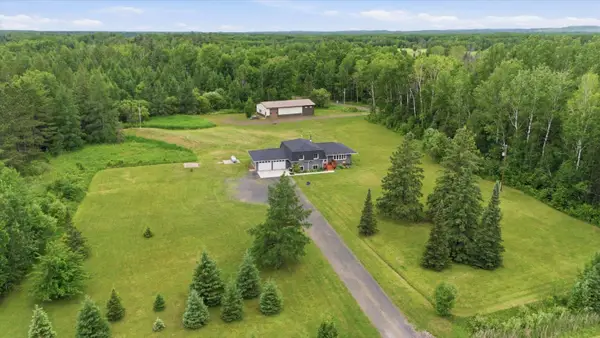 $389,999Pending4 beds 2 baths1,835 sq. ft.
4979 Highway 7, Mountain Iron, MN 55768
MLS# 7095475Listed by: KELLER WILLIAMS SELECT REALTY $459,900Active4 beds 2 baths1,506 sq. ft.
4913 Highway 25, Mountain Iron, MN 55768
MLS# 7085218Listed by: EDINA REALTY, INC.


Protect your home and budget from life's surprises with an Assurant Home Warranty, backed by a partner that supports you through every step of homeownership. Explore Plans.
©2026 Century 21 Real Estate LLC. All rights reserved. CENTURY 21®, the CENTURY 21 Logo and C21® are service marks owned by Century 21 Real Estate LLC. Century 21 Real Estate LLC fully supports the principles of the Fair Housing Act and the Equal Opportunity Act. Each office is independently owned and operated. Listing information is deemed reliable but not guaranteed accurate.