
5475 Carnation Ave, Virginia, MN 55792
Local realty services provided by:CENTURY 21 Atwood
5475 Carnation Ave,Virginia, MN 55792
$240,000
- 4 Beds
- 2 Baths
- 2,444 sq. ft.
- Single family
- Active
Listed by: danielle randa-sauter
Office: northbound realty llc.
MLS#:6127280
Source:MN_DAAR
Price summary
- Price:$240,000
- Price per sq. ft.:$98.2
About this home
Are you looking for a spacious in-town property? This 3+ bedroom home is situated on a generous lot of just under half an acre, offering plenty of outdoor space to enjoy. The oversized 32X24 garage provides ample room for vehicles, tools, storage and all your extra belongings. Inside, the main level features a comfortable living room, dining room, kitchen and versatile home office that could also serve as a bedroom. Upstairs, you'll find three bedrooms and updated full bathroom. The lower level offers additional living space with a rec room, laundry room, storage area, bathroom and a relaxing sauna. Enjoy your summer evenings in the backyard complete with a large deck and patio perfect for entertaining and relaxing. Call today for your personal tour.
Contact an agent
Home facts
- Listing ID #:6127280
- Added:62 day(s) ago
- Updated:October 12, 2026 at 03:54 PM
Rooms and interior
- Bedrooms:4
- Total bathrooms:2
- Full bathrooms:1
- Kitchen Description:Range, Refrigerator
- Basement Description:Full
- Living area:2,444 sq. ft.
Heating and cooling
- Cooling:Central Air, Window Unit(s)
- Heating:Forced Air, Natural Gas
- Central air:Yes
Structure and exterior
- Roof:Asphalt Shingle
- Building area:2,444 sq. ft.
- Lot area:0.42 Acres
- Architectural Style:Traditional
- Construction Materials:Vinyl
- Exterior Features:Fenced Yard - Partial, Patio
- Foundation Description:Rock
Utilities
- Water:City
Finances and disclosures
- Price:$240,000
- Price per sq. ft.:$98.2
- Tax amount:$1,214 (2026)
Features and amenities
- Appliances:Dryer, Range, Refrigerator, Washer
- Laundry features:Dryer, Washer
Parking
- Garage:Yes
- Garage spaces:2
New listings near 5475 Carnation Ave
- New
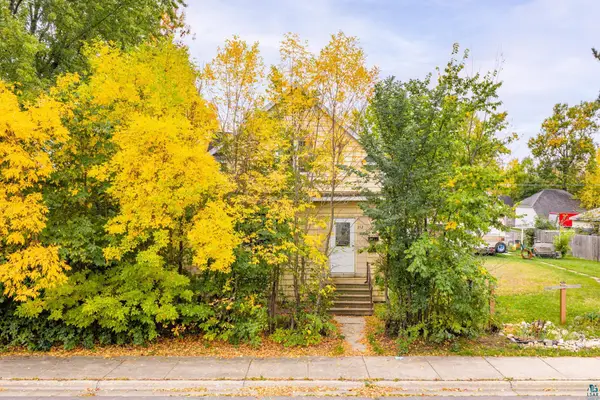 $119,000Active4 beds 3 baths1,372 sq. ft.
212 S 8th St, Virginia, MN 55792
MLS# 6128419Listed by: VERMILION LAND OFFICE, INC - New
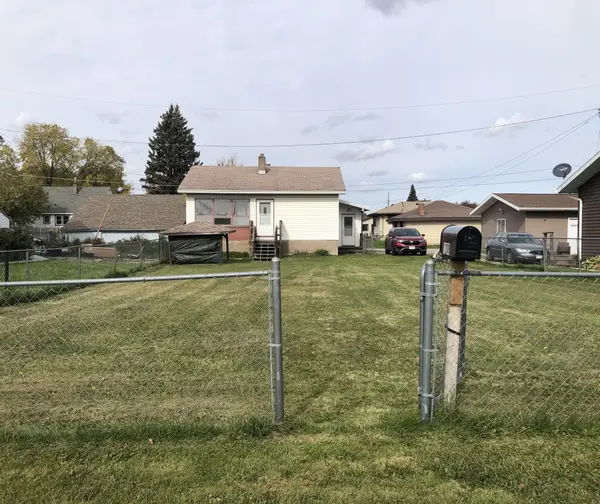 $59,900Active1 beds 1 baths728 sq. ft.
1209 19th Street S, Virginia, MN 55792
MLS# 7157926Listed by: NORTHWOODS LAND OFFICE, INC - New
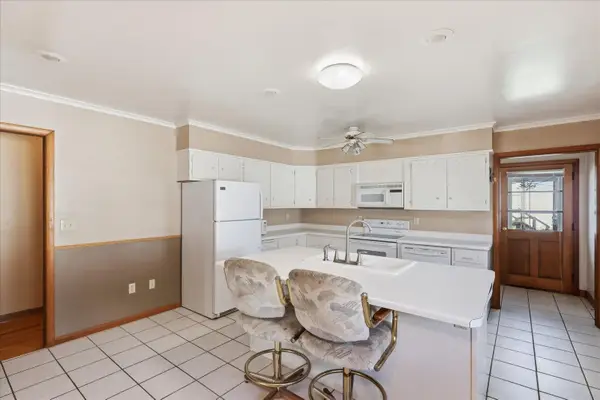 $145,000Active3 beds 2 baths1,520 sq. ft.
913 9th Street S, Virginia, MN 55792
MLS# 7157665Listed by: EPIQUE REALTY - New
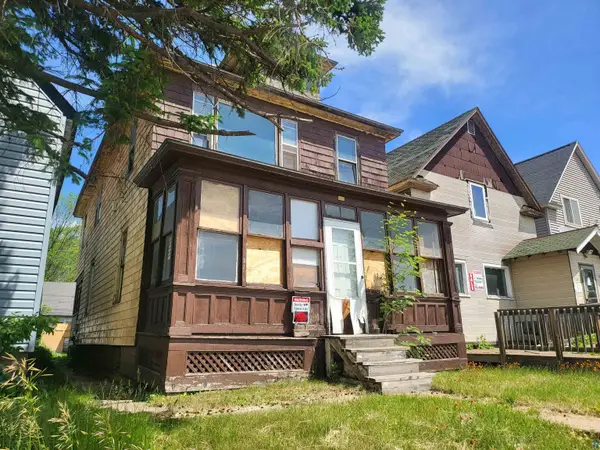 $30,000Active3 beds 2 baths2,012 sq. ft.
119 8th St S, Virginia, MN 55792
MLS# 6128334Listed by: Z' UP NORTH REALTY - New
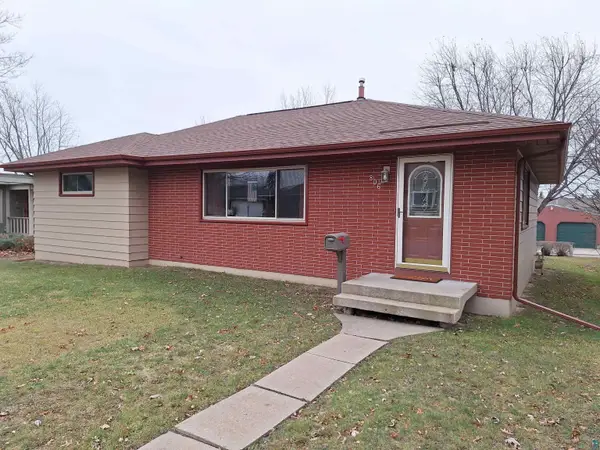 $259,900Active3 beds 2 baths2,634 sq. ft.
806 N 7th St, Virginia, MN 55792
MLS# 6128300Listed by: EDINA REALTY, INC. - DULUTH - New
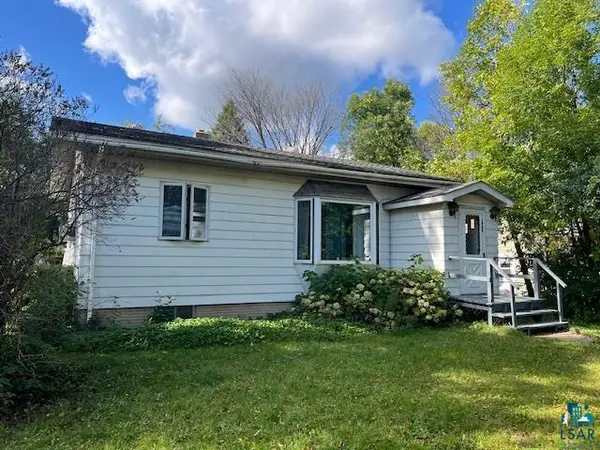 $100,000Active1 beds 2 baths818 sq. ft.
1909 Southern Dr, Virginia, MN 55792
MLS# 6128292Listed by: EDINA REALTY, INC. - VIRGINIA - New
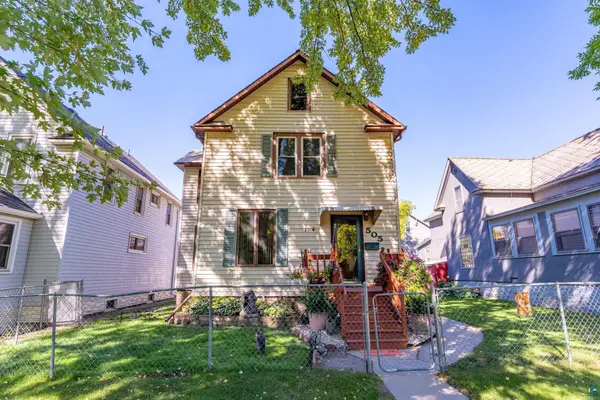 $195,000Active4 beds 3 baths2,778 sq. ft.
505 S 6th St, Virginia, MN 55792
MLS# 6128273Listed by: VERMILION LAND OFFICE, INC 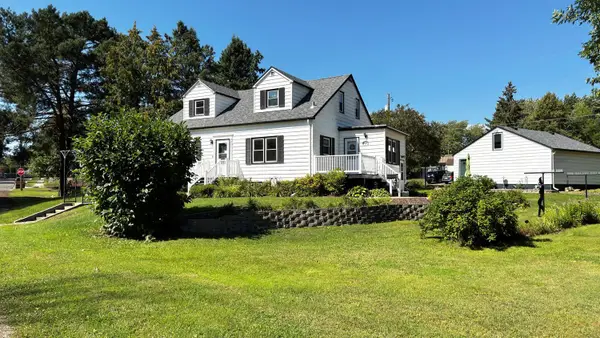 $348,500Active5 beds 3 baths3,262 sq. ft.
707 7th Street N, Virginia, MN 55792
MLS# 7150987Listed by: JANISCH REALTY, INC $228,000Active2 beds 2 baths1,536 sq. ft.
7120 Stockland Road, Virginia, MN 55792
MLS# 7139657Listed by: BRIDGE REALTY, LLC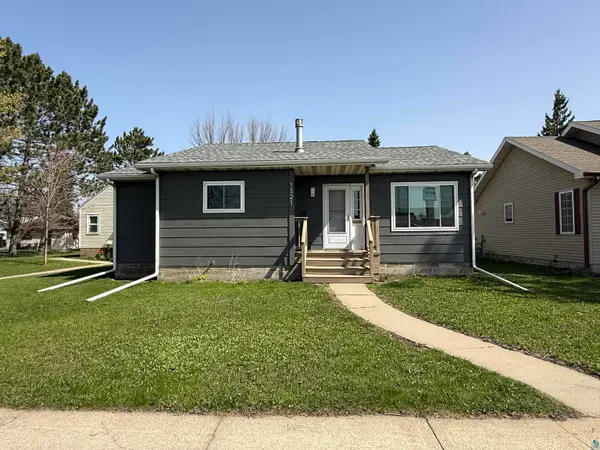 $230,000Active3 beds 2 baths2,352 sq. ft.
1321 S 13th St, Virginia, MN 55792
MLS# 6128025Listed by: NORTHBOUND REALTY LLC


Protect your home and budget from life's surprises with an Assurant Home Warranty, backed by a partner that supports you through every step of homeownership. Explore Plans.
©2026 Century 21 Real Estate LLC. All rights reserved. CENTURY 21®, the CENTURY 21 Logo and C21® are service marks owned by Century 21 Real Estate LLC. Century 21 Real Estate LLC fully supports the principles of the Fair Housing Act and the Equal Opportunity Act. Each office is independently owned and operated. Listing information is deemed reliable but not guaranteed accurate.