
110 19th Avenue Sw, New Brighton, MN 55112
Local realty services provided by:CENTURY 21 First Realty, Inc.
110 19th Avenue Sw,New Brighton, MN 55112
$623,000
- 5 Beds
- 3 Baths
- - sq. ft.
- Single family
- Sold
Listed by: kelly m. johnson
Office: edina realty, inc.
MLS#:7109556
Source:NSMLS
Sorry, we are unable to map this address
Price summary
- Price:$623,000
About this home
**Multiple Offers Received. Highest and Best due by 6:00 p.m. Saturday, July 25th**
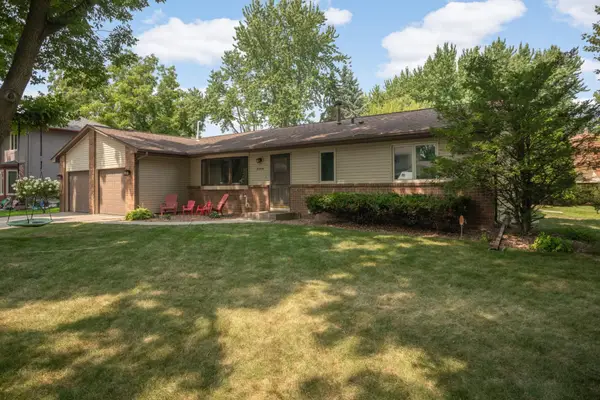
Available for the first time on the market, this spectacular home was custom designed, built, and lovingly maintained by the original owners. Situated on a double lot with a large deck and extensive landscaping, it is an oasis - yet close to everything the city has to offer, Silverwood Park, and in the St. Anthony - New Brighton School District 282. The south side of the home is almost entirely windows with a stunning sunroom, kitchen, dining, and living rooms all overlooking the expansive and private yard. Charming mid-century details are everywhere, with quality original kitchen cabinets, built-in bookshelves, hardwood floors, and floor to ceiling brick surrounding a wood burning fireplace. Upstairs there are four bedrooms including a spacious primary with an ensuite full bathroom. The walkout lower level has never been finished and is a wonderful opportunity for an additional family room. Properties like this are rare, don't miss this one!...
Contact an agent
Home facts
- Year built:1966
- Subdivision & Development:Mounds View Acres
- Listing ID #:7109556
- Added:50 day(s) ago
- Updated:September 12, 2026 at 07:32 AM
Rooms and interior
- Bedrooms:5
- Total bathrooms:3
- Full bathrooms:2
- Half bathrooms:1
- Bathrooms Description:Main Floor 1/2 Bath, Upper Level Full Bath
- Kitchen Description:Disposal, Range, Refrigerator, Stainless Steel Appliances
- Basement:Yes
- Basement Description:Block, Unfinished, Walkout
Heating and cooling
- Cooling:Central Air
- Heating:Forced Air
- Central air:Yes
Structure and exterior
- Year built:1966
- Levels:2 Story
Utilities
- Water:City Water - Connected
- Sewer:City Sewer - Connected
Finances and disclosures
- Price:$623,000
- Tax amount:$7,770 (2026)
Features and amenities
- Appliances:Disposal, Range, Refrigerator, Stainless Steel Appliances, Washer
- Laundry features:Dryer, Washer
- Amenities:Gas Water Heater
Parking
- Parking description:Attached Garage
- Garage:Yes
- Garage spaces:2
New listings near 110 19th Avenue Sw
- Coming Soon
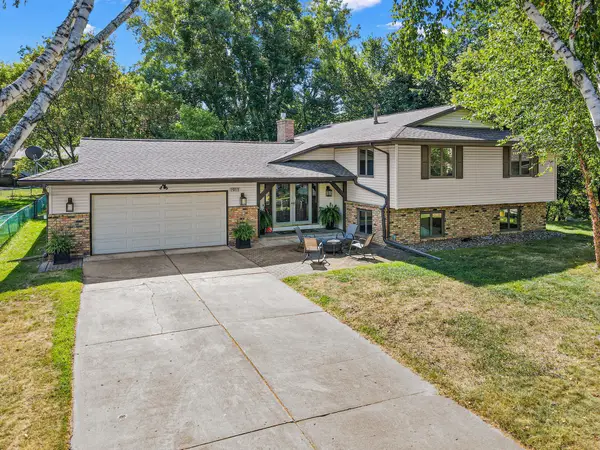 $575,000Coming Soon4 beds 2 baths2,927 sq. ft.
1911 Serendipity Court, New Brighton, MN 55112
MLS# 7140869Listed by: COMPASS - Coming Soon
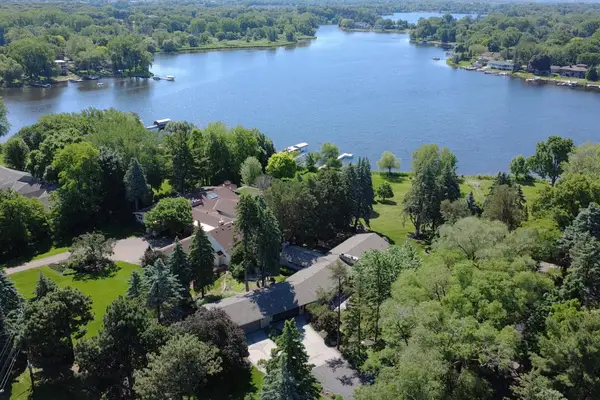 $1,485,000Coming Soon2 beds 2 baths4,122 sq. ft.
2205 Long Lake Road, New Brighton, MN 55112
MLS# 7139701Listed by: REAL BROKER, LLC - Coming SoonOpen Sun, 12 to 2pm
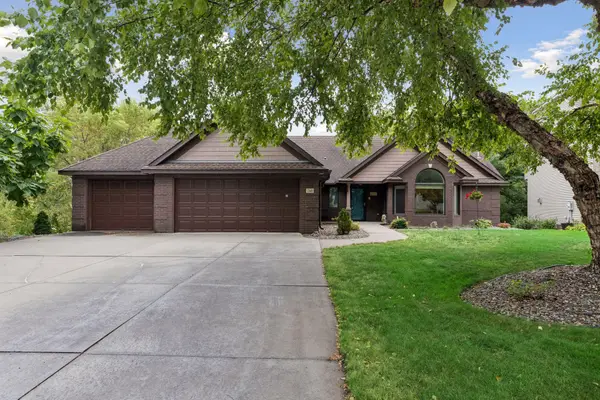 $660,000Coming Soon4 beds 3 baths3,280 sq. ft.
2349 16th Terrace Nw, New Brighton, MN 55112
MLS# 7138941Listed by: SUNDIAL REALTY - Coming Soon
 $550,000Coming Soon4 beds 4 baths2,440 sq. ft.
739 10th Street Nw, New Brighton, MN 55112
MLS# 7129504Listed by: THE BIREN REALTY GROUP - Open Sat, 9am to 7pmNew
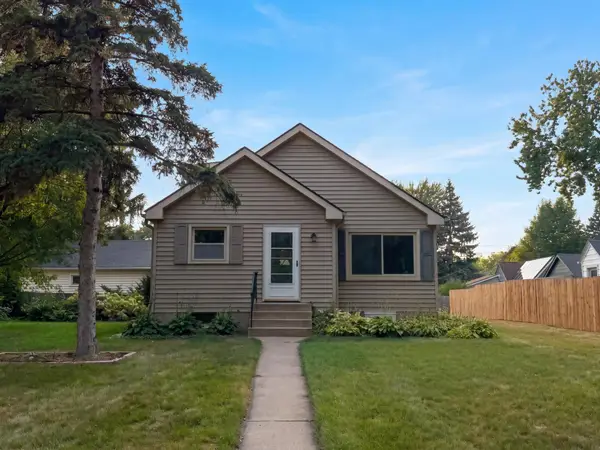 $305,000Active3 beds 2 baths1,451 sq. ft.
572 11th Avenue Nw, New Brighton, MN 55112
MLS# 7142568Listed by: OPENDOOR BROKERAGE, LLC - New
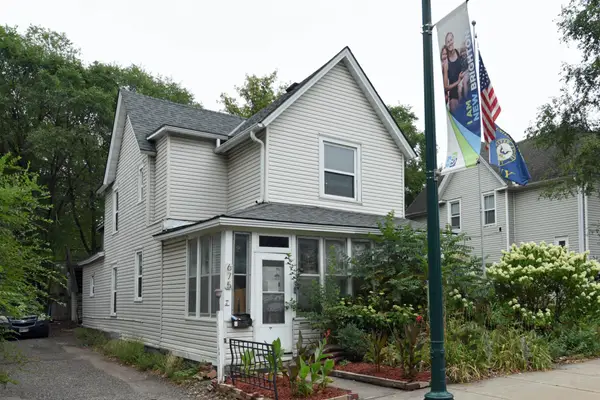 $290,000Active4 beds 2 baths1,746 sq. ft.
675 Old Highway 8 Nw, New Brighton, MN 55112
MLS# 7139326Listed by: FUZE REAL ESTATE - New
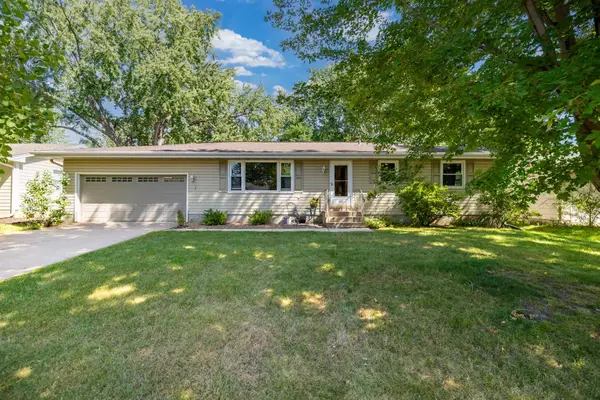 $350,000Active4 beds 2 baths1,609 sq. ft.
261 1st Avenue Se, New Brighton, MN 55112
MLS# 7140313Listed by: RE/MAX RESULTS - New
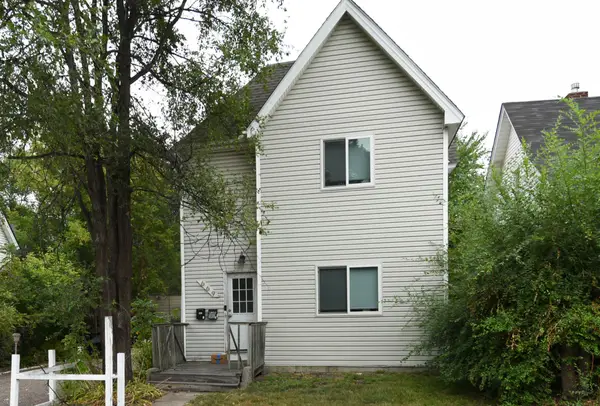 $290,000Active4 beds 2 baths1,700 sq. ft.
669 Old Highway 8 Nw, New Brighton, MN 55112
MLS# 7142157Listed by: FUZE REAL ESTATE - New
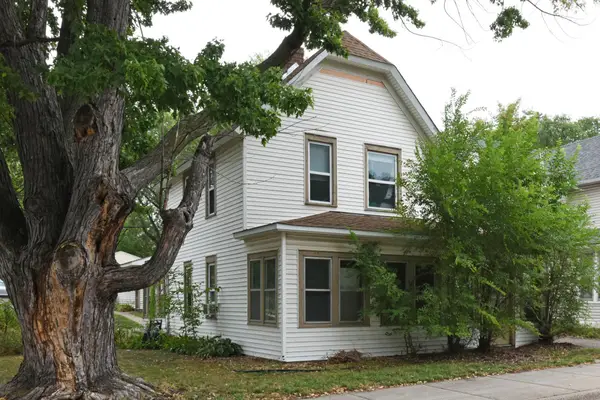 $290,000Active4 beds 2 baths1,463 sq. ft.
681 Old Highway 8 Nw, New Brighton, MN 55112
MLS# 7141953Listed by: FUZE REAL ESTATE - Open Sat, 10am to 12pmNew
 $489,000Active4 beds 3 baths2,649 sq. ft.
2264 Heritage Lane, New Brighton, MN 55112
MLS# 7128064Listed by: COMPASS


Protect your home and budget from life's surprises with an Assurant Home Warranty, backed by a partner that supports you through every step of homeownership. Explore Plans.
©2026 Century 21 Real Estate LLC. All rights reserved. CENTURY 21®, the CENTURY 21 Logo and C21® are service marks owned by Century 21 Real Estate LLC. Century 21 Real Estate LLC fully supports the principles of the Fair Housing Act and the Equal Opportunity Act. Each office is independently owned and operated. Listing information is deemed reliable but not guaranteed accurate.