
261 1st Avenue Se, New Brighton, MN 55112
Local realty services provided by:CENTURY 21 First Realty, Inc.
261 1st Avenue Se,New Brighton, MN 55112
$350,000
- 4 Beds
- 2 Baths
- 1,609 sq. ft.
- Single family
- Active
Listed by: rachel blinsmon
Office: re/max results
MLS#:7140313
Source:NSMLS
Price summary
- Price:$350,000
- Price per sq. ft.:$152.97
About this home
Beautiful ranch style home that has been lovingly and meticulously cared for by the same owners for over 56 years! Incredible condition with gleaming original hardwood floors, three generously sized main floor bedrooms, a spacious kitchen with pantry and plenty of cabinet and countertop space. The main floor also features a large walk through full bathroom with beautiful original vintage blue tile and updated large vanity! The lower level has a finished 4th bedroom/family room, a 3/4 bathroom and plenty of additional storage space as well! You'll LOVE the attached FOUR car tandem, heated garage with rear garage door access directly to the yard. Plenty of space for cars, tools, toys and all your garden equipment! The exterior boasts steel siding, maintenance free decking and a lovely sized yard perfect for entertaining your family and friends - no matter the season. Incredible location near highways, with quick access to shopping and restaurants. Furnace/AC: 2017.
Contact an agent
Home facts
- Year built:1967
- Subdivision & Development:Vermont Park
- Listing ID #:7140313
- Added:1 day(s) ago
- Updated:September 12, 2026 at 12:27 PM
Rooms and interior
- Bedrooms:4
- Total bathrooms:2
- Full bathrooms:1
- Dining Description:Eat In Kitchen, Informal Dining Room, Kitchen/Dining Room
- Bathrooms Description:3/4 Basement, Main Floor Full Bath
- Kitchen Description:Dishwasher, Microwave, Range, Refrigerator
- Basement:Yes
- Basement Description:Block, Egress Window(s), Full, Partially Finished, Storage Space, Sump Pump
- Living area:1,609 sq. ft.
Heating and cooling
- Cooling:Central Air
- Heating:Forced Air
- Central air:Yes
Structure and exterior
- Roof:Asphalt
- Year built:1967
- Building area:1,609 sq. ft.
- Lot area:0.23 Acres
- Lot Features:Public Transit (w/in 6 blks), Tree Coverage - Light
- Levels:1 Story
Utilities
- Water:City Water - Connected
- Sewer:City Sewer - Connected
Finances and disclosures
- Price:$350,000
- Price per sq. ft.:$152.97
- Tax amount:$4,450 (2026)
Features and amenities
- Appliances:Microwave, Range, Refrigerator, Washer
- Laundry features:Dryer, Washer
- Amenities:Humidifier
Parking
- Parking description:Attached Garage, Concrete, Garage Door Opener, Heated Garage, Insulated Garage
- Garage:Yes
- Garage spaces:4
New listings near 261 1st Avenue Se
- Coming Soon
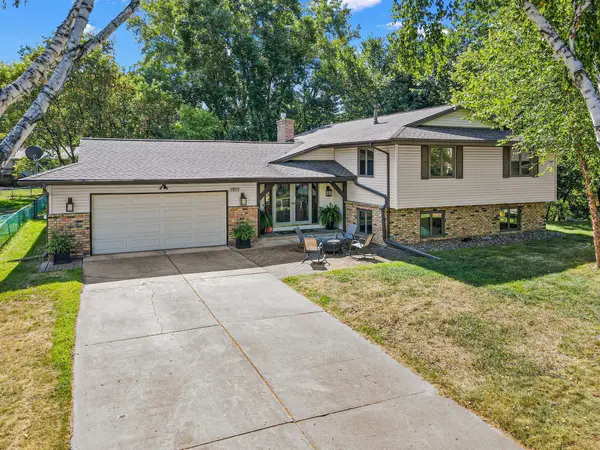 $575,000Coming Soon4 beds 2 baths2,927 sq. ft.
1911 Serendipity Court, New Brighton, MN 55112
MLS# 7140869Listed by: COMPASS - Coming Soon
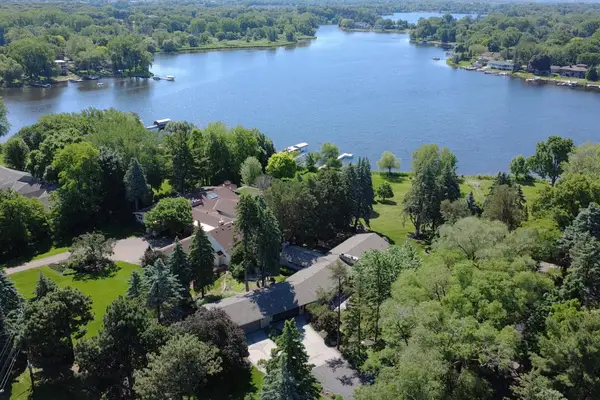 $1,485,000Coming Soon2 beds 2 baths4,122 sq. ft.
2205 Long Lake Road, New Brighton, MN 55112
MLS# 7139701Listed by: REAL BROKER, LLC - Coming Soon
 $550,000Coming Soon4 beds 4 baths2,440 sq. ft.
739 10th Street Nw, New Brighton, MN 55112
MLS# 7129504Listed by: THE BIREN REALTY GROUP - Open Sun, 9am to 7pmNew
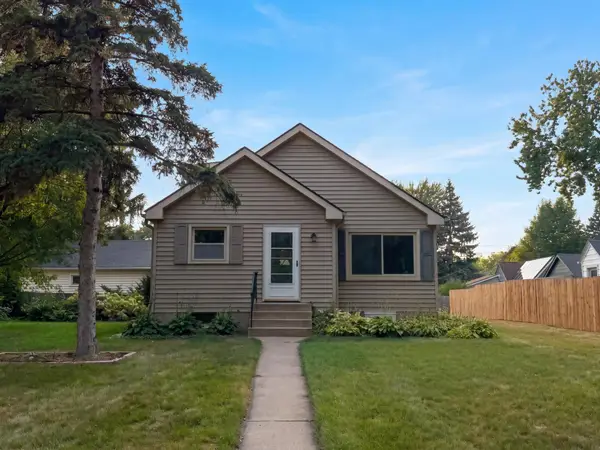 $305,000Active3 beds 2 baths1,451 sq. ft.
572 11th Avenue Nw, New Brighton, MN 55112
MLS# 7142568Listed by: OPENDOOR BROKERAGE, LLC - New
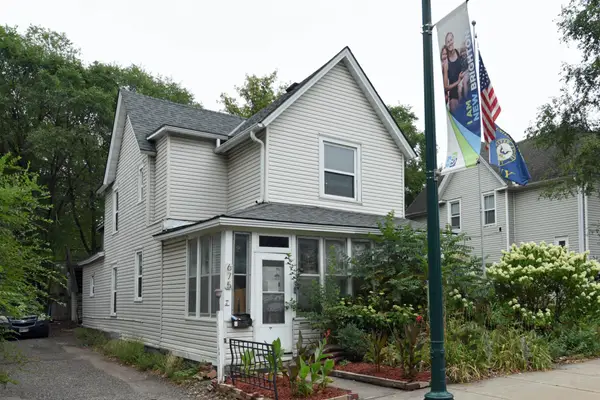 $290,000Active4 beds 2 baths1,746 sq. ft.
675 Old Highway 8 Nw, New Brighton, MN 55112
MLS# 7139326Listed by: FUZE REAL ESTATE - New
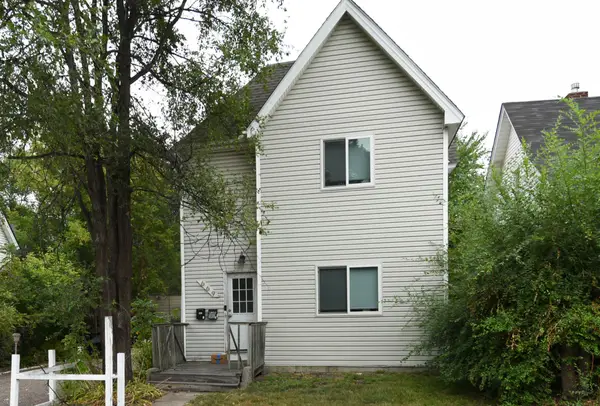 $290,000Active4 beds 2 baths1,700 sq. ft.
669 Old Highway 8 Nw, New Brighton, MN 55112
MLS# 7142157Listed by: FUZE REAL ESTATE - New
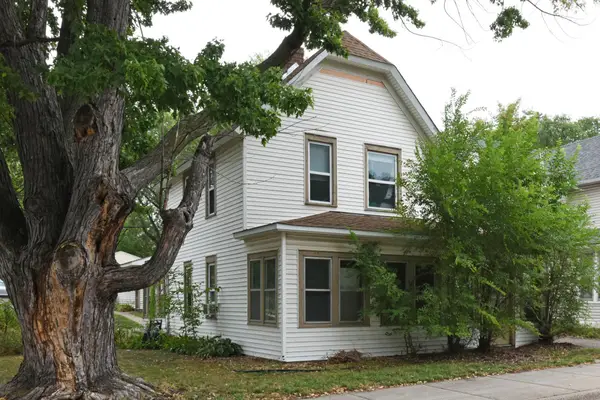 $290,000Active4 beds 2 baths1,463 sq. ft.
681 Old Highway 8 Nw, New Brighton, MN 55112
MLS# 7141953Listed by: FUZE REAL ESTATE - Open Sun, 12 to 2pmNew
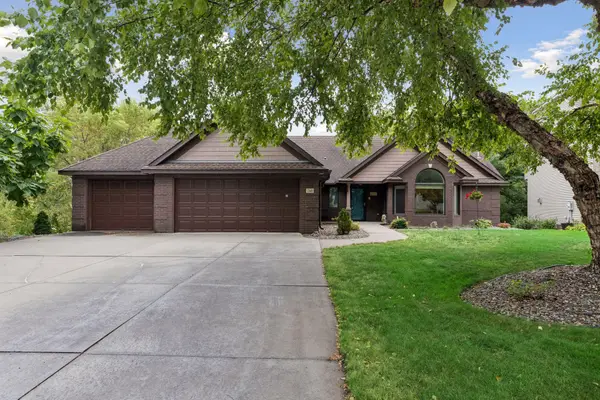 $660,000Active4 beds 3 baths3,280 sq. ft.
2349 16th Terrace Nw, New Brighton, MN 55112
MLS# 7138941Listed by: SUNDIAL REALTY - Open Sat, 10am to 12pmNew
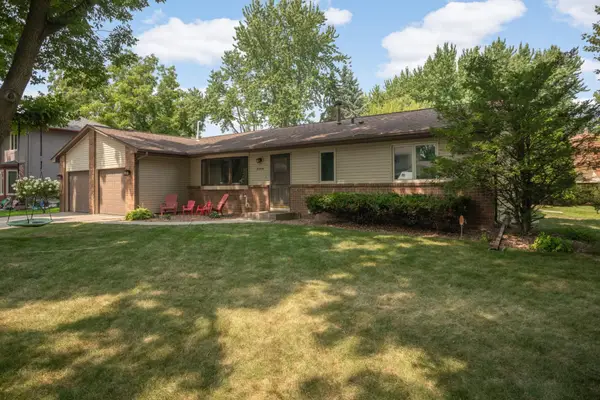 $489,000Active4 beds 3 baths2,649 sq. ft.
2264 Heritage Lane, New Brighton, MN 55112
MLS# 7128064Listed by: COMPASS


Protect your home and budget from life's surprises with an Assurant Home Warranty, backed by a partner that supports you through every step of homeownership. Explore Plans.
©2026 Century 21 Real Estate LLC. All rights reserved. CENTURY 21®, the CENTURY 21 Logo and C21® are service marks owned by Century 21 Real Estate LLC. Century 21 Real Estate LLC fully supports the principles of the Fair Housing Act and the Equal Opportunity Act. Each office is independently owned and operated. Listing information is deemed reliable but not guaranteed accurate.