
1157 Rose Lane, New Brighton, MN 55112
Local realty services provided by:CENTURY 21 Atwood
1157 Rose Lane,New Brighton, MN 55112
$439,900
- 3 Beds
- 4 Baths
- 2,250 sq. ft.
- Townhouse
- Active
Listed by: lindsay roberts
Office: castle gate realty, inc.
MLS#:7118013
Source:NSMLS
Price summary
- Price:$439,900
- Price per sq. ft.:$185.69
- Monthly HOA dues:$500
About this home
Welcome to this beautifully refreshed townhome in the highly sought-after Mounds View School District!
Nestled along the shores of Long Lake, this rare opportunity offers the perfect blend of comfort,
convenience, and lakeside living.
Step inside to find fresh paint, new carpet, and spacious living areas that provide endless possibilities
on every level. Whether you're looking for room to entertain, work from home, or simply relax, this home
offers the flexibility to fit your lifestyle.
Outside, enjoy one of the community's most desirable amenities—your own dock and boat slip, making this a
true boater's dream. Spend your summers cruising Long Lake or relaxing by the community's in-ground pool,
all just steps from your front door.
Conveniently located with easy access to both downtown Minneapolis and St. Paul, this home is also close
to parks, trails, shopping, dining, and major highways, making daily commuting and weekend adventures
effortless.
Townhomes in this lakefront community rarely become available, making this an exceptional opportunity you won't want to miss!...
Contact an agent
Home facts
- Year built:1984
- Subdivision & Development:Brighton Shores Twnhms
- Listing ID #:7118013
- Added:3 day(s) ago
- Updated:August 02, 2026 at 12:07 PM
Rooms and interior
- Bedrooms:3
- Total bathrooms:4
- Full bathrooms:2
- Half bathrooms:1
- Kitchen Description:Dishwasher, Range, Refrigerator, Stainless Steel Appliances
- Basement:Yes
- Basement Description:Block, Daylight / Lookout Windows, Drain Tiled, Finished, Sump Pump
- Living area:2,250 sq. ft.
Heating and cooling
- Cooling:Central Air
- Heating:Forced Air
- Central air:Yes
Structure and exterior
- Roof:Age Over 8 Years
- Year built:1984
- Building area:2,250 sq. ft.
- Lot area:0.04 Acres
- Exterior Features:Dock
- Levels:4 or More Level Split
Utilities
- Water:City Water - Connected
- Sewer:City Sewer - Connected
Finances and disclosures
- Price:$439,900
- Price per sq. ft.:$185.69
- Tax amount:$6,840 (2026)
Features and amenities
- Appliances:Range, Refrigerator, Stainless Steel Appliances, Washer
- Laundry features:Dryer, Washer
- Amenities:Boat Slip
- Pool features:Below Ground, Outdoor, Shared
Parking
- Parking description:Attached Garage, Driveway - Other Surface, Tuckunder Garage
- Garage:Yes
- Garage spaces:2
New listings near 1157 Rose Lane
- New
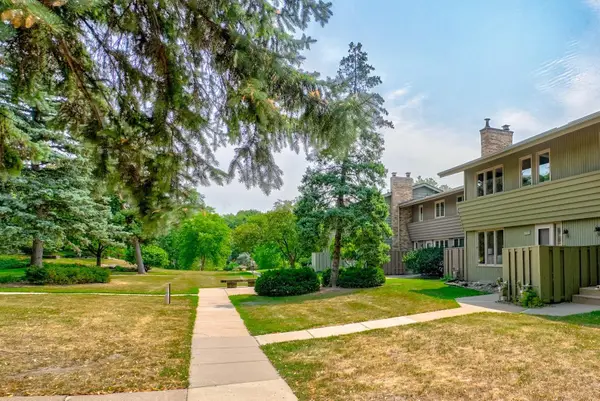 $335,000Active3 beds 3 baths2,036 sq. ft.
191 Windsor Lane, New Brighton, MN 55112
MLS# 7114851Listed by: COLDWELL BANKER REALTY - New
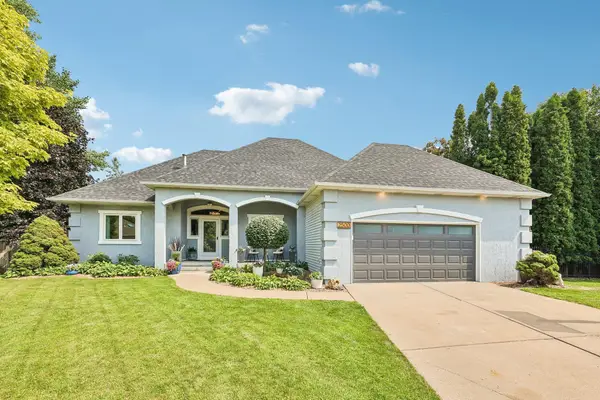 $840,000Active4 beds 3 baths3,598 sq. ft.
2500 Wexford Court, New Brighton, MN 55112
MLS# 7119458Listed by: COLDWELL BANKER REALTY - SOUTHWEST REGIONAL - Coming Soon
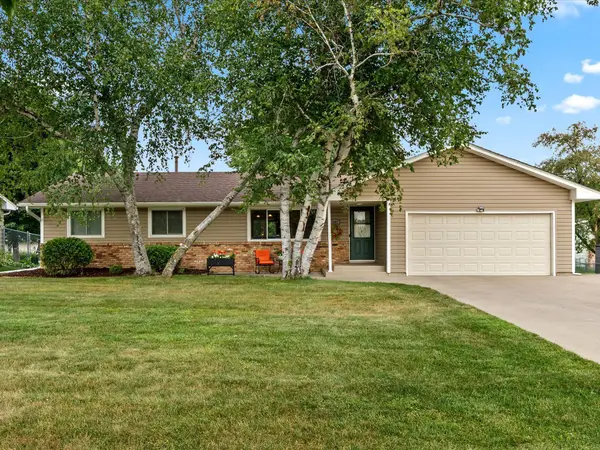 $419,900Coming Soon5 beds 3 baths
2682 5th Street Nw, New Brighton, MN 55112
MLS# 7118739Listed by: KELLER WILLIAMS REALTY INTEGRITY LAKES - Open Sun, 12:30 to 2pmNew
 $450,000Active4 beds 3 baths2,140 sq. ft.
1912 Serendipity Court, New Brighton, MN 55112
MLS# 7119381Listed by: RE/MAX RESULTS - Open Sun, 12 to 2pmNew
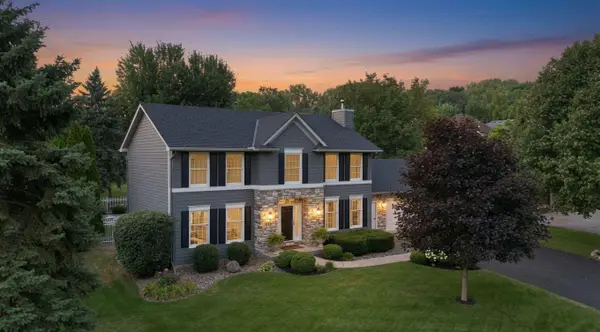 $750,000Active4 beds 4 baths3,285 sq. ft.
352 Wyndham Circle E, New Brighton, MN 55112
MLS# 7113595Listed by: EDINA REALTY, INC. - New
 $625,000Active5 beds 4 baths3,016 sq. ft.
2882 Rice Creek Terrace, New Brighton, MN 55112
MLS# 7118986Listed by: RE/MAX ADVANTAGE PLUS - New
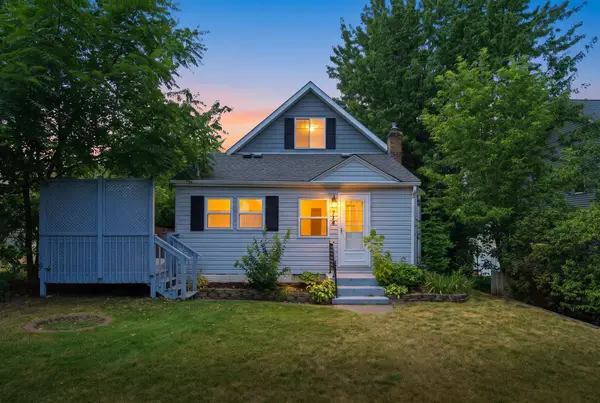 $399,900Active4 beds 3 baths2,632 sq. ft.
724 1st Avenue Nw, New Brighton, MN 55112
MLS# 7117907Listed by: REAL BROKER, LLC - Open Sun, 2 to 4pmNew
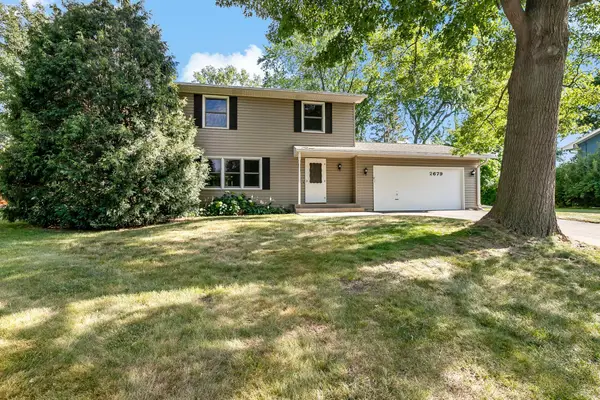 $400,000Active4 beds 2 baths1,602 sq. ft.
2679 16th Terrace Nw, New Brighton, MN 55112
MLS# 7093026Listed by: EDINA REALTY, INC. - New
 $399,000Active4 beds 2 baths2,062 sq. ft.
67 13th Avenue Sw, New Brighton, MN 55112
MLS# 7115967Listed by: EXP REALTY


Protect your home and budget from life's surprises with an Assurant Home Warranty, backed by a partner that supports you through every step of homeownership. Explore Plans.
©2026 Century 21 Real Estate LLC. All rights reserved. CENTURY 21®, the CENTURY 21 Logo and C21® are service marks owned by Century 21 Real Estate LLC. Century 21 Real Estate LLC fully supports the principles of the Fair Housing Act and the Equal Opportunity Act. Each office is independently owned and operated. Listing information is deemed reliable but not guaranteed accurate.