
1277 Imperial Lane, New Brighton, MN 55112
Local realty services provided by:CENTURY 21 Brainerd Realty, Inc.
1277 Imperial Lane,New Brighton, MN 55112
$364,900
- 3 Beds
- 2 Baths
- - sq. ft.
- Single family
- Coming Soon
Listed by: alexander d boylan, christine longe
Office: exp realty
MLS#:7117492
Source:NSMLS
Price summary
- Price:$364,900
About this home
Welcome to this charming cedar-and-stone home in New Brighton! Step through the front door into an extra-large foyer that opens to several inviting living spaces. To the right, natural light fills the spacious living room; to the left, a warm and comfortable family room features a wood-burning fireplace. The generously sized kitchen blends classic character with thoughtful modern touches, while the formal dining room offers direct access to the backyard—perfect for entertaining or relaxing outdoors. Just off the family room, a versatile den or home office provides additional space and a second entrance to the backyard. All the bedrooms are located upstairs, along with one of the home’s two bathrooms. Numerous updates add comfort, efficiency, and peace of mind, including a newer roof, new windows, fresh interior paint, beautifully refinished hardwood floors, added attic insulation, updated plumbing, and a newer HVAC system. Set on a lovely lot in a welcoming neighborhood, this home combines timeless character with valuable updates. Come home to New Brighton!...
Contact an agent
Home facts
- Year built:1967
- Subdivision & Development:Apache Hills Third Add
- Listing ID #:7117492
- Updated:August 04, 2026 at 12:03 PM
Rooms and interior
- Bedrooms:3
- Total bathrooms:2
- Dining Description:Separate/Formal Dining Room
- Bathrooms Description:Main Floor 3/4 Bath
- Kitchen Description:Microwave, Range, Refrigerator
- Basement:Yes
- Basement Description:Block, Daylight / Lookout Windows, Drain Tiled, Storage Space, Sump Pump, Unfinished
Heating and cooling
- Cooling:Central Air
- Heating:Forced Air
- Central air:Yes
Structure and exterior
- Roof:Age 8 Years or Less, Asphalt
- Year built:1967
- Lot Features:Corner Lot
- Construction Materials:Block
- Levels:4 or More Level Split
Utilities
- Water:City Water - In Street
- Sewer:City Sewer - In Street
Finances and disclosures
- Price:$364,900
- Tax amount:$4,972 (2026)
Features and amenities
- Appliances:Microwave, Range, Refrigerator, Washer
- Laundry features:Dryer, Washer
- Amenities:Gas Water Heater
Parking
- Parking description:Attached Garage, Concrete, Garage Door Opener
- Garage:Yes
- Garage spaces:2
New listings near 1277 Imperial Lane
- Coming Soon
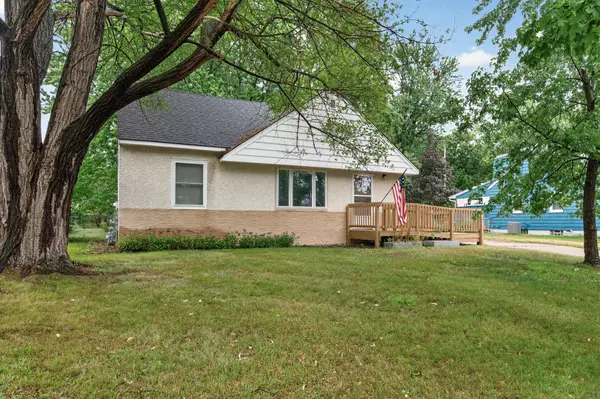 $279,900Coming Soon3 beds 1 baths
2551 Rainbow Lane, New Brighton, MN 55112
MLS# 7111377Listed by: RE/MAX RESULTS - Coming Soon
 $275,000Coming Soon2 beds 2 baths
840 Old Town Drive, New Brighton, MN 55112
MLS# 7116426Listed by: EDINA REALTY, INC. - New
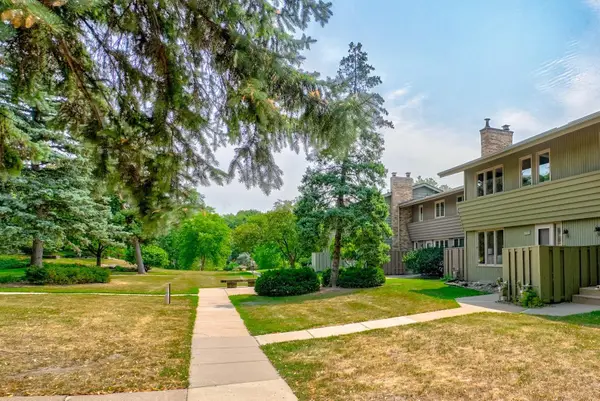 $335,000Active3 beds 3 baths2,036 sq. ft.
191 Windsor Lane, New Brighton, MN 55112
MLS# 7114851Listed by: COLDWELL BANKER REALTY - New
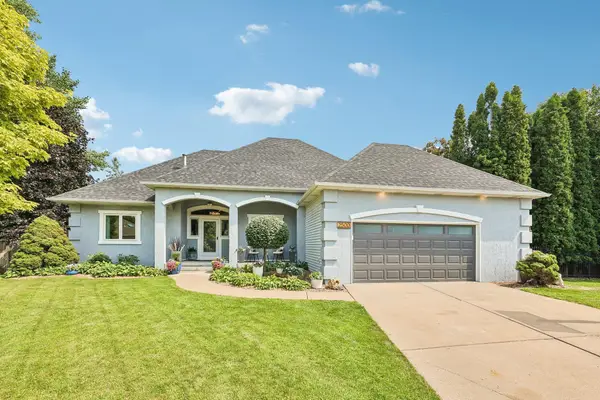 $840,000Active4 beds 3 baths3,598 sq. ft.
2500 Wexford Court, New Brighton, MN 55112
MLS# 7119458Listed by: COLDWELL BANKER REALTY - SOUTHWEST REGIONAL - Coming SoonOpen Sat, 10 to 11:30am
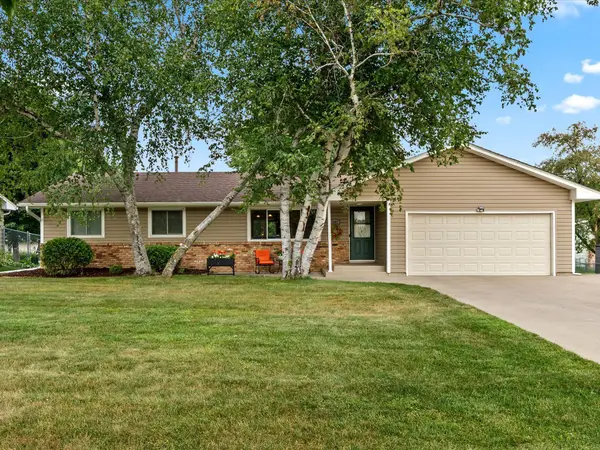 $419,900Coming Soon5 beds 3 baths
2682 5th Street Nw, New Brighton, MN 55112
MLS# 7118739Listed by: KELLER WILLIAMS REALTY INTEGRITY LAKES - New
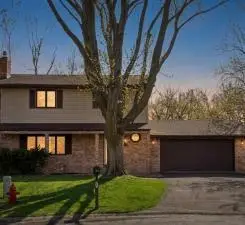 $450,000Active4 beds 3 baths2,140 sq. ft.
1912 Serendipity Court, New Brighton, MN 55112
MLS# 7119381Listed by: RE/MAX RESULTS - New
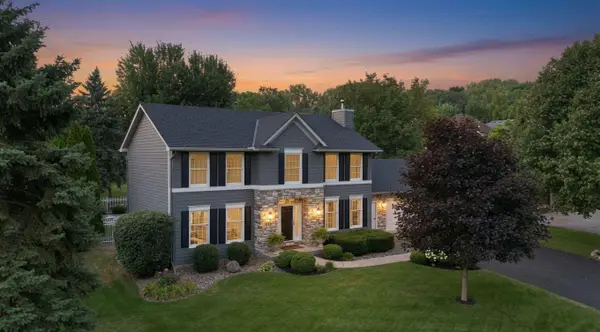 $750,000Active4 beds 4 baths3,285 sq. ft.
352 Wyndham Circle E, New Brighton, MN 55112
MLS# 7113595Listed by: EDINA REALTY, INC. - Open Sat, 1:30 to 3:30pmNew
 $625,000Active5 beds 4 baths3,016 sq. ft.
2882 Rice Creek Terrace, New Brighton, MN 55112
MLS# 7118986Listed by: RE/MAX ADVANTAGE PLUS - New
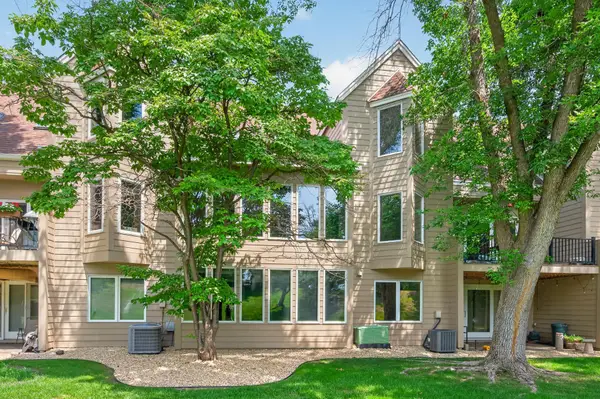 $439,900Active3 beds 4 baths2,250 sq. ft.
1157 Rose Lane, New Brighton, MN 55112
MLS# 7118013Listed by: CASTLE GATE REALTY, INC.


Protect your home and budget from life's surprises with an Assurant Home Warranty, backed by a partner that supports you through every step of homeownership. Explore Plans.
©2026 Century 21 Real Estate LLC. All rights reserved. CENTURY 21®, the CENTURY 21 Logo and C21® are service marks owned by Century 21 Real Estate LLC. Century 21 Real Estate LLC fully supports the principles of the Fair Housing Act and the Equal Opportunity Act. Each office is independently owned and operated. Listing information is deemed reliable but not guaranteed accurate.