
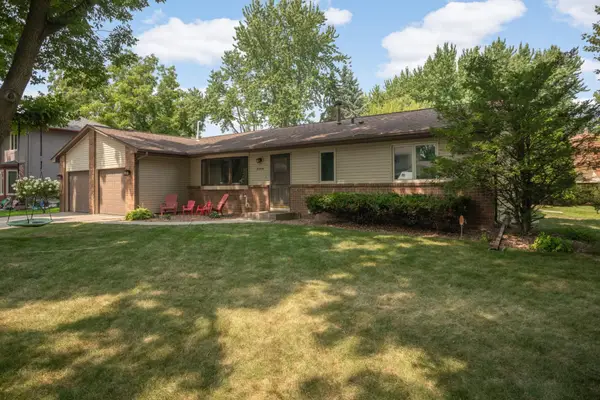
1398 25th Street Nw, New Brighton, MN 55112
Local realty services provided by:CENTURY 21 Brainerd Realty, Inc.
1398 25th Street Nw,New Brighton, MN 55112
$500,000
- 5 Beds
- 3 Baths
- 2,716 sq. ft.
- Multi-family
- Active
Listed by: richard w bandimere
Office: keller williams classic realty
MLS#:7129166
Source:NSMLS
Price summary
- Price:$500,000
- Price per sq. ft.:$184.09
About this home
Rare investment opportunity in a highly desirable New Brighton location adjacent to Irondale High School and convenient to Long Lake Road, parks, and major roadways. This well-established property features a 3-bedroom, 2-bath on the main/lower level and 2-bedroom, 1-bath on the upper level. The main and upper levels have similar bedroom sizes with the main-level unit offering slightly more living space and the upper unit featuring a large private sundeck. The lower level walks out to the back yard. This lower level offers an excellent opportunity for an extended number of residents from a main or upper level lease. Long-term tenants add to the appeal for investors looking for an established rental property. Owner occupants can purchase this property with as little as 3-5% down and maybe reside in the basement with approval from authorities. Leases are month to month with 60-day notices. Situated on a corner lot, the fenced backyard backs to a wooded area, providing added privacy and outdoor space. A detached 2-car garage provides additional parking and storage. New washer and dryer in common area. Smoke detectors and carbon monoxide detectors have all been updated per code. City inspection recently completed. Whether you're looking for an income-producing duplex or owner-occupied investment, this property offers plenty of possibilities in a great location!...
Contact an agent
Home facts
- Year built:1965
- Subdivision & Development:Iron Works
- Listing ID #:7129166
- Added:21 day(s) ago
- Updated:September 12, 2026 at 12:27 PM
Rooms and interior
- Bedrooms:5
- Total bathrooms:3
- Basement:Yes
- Basement Description:Block, Daylight / Lookout Windows, Finished, Full, Walkout
- Living area:2,716 sq. ft.
Heating and cooling
- Heating:Boiler, Hot Water
Structure and exterior
- Roof:Age Over 8 Years, Asphalt
- Year built:1965
- Building area:2,716 sq. ft.
- Lot area:0.35 Acres
- Lot Features:Corner Lot, Walkout
- Construction Materials:Block
- Levels:2 Story
Utilities
- Water:City Water - Connected
- Sewer:City Sewer - Connected
Finances and disclosures
- Price:$500,000
- Price per sq. ft.:$184.09
- Tax amount:$8,597 (2026)
Parking
- Parking description:Detached Garage
- Garage:Yes
- Garage spaces:2
New listings near 1398 25th Street Nw
- Coming Soon
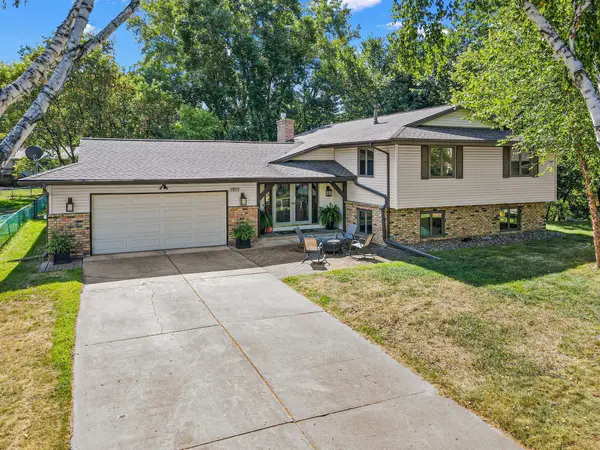 $575,000Coming Soon4 beds 2 baths2,927 sq. ft.
1911 Serendipity Court, New Brighton, MN 55112
MLS# 7140869Listed by: COMPASS - Coming Soon
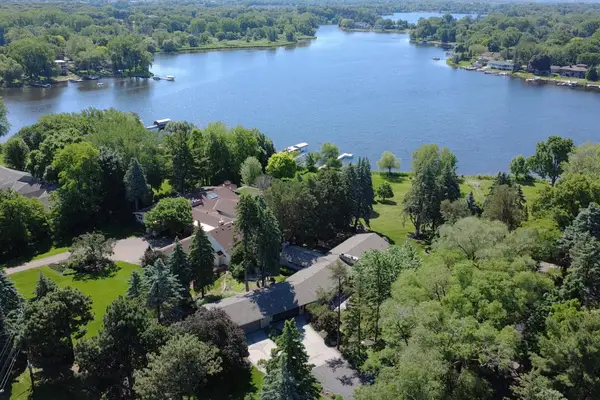 $1,485,000Coming Soon2 beds 2 baths4,122 sq. ft.
2205 Long Lake Road, New Brighton, MN 55112
MLS# 7139701Listed by: REAL BROKER, LLC - Coming Soon
 $550,000Coming Soon4 beds 4 baths2,440 sq. ft.
739 10th Street Nw, New Brighton, MN 55112
MLS# 7129504Listed by: THE BIREN REALTY GROUP - Open Sun, 9am to 7pmNew
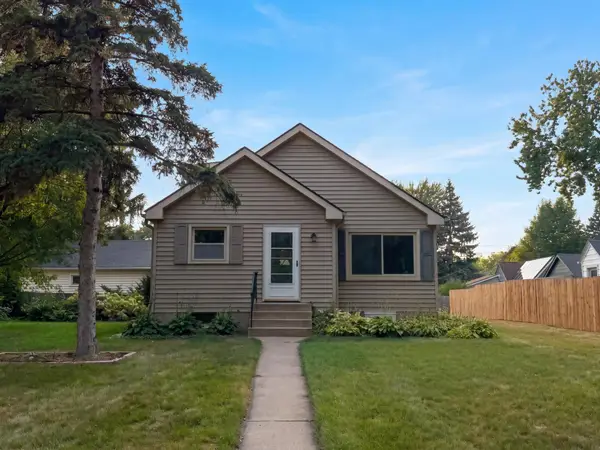 $305,000Active3 beds 2 baths1,451 sq. ft.
572 11th Avenue Nw, New Brighton, MN 55112
MLS# 7142568Listed by: OPENDOOR BROKERAGE, LLC - New
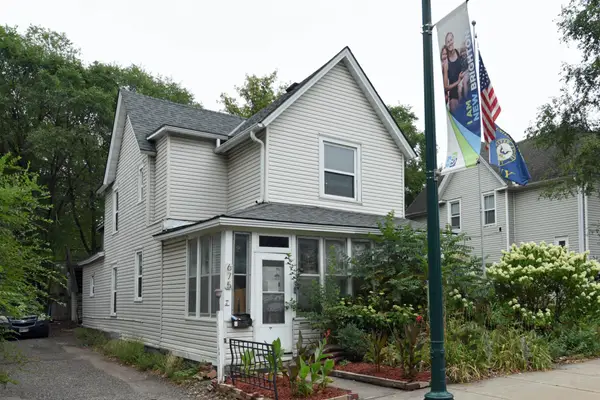 $290,000Active4 beds 2 baths1,746 sq. ft.
675 Old Highway 8 Nw, New Brighton, MN 55112
MLS# 7139326Listed by: FUZE REAL ESTATE - New
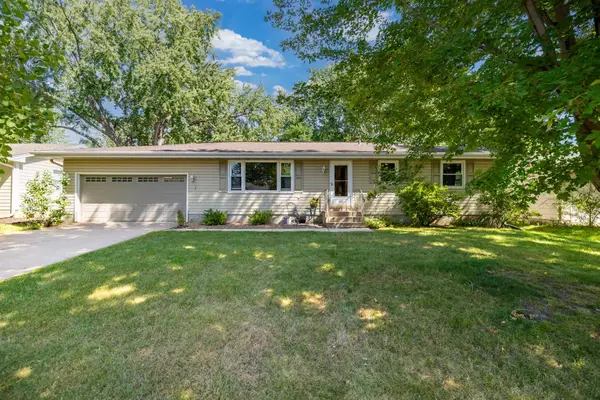 $350,000Active4 beds 2 baths1,609 sq. ft.
261 1st Avenue Se, New Brighton, MN 55112
MLS# 7140313Listed by: RE/MAX RESULTS - New
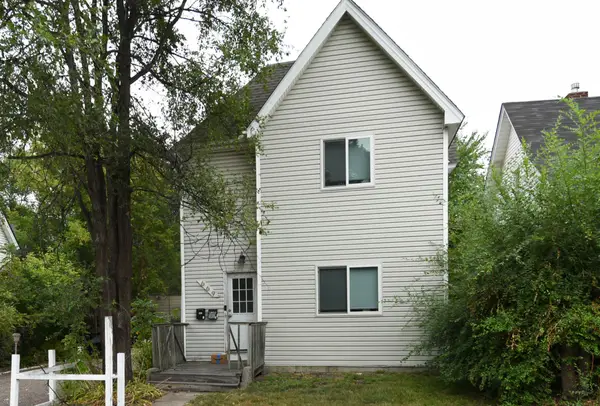 $290,000Active4 beds 2 baths1,700 sq. ft.
669 Old Highway 8 Nw, New Brighton, MN 55112
MLS# 7142157Listed by: FUZE REAL ESTATE - New
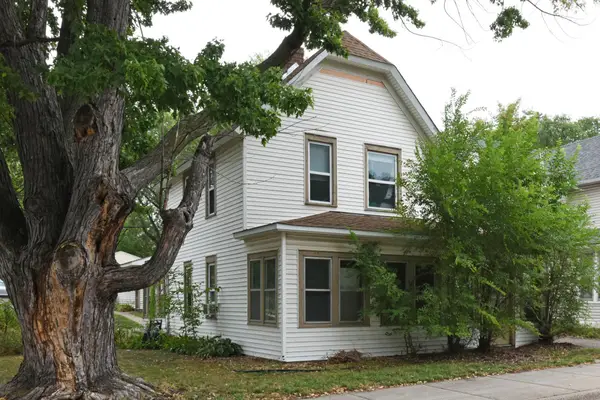 $290,000Active4 beds 2 baths1,463 sq. ft.
681 Old Highway 8 Nw, New Brighton, MN 55112
MLS# 7141953Listed by: FUZE REAL ESTATE - Open Sun, 12 to 2pmNew
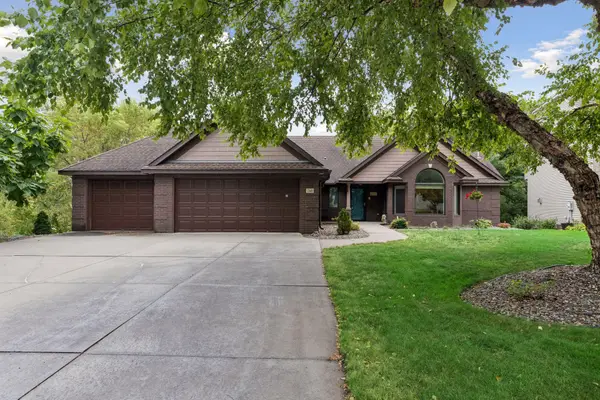 $660,000Active4 beds 3 baths3,280 sq. ft.
2349 16th Terrace Nw, New Brighton, MN 55112
MLS# 7138941Listed by: SUNDIAL REALTY - Open Sat, 10am to 12pmNew
 $489,000Active4 beds 3 baths2,649 sq. ft.
2264 Heritage Lane, New Brighton, MN 55112
MLS# 7128064Listed by: COMPASS


Protect your home and budget from life's surprises with an Assurant Home Warranty, backed by a partner that supports you through every step of homeownership. Explore Plans.
©2026 Century 21 Real Estate LLC. All rights reserved. CENTURY 21®, the CENTURY 21 Logo and C21® are service marks owned by Century 21 Real Estate LLC. Century 21 Real Estate LLC fully supports the principles of the Fair Housing Act and the Equal Opportunity Act. Each office is independently owned and operated. Listing information is deemed reliable but not guaranteed accurate.