
1568 27th Avenue Nw, New Brighton, MN 55112
Local realty services provided by:CENTURY 21 First Realty, Inc.
Listed by: joseph j. holmes, heather pederson
Office: keller williams premier realty
MLS#:7137712
Source:NSMLS
Price summary
- Price:$369,900
- Price per sq. ft.:$209.69
About this home
Inviting, well-maintained and tucked into a fantastic cul-de-sac setting! This home offers a private setting and plenty of room to enjoy inside and out. Inside, you’ll love the open floor plan, LVP flooring, neutral décor and fresh updates throughout. The well-appointed kitchen features stainless steel appliances, updated fixtures and a peninsula perfect for casual dining and entertaining. Step right outside to the large deck built in 2025 overlooking the backyard and pond—a great spot to relax, entertain or enjoy ice skating, hockey and winter fun! The primary suite features a walk-in closet and spacious walk-through bath. Downstairs, the large family room offers plenty of space to spread out, along with a gas fireplace with brick surround and a walkout to the rear patio and backyard. Thoughtfully maintained, move-in ready and easy to enjoy, this is a wonderful home in a setting that’s hard to beat!
Contact an agent
Home facts
- Year built:1986
- Subdivision & Development:Oakwood Ponds
- Listing ID #:7137712
- Updated:September 16, 2026 at 12:04 PM
Rooms and interior
- Bedrooms:3
- Total bathrooms:2
- Full bathrooms:1
- Dining Description:Eat In Kitchen, Informal Dining Room, Kitchen/Dining Room
- Bathrooms Description:3/4 Basement
- Kitchen Description:Dishwasher, Microwave, Range, Refrigerator
- Basement:Yes
- Basement Description:Daylight / Lookout Windows, Egress Window(s), Finished, Full, Walkout
- Living area:1,505 sq. ft.
Heating and cooling
- Cooling:Central Air
- Heating:Forced Air
- Central air:Yes
Structure and exterior
- Roof:Asphalt, Pitched
- Year built:1986
- Building area:1,505 sq. ft.
- Lot area:0.46 Acres
- Lot Features:Tree Coverage - Medium
- Construction Materials:Block
- Levels:3 Level Split
Utilities
- Water:City Water - Connected
- Sewer:City Sewer - Connected
Finances and disclosures
- Price:$369,900
- Price per sq. ft.:$209.69
- Tax amount:$4,562 (2026)
Features and amenities
- Appliances:Microwave, Range, Refrigerator, Washer
- Laundry features:Dryer, Washer
- Amenities:Gas Water Heater
Parking
- Parking description:Attached Garage, Concrete, Heated Garage, Insulated Garage
- Garage:Yes
- Garage spaces:2
New listings near 1568 27th Avenue Nw
- Coming Soon
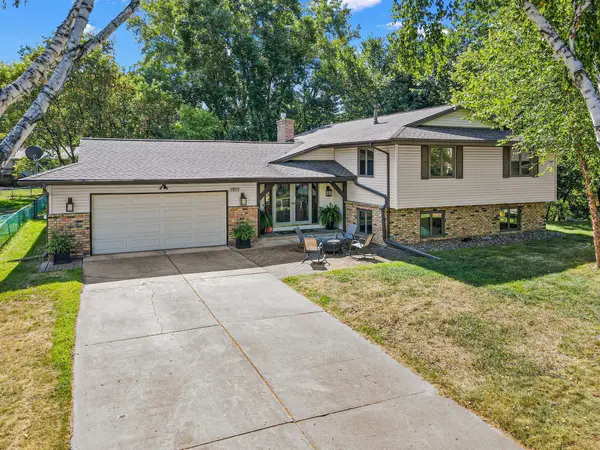 $575,000Coming Soon4 beds 2 baths2,927 sq. ft.
1911 Serendipity Court, New Brighton, MN 55112
MLS# 7140869Listed by: COMPASS - Coming SoonOpen Sat, 12 to 1:30pm
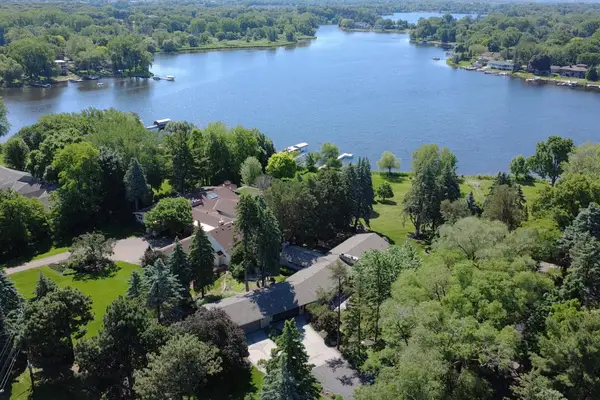 $1,485,000Coming Soon2 beds 2 baths4,122 sq. ft.
2205 Long Lake Road, New Brighton, MN 55112
MLS# 7139701Listed by: REAL BROKER, LLC - Coming Soon
 $550,000Coming Soon4 beds 4 baths2,440 sq. ft.
739 10th Street Nw, New Brighton, MN 55112
MLS# 7129504Listed by: THE BIREN REALTY GROUP - Open Sun, 11am to 1pmNew
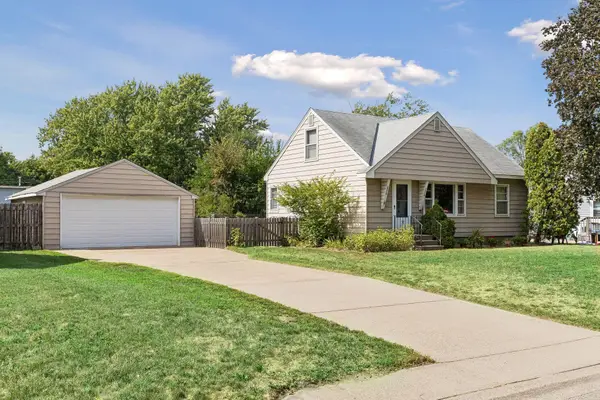 $314,999Active4 beds 2 baths1,700 sq. ft.
2578 17th Avenue Nw, New Brighton, MN 55112
MLS# 7134810Listed by: RE/MAX RESULTS - Open Thu, 9am to 7pmNew
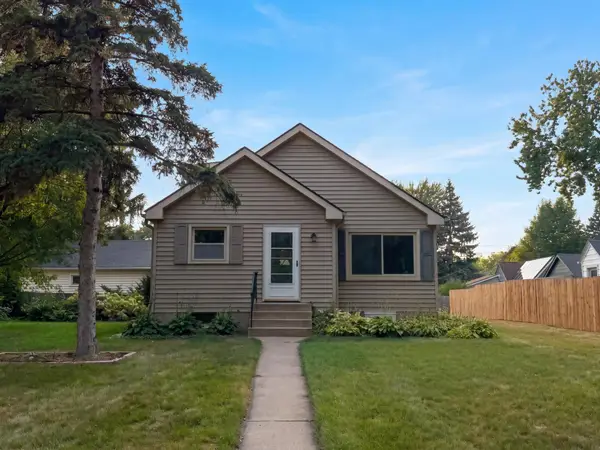 $305,000Active3 beds 2 baths1,451 sq. ft.
572 11th Avenue Nw, New Brighton, MN 55112
MLS# 7142568Listed by: OPENDOOR BROKERAGE, LLC - New
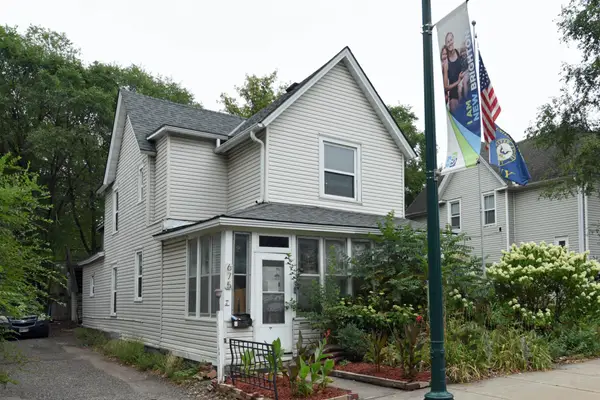 $290,000Active4 beds 2 baths1,746 sq. ft.
675 Old Highway 8 Nw, New Brighton, MN 55112
MLS# 7139326Listed by: FUZE REAL ESTATE - New
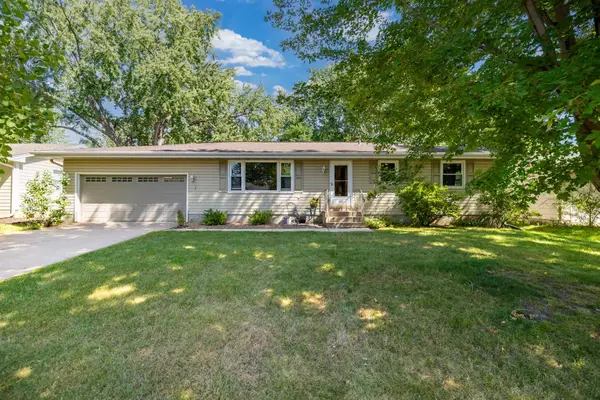 $350,000Active4 beds 2 baths1,609 sq. ft.
261 1st Avenue Se, New Brighton, MN 55112
MLS# 7140313Listed by: RE/MAX RESULTS - New
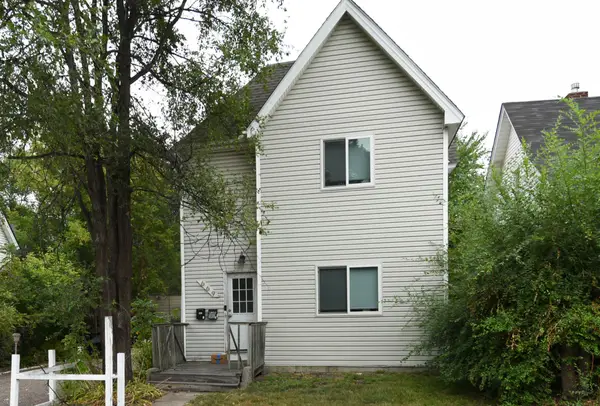 $290,000Active4 beds 2 baths1,700 sq. ft.
669 Old Highway 8 Nw, New Brighton, MN 55112
MLS# 7142157Listed by: FUZE REAL ESTATE - New
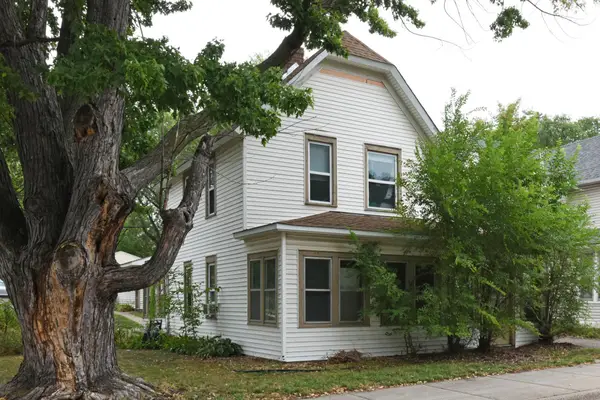 $290,000Active4 beds 2 baths1,463 sq. ft.
681 Old Highway 8 Nw, New Brighton, MN 55112
MLS# 7141953Listed by: FUZE REAL ESTATE


Protect your home and budget from life's surprises with an Assurant Home Warranty, backed by a partner that supports you through every step of homeownership. Explore Plans.
©2026 Century 21 Real Estate LLC. All rights reserved. CENTURY 21®, the CENTURY 21 Logo and C21® are service marks owned by Century 21 Real Estate LLC. Century 21 Real Estate LLC fully supports the principles of the Fair Housing Act and the Equal Opportunity Act. Each office is independently owned and operated. Listing information is deemed reliable but not guaranteed accurate.