
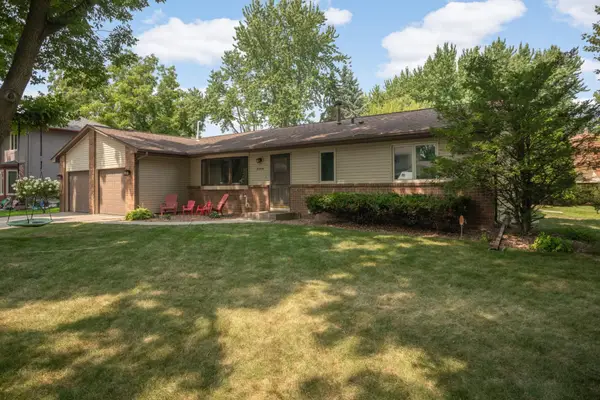
1791 Emerald Drive, New Brighton, MN 55112
Local realty services provided by:CENTURY 21 FM Realty
1791 Emerald Drive,New Brighton, MN 55112
$359,900
- 3 Beds
- 3 Baths
- 2,487 sq. ft.
- Single family
- Active
Listed by: carol a pech
Office: counselor realty, inc
MLS#:7125528
Source:ND_FMAAR
Price summary
- Price:$359,900
- Price per sq. ft.:$127.13
About this home
IMAGINE THIS ??? A 3 CAR GARAGE ... A FIRST FLOOR FAMILY ROOM WITH CUSTOM BAR ... A FENCED YARD... 3 BRS TOGETHER ... 3 BATHS... GLEAMING, REAL HARDWOOD FLOORS ... UPDATED AND TURN-KEY, owned by the same owner for the last 48 years! Inviting, spacious rooms ideal for your family's holiday gatherings and everyday enjoyment. Your Trex Deck welcomes your summer Bar-B-Que or invites you to just relax among the perennials in the yard. Note the 5 window Bay in the Living Room, the updated kitchen with steel gray appliances, APL solid surface countertops. An eye-level built-in oven -- Can you believe that? Another Bay Window in the area off the Garage. Amazing custom Bar and Knotty Pine walls & vaulted, angular ceilings in the 1st floor Family Room plus an electric Fireplace & bulit-in Benching. 3 swivel Bar Stools stay with the house. In the lower level, you will find your spacious Amusement Room, a Den, an Egress window, Laundry & mechanicals. RENEW Air-to-Air Exchanger, newer clad Gladstone windows, fenced yard with 2gates are just a few of the amenities here. Conveniently located near Hansen Park, Bel Air Elementary School & Highview Middle School in the high demand Mounds View School District 621. With easy access to Hwy 694 and either downtown, you have just hit the Jackpot! Enjoy!...
Contact an agent
Home facts
- Year built:1960
- Subdivision & Development:Section 30 Town 30 Range 23
- Listing ID #:7125528
- Added:30 day(s) ago
- Updated:September 05, 2026 at 03:54 PM
Rooms and interior
- Bedrooms:3
- Total bathrooms:3
- Half bathrooms:1
- Rooms Total:11
- Living area:2,487 sq. ft.
Heating and cooling
- Cooling:Central Air
- Heating:Electric, Forced Air, Natural Gas
- Central air:Yes
Structure and exterior
- Year built:1960
- Building area:2,487 sq. ft.
- Lot area:0.22 Acres
- Lot Features:Corner Lot
Utilities
- Water:City Water - In Street, City Water/Connected
- Sewer:City Sewer - In Street, City Sewer/Connected
Finances and disclosures
- Price:$359,900
- Price per sq. ft.:$127.13
- Tax amount:$4,984
Features and amenities
- Amenities:Hardwood Floors, Tile Floors
Parking
- Garage spaces:3
New listings near 1791 Emerald Drive
- Coming Soon
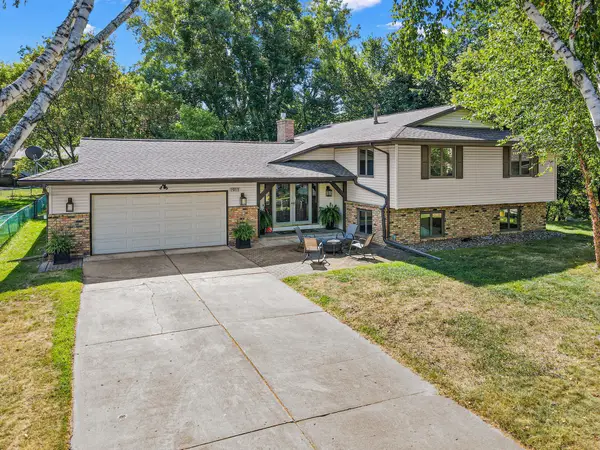 $575,000Coming Soon4 beds 2 baths2,927 sq. ft.
1911 Serendipity Court, New Brighton, MN 55112
MLS# 7140869Listed by: COMPASS - Coming Soon
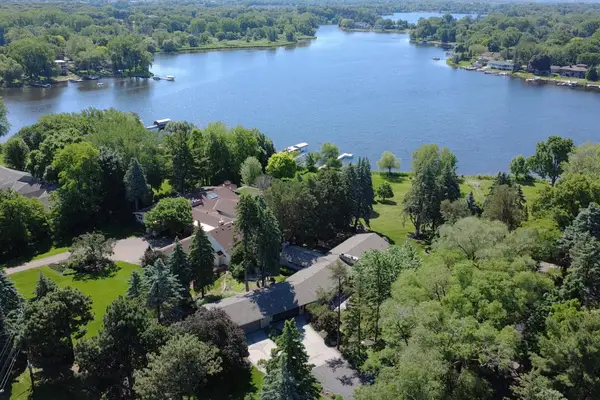 $1,485,000Coming Soon2 beds 2 baths4,122 sq. ft.
2205 Long Lake Road, New Brighton, MN 55112
MLS# 7139701Listed by: REAL BROKER, LLC - Coming SoonOpen Sun, 12 to 2pm
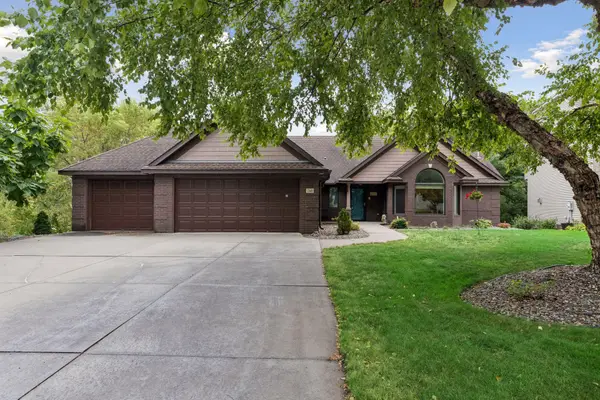 $660,000Coming Soon4 beds 3 baths3,280 sq. ft.
2349 16th Terrace Nw, New Brighton, MN 55112
MLS# 7138941Listed by: SUNDIAL REALTY - Coming Soon
 $550,000Coming Soon4 beds 4 baths2,440 sq. ft.
739 10th Street Nw, New Brighton, MN 55112
MLS# 7129504Listed by: THE BIREN REALTY GROUP - Open Sat, 9am to 7pmNew
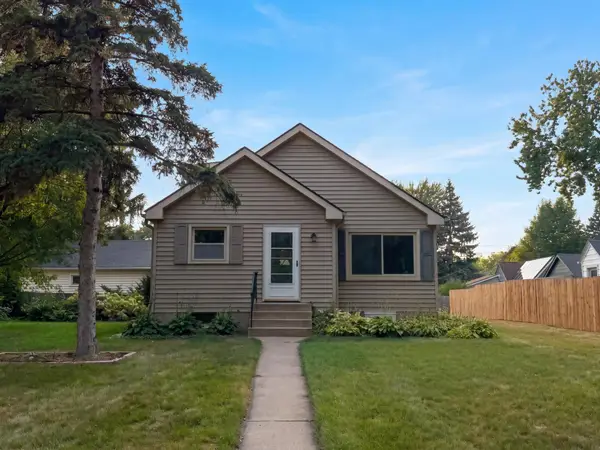 $305,000Active3 beds 2 baths1,451 sq. ft.
572 11th Avenue Nw, New Brighton, MN 55112
MLS# 7142568Listed by: OPENDOOR BROKERAGE, LLC - New
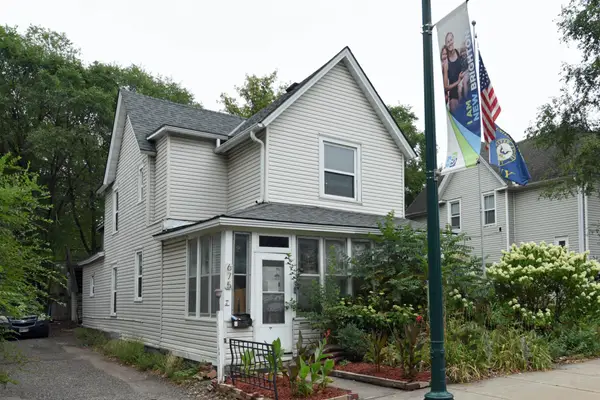 $290,000Active4 beds 2 baths1,746 sq. ft.
675 Old Highway 8 Nw, New Brighton, MN 55112
MLS# 7139326Listed by: FUZE REAL ESTATE - New
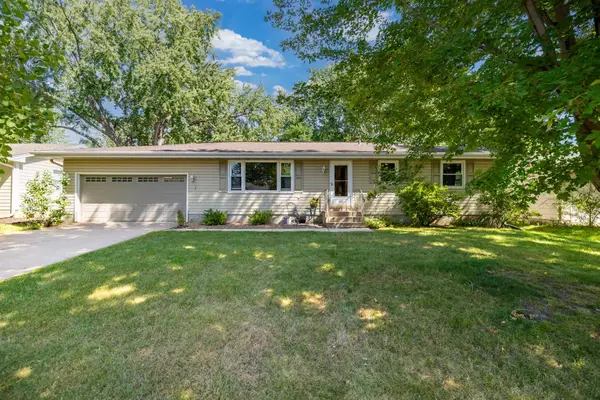 $350,000Active4 beds 2 baths1,609 sq. ft.
261 1st Avenue Se, New Brighton, MN 55112
MLS# 7140313Listed by: RE/MAX RESULTS - New
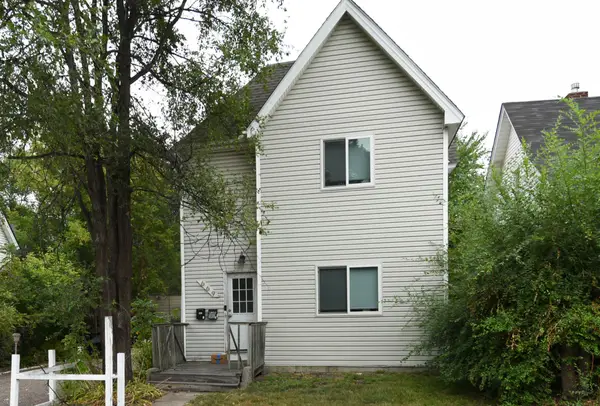 $290,000Active4 beds 2 baths1,700 sq. ft.
669 Old Highway 8 Nw, New Brighton, MN 55112
MLS# 7142157Listed by: FUZE REAL ESTATE - New
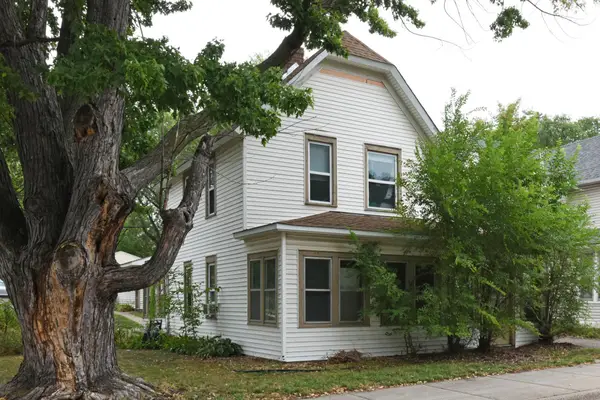 $290,000Active4 beds 2 baths1,463 sq. ft.
681 Old Highway 8 Nw, New Brighton, MN 55112
MLS# 7141953Listed by: FUZE REAL ESTATE - Open Sat, 10am to 12pmNew
 $489,000Active4 beds 3 baths2,649 sq. ft.
2264 Heritage Lane, New Brighton, MN 55112
MLS# 7128064Listed by: COMPASS


Protect your home and budget from life's surprises with an Assurant Home Warranty, backed by a partner that supports you through every step of homeownership. Explore Plans.
©2026 Century 21 Real Estate LLC. All rights reserved. CENTURY 21®, the CENTURY 21 Logo and C21® are service marks owned by Century 21 Real Estate LLC. Century 21 Real Estate LLC fully supports the principles of the Fair Housing Act and the Equal Opportunity Act. Each office is independently owned and operated. Listing information is deemed reliable but not guaranteed accurate.