
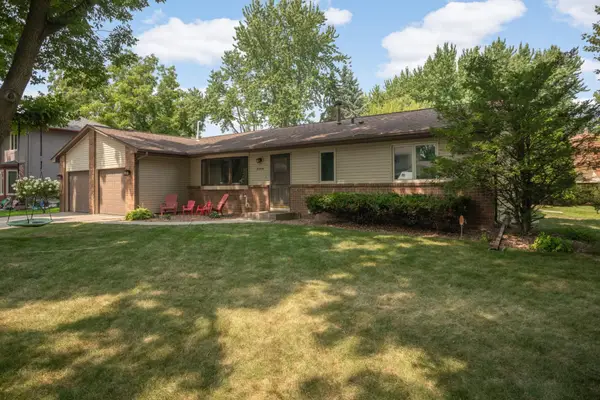
67 13th Avenue Sw, New Brighton, MN 55112
Local realty services provided by:CENTURY 21 First Realty, Inc.
67 13th Avenue Sw,New Brighton, MN 55112
$379,000
- 4 Beds
- 2 Baths
- 2,062 sq. ft.
- Single family
- Active
Upcoming open houses
- Sat, Sep 1212:30 pm - 02:00 pm
Listed by: pang vang
Office: exp realty
MLS#:7115967
Source:NSMLS
Price summary
- Price:$379,000
- Price per sq. ft.:$173.69
About this home
Don’t miss this opportunity! Sellers are offering up to $5,000 towards buyer closing costs with an acceptable offer. If you’ve been waiting for the right opportunity, now is the time!
Welcome to this bright and spacious New Brighton home featuring vaulted ceilings, an inviting open feel, and flexible living spaces throughout. The main level offers a sun-filled living area, eat-in kitchen with granite countertops and backyard views, three bedrooms, and a full bathroom.
The finished lower level adds even more space with a fourth bedroom, 3/4 bathroom, dedicated laundry room, and versatile flex room perfect for a home office, entertainment area, or additional living space. Enjoy the convenience of an attached garage with direct access to the home and sunroom.
Recent updates include a new dryer and range hood exhaust (2024), fresh bedroom interior paint, professional deep cleaning, recoated driveway, freshly painted deck, and updated basement floor paint.
Centrally located for easy commuting throughout the Twin Cities, this home offers quick access to Minneapolis, St. Paul, and nearby communities while being close to everyday conveniences, parks, shopping, and dining....
Contact an agent
Home facts
- Year built:1968
- Subdivision & Development:Highcrest Add
- Listing ID #:7115967
- Added:49 day(s) ago
- Updated:September 12, 2026 at 12:27 PM
Rooms and interior
- Bedrooms:4
- Total bathrooms:2
- Full bathrooms:1
- Dining Description:Eat In Kitchen
- Bathrooms Description:3/4 Basement, Main Floor Full Bath
- Kitchen Description:Dishwasher, Exhaust Fan, Microwave, Range, Refrigerator
- Basement:Yes
- Basement Description:Daylight / Lookout Windows, Full
- Living area:2,062 sq. ft.
Heating and cooling
- Cooling:Central Air
- Heating:Forced Air
- Central air:Yes
Structure and exterior
- Roof:Asphalt, Pitched
- Year built:1968
- Building area:2,062 sq. ft.
- Lot area:0.23 Acres
- Lot Features:Tree Coverage - Medium
- Construction Materials:Block
- Levels:1 Story
Utilities
- Water:City Water - Connected
- Sewer:City Sewer - Connected
Finances and disclosures
- Price:$379,000
- Price per sq. ft.:$173.69
- Tax amount:$5,496 (2026)
Features and amenities
- Appliances:Exhaust Fan, Microwave, Range, Refrigerator, Washer, Water Softener Owned
- Laundry features:Dryer, Washer
- Amenities:Gas Water Heater, Water Softener Owned
Parking
- Parking description:Asphalt, Attached Garage, Garage Door Opener
- Garage:Yes
- Garage spaces:2
New listings near 67 13th Avenue Sw
- Coming Soon
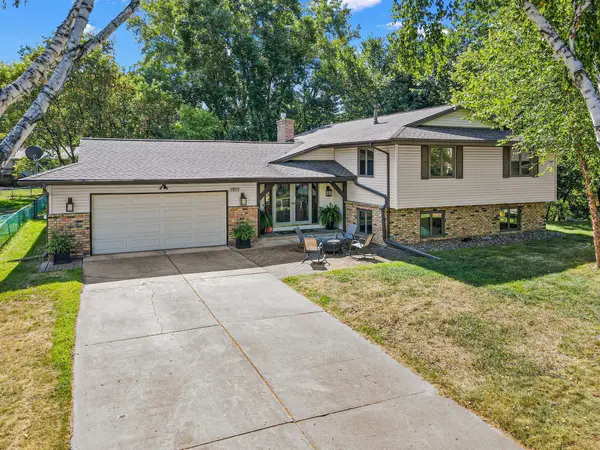 $575,000Coming Soon4 beds 2 baths2,927 sq. ft.
1911 Serendipity Court, New Brighton, MN 55112
MLS# 7140869Listed by: COMPASS - Coming Soon
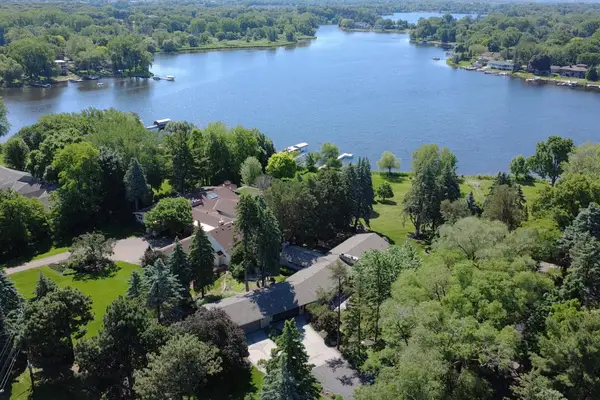 $1,485,000Coming Soon2 beds 2 baths4,122 sq. ft.
2205 Long Lake Road, New Brighton, MN 55112
MLS# 7139701Listed by: REAL BROKER, LLC - Coming Soon
 $550,000Coming Soon4 beds 4 baths2,440 sq. ft.
739 10th Street Nw, New Brighton, MN 55112
MLS# 7129504Listed by: THE BIREN REALTY GROUP - Open Sun, 9am to 7pmNew
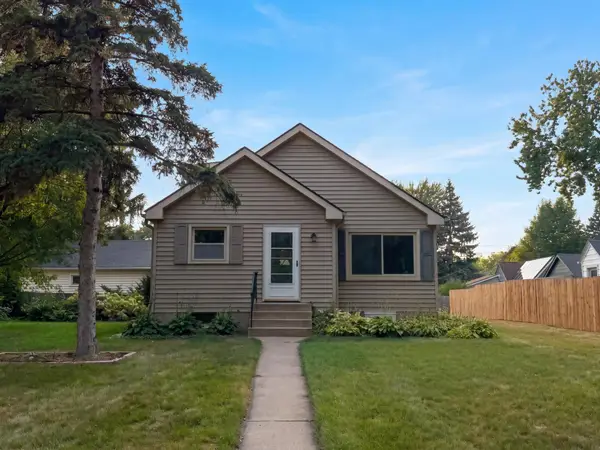 $305,000Active3 beds 2 baths1,451 sq. ft.
572 11th Avenue Nw, New Brighton, MN 55112
MLS# 7142568Listed by: OPENDOOR BROKERAGE, LLC - New
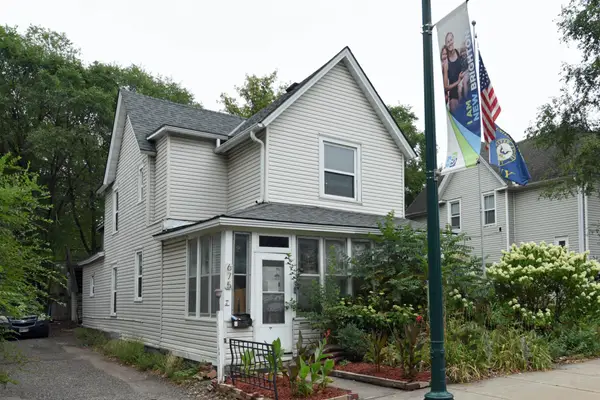 $290,000Active4 beds 2 baths1,746 sq. ft.
675 Old Highway 8 Nw, New Brighton, MN 55112
MLS# 7139326Listed by: FUZE REAL ESTATE - New
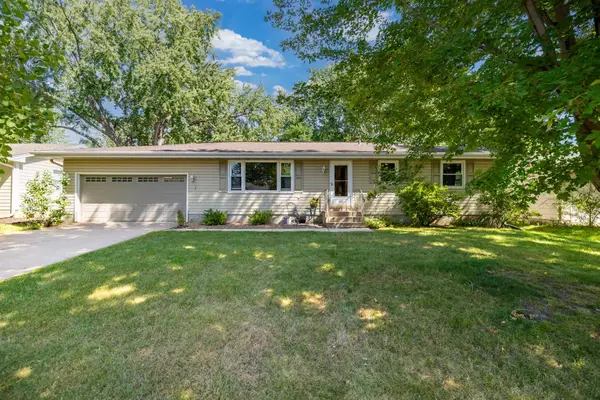 $350,000Active4 beds 2 baths1,609 sq. ft.
261 1st Avenue Se, New Brighton, MN 55112
MLS# 7140313Listed by: RE/MAX RESULTS - New
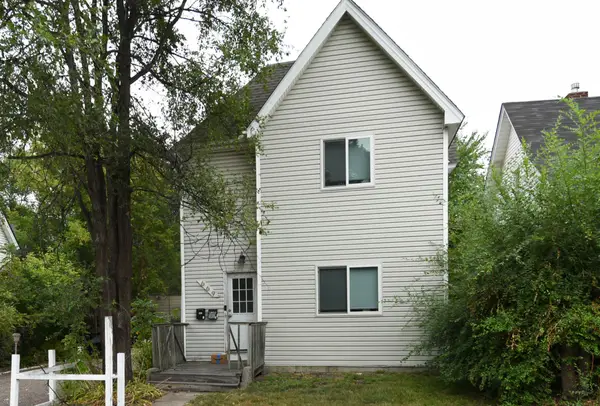 $290,000Active4 beds 2 baths1,700 sq. ft.
669 Old Highway 8 Nw, New Brighton, MN 55112
MLS# 7142157Listed by: FUZE REAL ESTATE - New
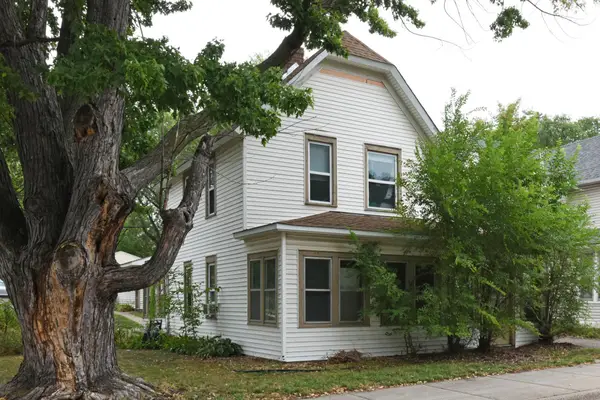 $290,000Active4 beds 2 baths1,463 sq. ft.
681 Old Highway 8 Nw, New Brighton, MN 55112
MLS# 7141953Listed by: FUZE REAL ESTATE - Open Sun, 12 to 2pmNew
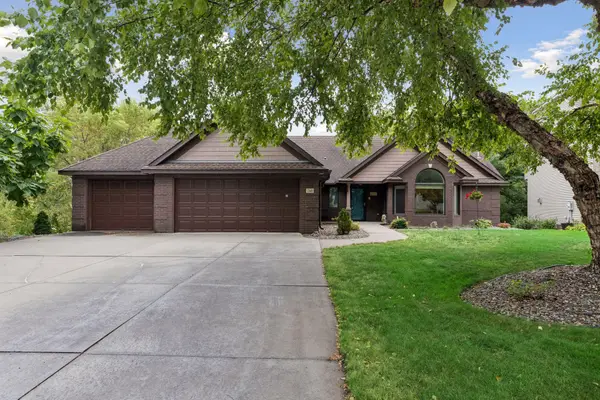 $660,000Active4 beds 3 baths3,280 sq. ft.
2349 16th Terrace Nw, New Brighton, MN 55112
MLS# 7138941Listed by: SUNDIAL REALTY - Open Sat, 10am to 12pmNew
 $489,000Active4 beds 3 baths2,649 sq. ft.
2264 Heritage Lane, New Brighton, MN 55112
MLS# 7128064Listed by: COMPASS


Protect your home and budget from life's surprises with an Assurant Home Warranty, backed by a partner that supports you through every step of homeownership. Explore Plans.
©2026 Century 21 Real Estate LLC. All rights reserved. CENTURY 21®, the CENTURY 21 Logo and C21® are service marks owned by Century 21 Real Estate LLC. Century 21 Real Estate LLC fully supports the principles of the Fair Housing Act and the Equal Opportunity Act. Each office is independently owned and operated. Listing information is deemed reliable but not guaranteed accurate.