748 Midtown Lane, New Brighton, MN 55112
Local realty services provided by:CENTURY 21 FM Realty
748 Midtown Lane,New Brighton, MN 55112
$379,900
- 3 Beds
- 4 Baths
- 2,142 sq. ft.
- Single family
- Coming Soon
Listed by: wyse wahidi
Office: compass
MLS#:7165885
Source:ND_FMAAR
Price summary
- Price:$379,900
- Price per sq. ft.:$177.36
- Monthly HOA dues:$365
About this home
Welcome to 748 Midtown Lane! This beautifully maintained 2020-built townhome in New Brighton offers 3 bedrooms, 4 bathrooms, and modern finishes in the sought-after Mounds View School District.
Enjoy an open kitchen with quartz countertops, stainless steel appliances, a large island, cozy fireplace, spacious primary suite, upper-level laundry, versatile flex space, and attached 2-car garage.
Conveniently located near parks, shopping, restaurants, and major highways!
Motivated sellers—bring your offer in today, you won’t want to miss out on this gem!
Contact an agent
Home facts
- Year built:2020
- Subdivision & Development:Midtown Village
- Listing ID #:7165885
- Updated:November 03, 2026 at 06:46 PM
Rooms and interior
- Bedrooms:3
- Total bathrooms:4
- Full bathrooms:1
- Half bathrooms:2
- Rooms Total:6
- Living area:2,142 sq. ft.
Heating and cooling
- Cooling:Central Air
- Heating:Electric, Forced Air, Natural Gas
- Central air:Yes
Structure and exterior
- Year built:2020
- Building area:2,142 sq. ft.
- Lot area:0.02 Acres
- Construction Materials:Vinyl
- Foundation Description:Slab
Utilities
- Water:City Water/Connected
- Sewer:City Sewer/Connected
Finances and disclosures
- Price:$379,900
- Price per sq. ft.:$177.36
- Tax amount:$5,398
Features and amenities
- Amenities:Tile Floors
Parking
- Garage spaces:2
New listings near 748 Midtown Lane
- Coming Soon
 $425,000Coming Soon3 beds 2 baths1,624 sq. ft.
593 Continental Drive, Saint Paul, MN 55112
MLS# 7164618Listed by: REAL BROKER, LLC - New
 $449,900Active4 beds 3 baths2,421 sq. ft.
620 Riviera Drive, New Brighton, MN 55112
MLS# 7166267Listed by: COLDWELL BANKER REALTY - SOUTHWEST REGIONAL - New
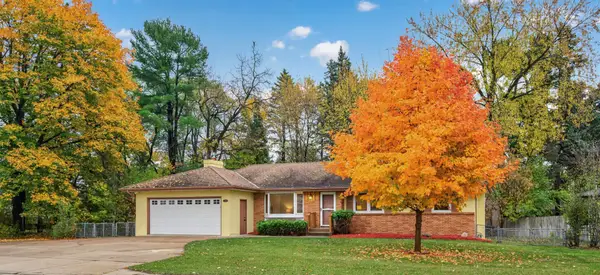 $400,000Active4 beds 2 baths2,235 sq. ft.
2199 Long Lake Road, New Brighton, MN 55112
MLS# 7166405Listed by: BEYCOME BROKERAGE REALTY LLC - New

 $399,900Active4 beds 2 baths3,484 sq. ft.
2663-2665 Rice Creek Terrace, New Brighton, MN 55112
MLS# 7160769Listed by: CENTURY 21 AFFILIATED* - New
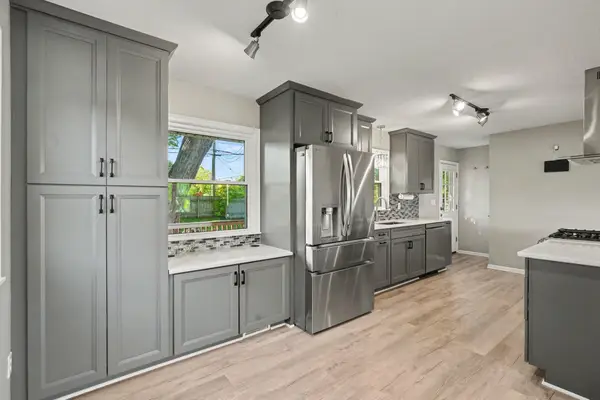 $349,900Active3 beds 2 baths1,543 sq. ft.
950 22nd Avenue Nw, New Brighton, MN 55112
MLS# 7165818Listed by: KELLER WILLIAMS REALTY INTEGRITY LAKES - New
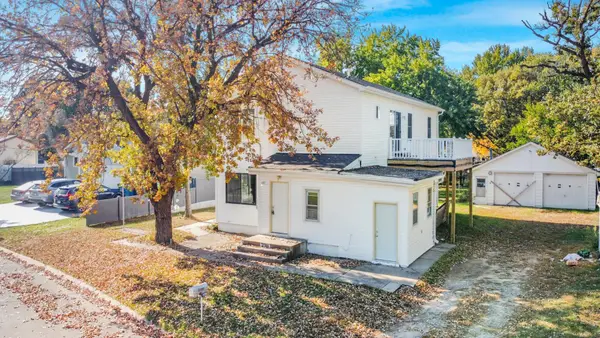 $465,000Active4 beds 2 baths2,104 sq. ft.
2310 Leona Drive, New Brighton, MN 55112
MLS# 7165603Listed by: COLDWELL BANKER REALTY - LAKES - New
 $360,000Active3 beds 2 baths1,486 sq. ft.
2163 29th Avenue Nw, New Brighton, MN 55112
MLS# 7163287Listed by: COLDWELL BANKER REALTY - New
 $575,000Active5 beds 4 baths2,805 sq. ft.
1851 Heritage Lane, New Brighton, MN 55112
MLS# 7158439Listed by: COLDWELL BANKER REALTY  $424,500Active3 beds 2 baths1,753 sq. ft.
316 1st Avenue Se, New Brighton, MN 55115
MLS# 7160998Listed by: CITY WIDE REALTY


Protect your home and budget from life's surprises with an Assurant Home Warranty, backed by a partner that supports you through every step of homeownership. Explore Plans.
©2026 Century 21 Real Estate LLC. All rights reserved. CENTURY 21®, the CENTURY 21 Logo and C21® are service marks owned by Century 21 Real Estate LLC. Century 21 Real Estate LLC fully supports the principles of the Fair Housing Act and the Equal Opportunity Act. Each office is independently owned and operated. Listing information is deemed reliable but not guaranteed accurate.