
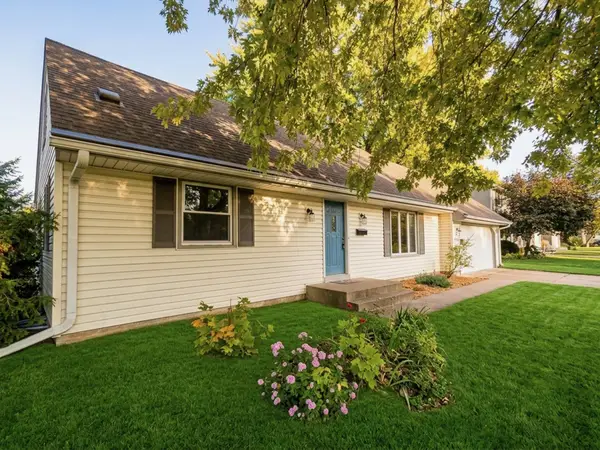
3461 Yukon Avenue N, New Hope, MN 55427
Local realty services provided by:CENTURY 21 Moline Realty, Inc
3461 Yukon Avenue N,New Hope, MN 55427
$345,000
- 2 Beds
- 2 Baths
- - sq. ft.
- Single family
- Sold
Listed by: patrick j hogan
Office: virtual realty associates
MLS#:7122130
Source:NSMLS
Sorry, we are unable to map this address
Price summary
- Price:$345,000
About this home
Home buyers are in for a treat with this home located near a myriad of city parks and trails within walking distance. The present owners have updated and improved just about every aspect of this lovely home to make it a home that you can just move in and enjoy. Featuring updated kitchen cabinets, granite countertops, breakfast bar and stainless steel appliances. Beautiful hardwood flrs upstairs. Large composite board deck (2012) for summer enjoyment. Newer roof (2023) and new hot water heater (2026). Drain tiled w/sump pump (2007). Newer vinyl fold out windows (2010) for easy cleaning. Newer driveway and garage floor (2017). There's a spacious family room with a gas fireplace for enjoying winter evenings. The present owners have chosen to use the upper level living room as their formal dining room and it works great when entertaining.
There is space in the lower level to add future 3rd bedroom if desired.
Enjoy lower energy costs due to the excellent insulation that was done in 2019 that the 2024 Center Point energy report showed gas used was 1% less than efficient homes.
And to top it all off, the owners are willing to leave many items with the house (furniture pieces, pictures, snow blower, lawn mower).
With so many updates, this truly is a home that you can just move into and enjoy....
Contact an agent
Home facts
- Year built:1962
- Subdivision & Development:Royal Oak Hills 1st Add
- Listing ID #:7122130
- Added:68 day(s) ago
- Updated:October 25, 2026 at 07:40 AM
Rooms and interior
- Bedrooms:2
- Total bathrooms:2
- Full bathrooms:1
- Dining Description:Kitchen/Dining Room
- Bathrooms Description:3/4 Basement, Upper Level Full Bath
- Kitchen Description:Dishwasher, Range, Refrigerator
- Basement:Yes
- Basement Description:Block, Daylight / Lookout Windows, Drain Tiled, Drainage System, Partially Finished, Storage Space, Sump Pump
Heating and cooling
- Cooling:Central Air
- Heating:Fireplace(s), Forced Air
- Central air:Yes
Structure and exterior
- Roof:Age 8 Years or Less, Asphalt
- Year built:1962
- Lot Features:Tree Coverage - Medium
- Construction Materials:Block
- Levels:Bi/Split Level
Utilities
- Water:City Water - Connected
- Sewer:City Sewer - Connected
Finances and disclosures
- Price:$345,000
- Tax amount:$4,637 (2026)
Features and amenities
- Appliances:Range, Refrigerator, Washer
- Laundry features:Dryer, Washer
- Amenities:Gas Water Heater
Parking
- Parking description:Attached Garage
- Garage:Yes
- Garage spaces:2
New listings near 3461 Yukon Avenue N
- New
 $350,000Active4 beds 2 baths1,624 sq. ft.
8524 49th Avenue N, New Hope, MN 55428
MLS# 7164500Listed by: KELLER WILLIAMS CLASSIC REALTY - New
 $299,900Active4 beds 2 baths1,362 sq. ft.
4042 Nevada Avenue N, New Hope, MN 55427
MLS# 7162189Listed by: COLDWELL BANKER REALTY - New
 $119,900Active1 beds 1 baths836 sq. ft.
5650 Boone Avenue N #319, New Hope, MN 55428
MLS# 7153717Listed by: EDINA REALTY, INC. - New
 $349,500Active4 beds 2 baths1,640 sq. ft.
8208 40th Avenue N, New Hope, MN 55427
MLS# 7159729Listed by: JOHN MCGOVERN - Open Sun, 1 to 2:30pmNew
 $299,900Active3 beds 2 baths1,726 sq. ft.
3125 Boone Avenue N, New Hope, MN 55427
MLS# 7160779Listed by: ENGEL & VOLKERS LAKE MINNETONKA - Open Sun, 1 to 4pmNew
 $419,900Active4 beds 2 baths2,370 sq. ft.
4649 Hillsboro Avenue N, New Hope, MN 55428
MLS# 7162406Listed by: LUKE REAL ESTATE - New
 $340,000Active3 beds 2 baths1,767 sq. ft.
3988 Wisconsin Avenue N, New Hope, MN 55427
MLS# 7149038Listed by: JASON MITCHELL GROUP - New
 $399,900Active4 beds 3 baths2,385 sq. ft.
3848 Maryland Avenue N, New Hope, MN 55427
MLS# 7161896Listed by: COLDWELL BANKER REALTY - SOUTHWEST REGIONAL - New
 $380,000Active3 beds 2 baths2,024 sq. ft.
3800 Gettysburg Avenue N, New Hope, MN 55427
MLS# 7159676Listed by: REDSTONE REALTY, LLC - New
 $160,000Active2 beds 2 baths1,017 sq. ft.
4151 Boone Avenue N #106, Minneapolis, MN 55427
MLS# 7160137Listed by: KELLER WILLIAMS REALTY INTEGRITY


Protect your home and budget from life's surprises with an Assurant Home Warranty, backed by a partner that supports you through every step of homeownership. Explore Plans.
©2026 Century 21 Real Estate LLC. All rights reserved. CENTURY 21®, the CENTURY 21 Logo and C21® are service marks owned by Century 21 Real Estate LLC. Century 21 Real Estate LLC fully supports the principles of the Fair Housing Act and the Equal Opportunity Act. Each office is independently owned and operated. Listing information is deemed reliable but not guaranteed accurate.