
3901 Louisiana Avenue N, New Hope, MN 55427
Local realty services provided by:CENTURY 21 Brainerd Realty, Inc.
3901 Louisiana Avenue N,New Hope, MN 55427
$339,900
- 3 Beds
- 3 Baths
- 2,349 sq. ft.
- Single family
- Active
Listed by: marissa winegarden, erik s winegarden
Office: exp realty
MLS#:7168771
Source:NSMLS
Price summary
- Price:$339,900
- Price per sq. ft.:$121.39
About this home
Welcome home to this beautifully maintained rambler in New Hope offering 3 bedrooms, 3 bathrooms, and 2,349 finished square feet of thoughtfully designed living space. Your main level impresses immediately with a massive living room that's made for gathering, open, bright, and inviting. Main level features 3 spacious bedrooms including your primary suite with its own private bath, delivering the comfort and privacy you deserve plus additional full bath. Head downstairs and discover massive entertainment space, the kind of basement that becomes the heart of the home. Step outside to a deck overlooking a fully fenced backyard, perfect for summer entertaining or simply enjoying your own private outdoor retreat. This one checks every box. Located close to restaurants, shopping and more. This one won't last!
Contact an agent
Home facts
- Year built:1968
- Subdivision & Development:Gwynnco 2nd Add
- Listing ID #:7168771
- Added:1 day(s) ago
- Updated:November 07, 2026 at 01:41 PM
Rooms and interior
- Bedrooms:3
- Total bathrooms:3
- Full bathrooms:1
- Dining Description:Eat In Kitchen, Kitchen/Dining Room
- Bathrooms Description:Basement, Bathroom Ensuite, Main Floor Full Bath, Walk-In Shower Stall
- Kitchen Description:Dishwasher, Exhaust Fan, Range, Refrigerator
- Basement:Yes
- Basement Description:Block, Daylight / Lookout Windows, Drain Tiled, Finished, Full, Sump Pump
- Living area:2,349 sq. ft.
Heating and cooling
- Cooling:Central Air
- Heating:Forced Air
- Central air:Yes
Structure and exterior
- Roof:Age Over 8 Years, Pitched
- Year built:1968
- Building area:2,349 sq. ft.
- Lot area:0.22 Acres
- Lot Features:Public Transit (w/in 6 blks), Tree Coverage - Light
- Construction Materials:Block
- Levels:1 Story
Utilities
- Water:City Water - Connected
- Sewer:City Sewer - Connected
Finances and disclosures
- Price:$339,900
- Price per sq. ft.:$121.39
- Tax amount:$4,885 (2026)
Features and amenities
- Appliances:Exhaust Fan, Range, Refrigerator, Washer
- Laundry features:Dryer, Washer
- Amenities:Gas Water Heater, Humidifier
Parking
- Parking description:Asphalt, Attached Garage, Garage Door Opener
- Garage:Yes
- Garage spaces:2
New listings near 3901 Louisiana Avenue N
- New
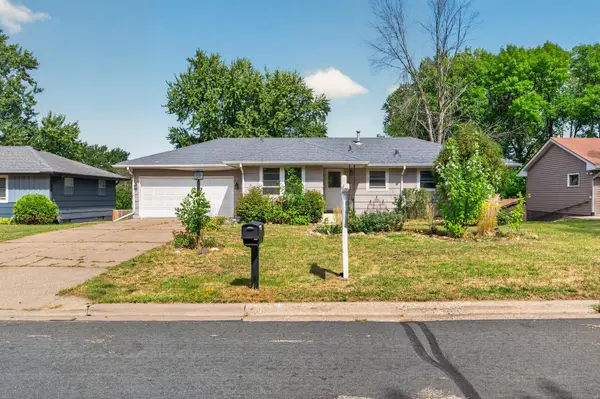 $299,900Active4 beds 2 baths1,926 sq. ft.
8820 60th Avenue N, New Hope, MN 55428
MLS# 7169617Listed by: RE/MAX RESULTS - New
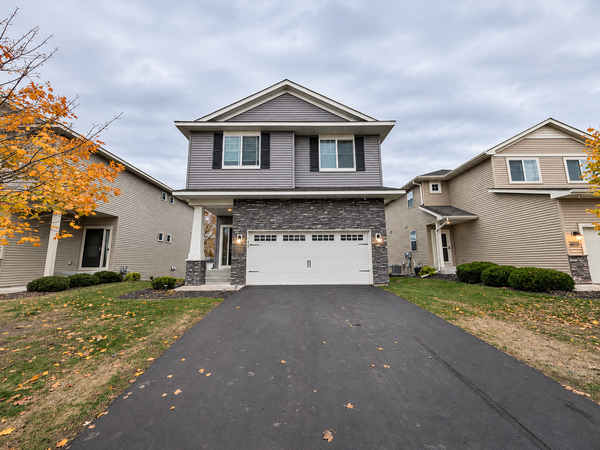 $405,000Active3 beds 3 baths2,246 sq. ft.
7929 55th Circle N, New Hope, MN 55428
MLS# 7169525Listed by: COLDWELL BANKER REALTY - Open Sat, 12 to 1:30pmNew
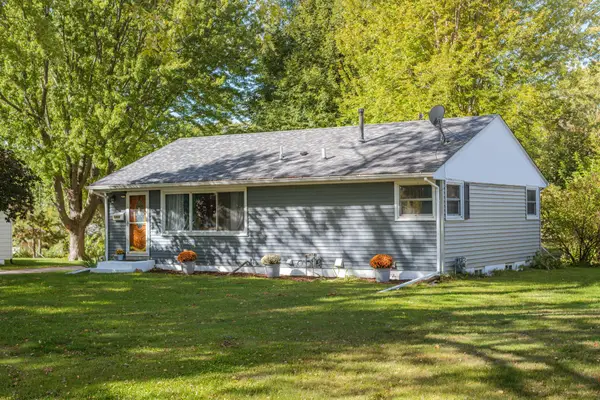 $325,000Active4 beds 2 baths1,980 sq. ft.
5319 Rhode Island Avenue N, New Hope, MN 55428
MLS# 7130545Listed by: KELLER WILLIAMS INTEGRITY REALTY - New
 $369,900Active4 beds 2 baths2,059 sq. ft.
8900 60 1/2 Avenue N, New Hope, MN 55428
MLS# 7166692Listed by: COLDWELL BANKER REALTY - Open Sat, 11am to 1pmNew
 $350,000Active3 beds 3 baths1,716 sq. ft.
3117 Boone Avenue N, New Hope, MN 55427
MLS# 7164485Listed by: PEMBERTON RE  $350,000Active4 beds 2 baths1,624 sq. ft.
8524 49th Avenue N, New Hope, MN 55428
MLS# 7164500Listed by: KELLER WILLIAMS CLASSIC REALTY $299,900Active4 beds 2 baths1,362 sq. ft.
4042 Nevada Avenue N, New Hope, MN 55427
MLS# 7162189Listed by: COLDWELL BANKER REALTY $119,900Active1 beds 1 baths836 sq. ft.
5650 Boone Avenue N #319, New Hope, MN 55428
MLS# 7153717Listed by: EDINA REALTY, INC.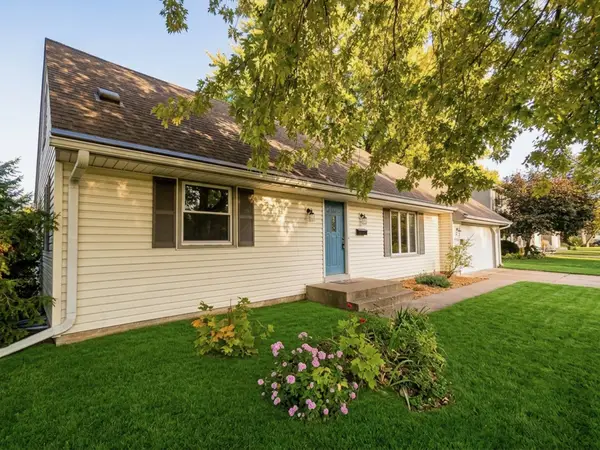 $349,500Active4 beds 2 baths1,640 sq. ft.
8208 40th Avenue N, New Hope, MN 55427
MLS# 7159729Listed by: JOHN MCGOVERN


Protect your home and budget from life's surprises with an Assurant Home Warranty, backed by a partner that supports you through every step of homeownership. Explore Plans.
©2026 Century 21 Real Estate LLC. All rights reserved. CENTURY 21®, the CENTURY 21 Logo and C21® are service marks owned by Century 21 Real Estate LLC. Century 21 Real Estate LLC fully supports the principles of the Fair Housing Act and the Equal Opportunity Act. Each office is independently owned and operated. Listing information is deemed reliable but not guaranteed accurate.