
4549 Nevada Avenue N, New Hope, MN 55428
Local realty services provided by:CENTURY 21 Atwood
Upcoming open houses
- Sun, Sep 2001:30 pm - 03:00 pm
Listed by: jesse grumdahl
Office: re/max advantage plus
MLS#:7145841
Source:NSMLS
Price summary
- Price:$369,900
- Price per sq. ft.:$162.95
About this home
Super clean 3-bedroom, 2-bathroom one story in prime location! Beautiful corner lot with south and west exposure in the fenced back yard with deck. Three bedrooms on main level. Gorgeous hardwood floors on main level and new carpet in lower level. Lower level features large family room with fireplace, wet bar area, Murphy bed, office, storage room, laundry room, and 3/4 bath. Bathrooms totally remodeled in 2022 and 2018. New A/C in 2018. New roof in 2022. 2-car garage and storage shed. Lot of space for gardening with many native plants and perennials around the yard. Updated windows. Concrete driveway. Close to schools, parks, shopping, and restaurants! Schedule a showing today!
Contact an agent
Home facts
- Year built:1968
- Subdivision & Development:Wicks Terrace 2nd Add
- Listing ID #:7145841
- Added:1 day(s) ago
- Updated:September 19, 2026 at 12:13 PM
Rooms and interior
- Bedrooms:3
- Total bathrooms:2
- Full bathrooms:1
- Dining Description:Breakfast Area, Eat In Kitchen, Informal Dining Room, Living/Dining Room
- Bathrooms Description:3/4 Basement, Main Floor Full Bath
- Kitchen Description:Dishwasher, Disposal, Microwave, Range, Refrigerator
- Basement:Yes
- Basement Description:Block, Daylight / Lookout Windows, Drain Tiled, Finished, Full, Storage Space, Sump Pump
- Living area:1,860 sq. ft.
Heating and cooling
- Cooling:Central Air
- Heating:Forced Air
- Central air:Yes
Structure and exterior
- Roof:Age 8 Years or Less, Asphalt, Pitched
- Year built:1968
- Building area:1,860 sq. ft.
- Lot area:0.27 Acres
- Lot Features:Corner Lot, Public Transit (w/in 6 blks), Tree Coverage - Medium
- Levels:1 Story
Utilities
- Water:City Water - Connected
- Sewer:City Sewer - Connected
Finances and disclosures
- Price:$369,900
- Price per sq. ft.:$162.95
- Tax amount:$5,487 (2026)
Features and amenities
- Appliances:Disposal, Microwave, Range, Refrigerator, Washer
- Laundry features:Dryer, Washer
- Amenities:Gas Water Heater
Parking
- Parking description:Attached Garage, Concrete, Garage Door Opener
- Garage:Yes
- Garage spaces:2
New listings near 4549 Nevada Avenue N
- Coming Soon
 $450,000Coming Soon4 beds 2 baths2,470 sq. ft.
3537 Zealand Avenue N, New Hope, MN 55427
MLS# 7146054Listed by: KELLER WILLIAMS REALTY INTEGRITY - New
 $469,800Active5 beds 2 baths1,950 sq. ft.
7908 37th Avenue N, New Hope, MN 55427
MLS# 7147039Listed by: NORTHSTAR REAL ESTATE ASSOCIATES - Open Sat, 2 to 3:30pmNew
 $415,000Active3 beds 4 baths3,000 sq. ft.
3974 Zealand Avenue N, New Hope, MN 55427
MLS# 7145630Listed by: RE/MAX RESULTS - New
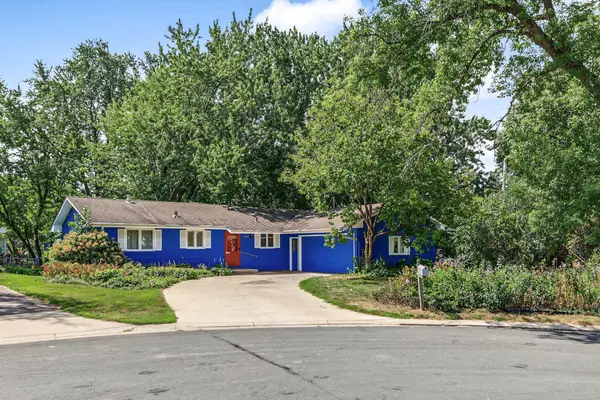 $350,000Active4 beds 2 baths2,248 sq. ft.
4738 Decatur Place N, New Hope, MN 55428
MLS# 7144038Listed by: SABRA REALTY LLC - New
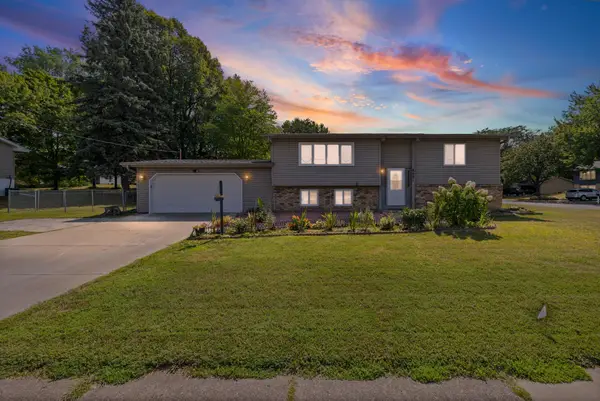 $424,900Active5 beds 2 baths1,763 sq. ft.
8921 49th Avenue N, New Hope, MN 55428
MLS# 7137865Listed by: PEMBERTON RE - Open Sat, 1 to 2:30pmNew
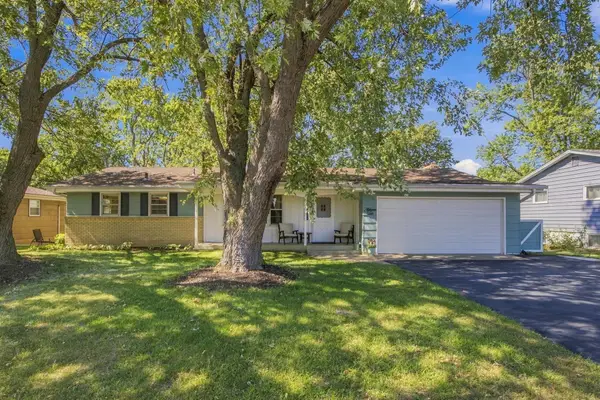 $374,000Active5 beds 2 baths2,596 sq. ft.
4725 Winnetka Avenue N, New Hope, MN 55428
MLS# 7143627Listed by: EDINA REALTY, INC. - New
 $359,900Active4 beds 2 baths1,781 sq. ft.
4616 Hillsboro Avenue N, New Hope, MN 55428
MLS# 7143075Listed by: TWIN OAKS REALTY, INC - New
 $315,000Active4 beds 2 baths1,728 sq. ft.
7608 Viewcrest Lane, New Hope, MN 55427
MLS# 7143090Listed by: KELLER WILLIAMS REALTY INTEGRITY LAKES - New
 $384,900Active4 beds 2 baths2,329 sq. ft.
4833 Ensign Avenue N, New Hope, MN 55428
MLS# 7139634Listed by: EXIT REALTY SPRINGSIDE


Protect your home and budget from life's surprises with an Assurant Home Warranty, backed by a partner that supports you through every step of homeownership. Explore Plans.
©2026 Century 21 Real Estate LLC. All rights reserved. CENTURY 21®, the CENTURY 21 Logo and C21® are service marks owned by Century 21 Real Estate LLC. Century 21 Real Estate LLC fully supports the principles of the Fair Housing Act and the Equal Opportunity Act. Each office is independently owned and operated. Listing information is deemed reliable but not guaranteed accurate.