
8921 49th Avenue N, New Hope, MN 55428
Local realty services provided by:CENTURY 21 FM Realty
Listed by: aaron rolfsrud, diana rolfsrud
Office: pemberton re
MLS#:7137865
Source:NSMLS
Price summary
- Price:$424,900
- Price per sq. ft.:$214.92
About this home
Welcome to this beautifully updated and move-in ready five bedroom, two bathroom split-level home in New Hope! Situated on a spacious 0.27 acre lot, this home offers a fresh feel with thoughtful updates throughout. Head upstairs from the foyer to the light filled living room featuring a tall vaulted ceiling and a spacious open concept flow. The completely renovated kitchen features new appliances, an added island, and expanded storage. From the dining area, step onto the deck overlooking the fenced in backyard, with stairs leading down to the patio area and yard. Two bedrooms and an updated full bathroom complete the main level. The lower level offers three additional bedrooms, an updated three-quarter bathroom, and a laundry room. Additional home improvements include new flooring throughout the main level, fresh paint on walls and ceilings, newer light fixtures, trim and baseboards, updated doors, windows and door frames, redesigned closets with expanded storage and shelving, updated bedrooms, newer stair railing and wall by the stair case.
Enjoy a convenient location near parks, walking and biking trails, shopping, dining, and recreation. New Hope offers 18 city parks and more than 200 acres of green space as well as convenient access to Highway 169 and other major routes....
Contact an agent
Home facts
- Year built:1971
- Subdivision & Development:Zubecks Rolling Hills Add
- Listing ID #:7137865
- Updated:September 16, 2026 at 12:00 AM
Rooms and interior
- Bedrooms:5
- Total bathrooms:2
- Full bathrooms:1
- Dining Description:Kitchen/Dining Room
- Bathrooms Description:3/4 Basement, Main Floor Full Bath
- Kitchen Description:Dishwasher, Microwave, Range, Refrigerator
- Basement:Yes
- Basement Description:Finished, Full
- Living area:1,763 sq. ft.
Heating and cooling
- Cooling:Central Air
- Heating:Forced Air
- Central air:Yes
Structure and exterior
- Roof:Asphalt
- Year built:1971
- Building area:1,763 sq. ft.
- Lot area:0.27 Acres
- Levels:Bi/Split Level
Utilities
- Water:City Water - Connected
- Sewer:City Sewer - Connected
Finances and disclosures
- Price:$424,900
- Price per sq. ft.:$214.92
- Tax amount:$4,271 (2026)
Features and amenities
- Appliances:Microwave, Range, Refrigerator, Washer
- Laundry features:Dryer, Washer
Parking
- Parking description:Attached Garage
- Garage:Yes
- Garage spaces:2
New listings near 8921 49th Avenue N
- Coming SoonOpen Sat, 1 to 2:30pm
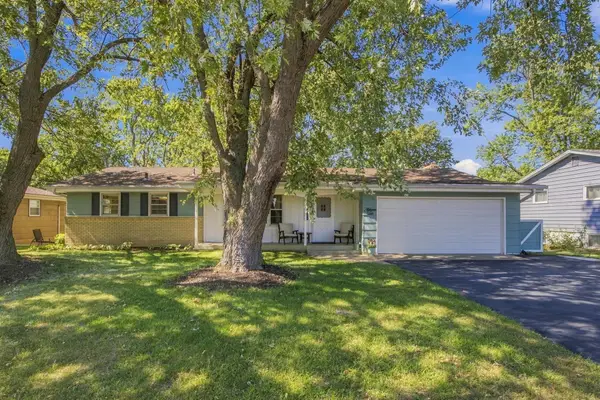 $374,000Coming Soon5 beds 2 baths2,596 sq. ft.
4725 Winnetka Avenue N, New Hope, MN 55428
MLS# 7143627Listed by: EDINA REALTY, INC. - Coming Soon
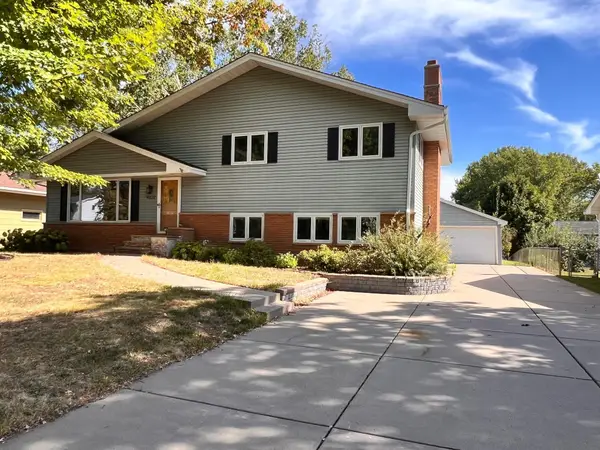 $409,900Coming Soon5 beds 2 baths2,185 sq. ft.
4632 Gettysburg Avenue N, New Hope, MN 55428
MLS# 7137610Listed by: MARATHON REALTY - New
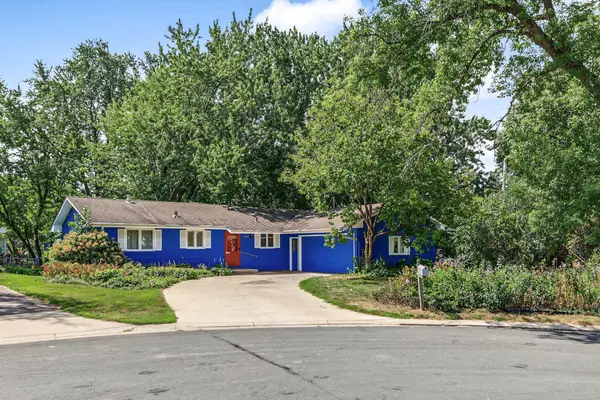 $350,000Active4 beds 2 baths2,248 sq. ft.
4738 Decatur Place N, New Hope, MN 55428
MLS# 7144038Listed by: SABRA REALTY LLC - New
 $359,900Active4 beds 2 baths1,781 sq. ft.
4616 Hillsboro Avenue N, New Hope, MN 55428
MLS# 7143075Listed by: TWIN OAKS REALTY, INC - New
 $315,000Active4 beds 2 baths1,728 sq. ft.
7608 Viewcrest Lane, New Hope, MN 55427
MLS# 7143090Listed by: KELLER WILLIAMS REALTY INTEGRITY LAKES - New
 $384,900Active4 beds 2 baths2,329 sq. ft.
4833 Ensign Avenue N, Brooklyn Park, MN 55428
MLS# 7139634Listed by: EXIT REALTY SPRINGSIDE - New
 $474,900Active4 beds 3 baths2,100 sq. ft.
3949 Winnetka Avenue N, New Hope, MN 55427
MLS# 7141264Listed by: FUZE REAL ESTATE - New
 $150,000Active2 beds 2 baths998 sq. ft.
2800 Hillsboro Avenue N #112, New Hope, MN 55427
MLS# 7140459Listed by: NATIONAL REALTY GUILD 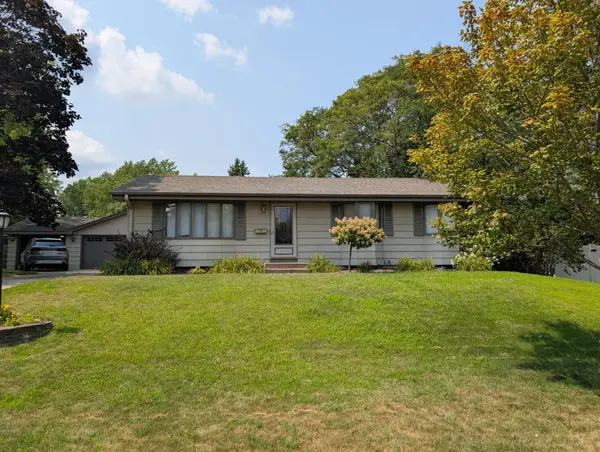 $350,000Pending3 beds 2 baths2,232 sq. ft.
9073 Northwood Circle, New Hope, MN 55427
MLS# 7132485Listed by: EDINA REALTY, INC.


Protect your home and budget from life's surprises with an Assurant Home Warranty, backed by a partner that supports you through every step of homeownership. Explore Plans.
©2026 Century 21 Real Estate LLC. All rights reserved. CENTURY 21®, the CENTURY 21 Logo and C21® are service marks owned by Century 21 Real Estate LLC. Century 21 Real Estate LLC fully supports the principles of the Fair Housing Act and the Equal Opportunity Act. Each office is independently owned and operated. Listing information is deemed reliable but not guaranteed accurate.