
5921 Wisconsin Circle N, New Hope, MN 55428
Local realty services provided by:CENTURY 21 First Realty, Inc.
5921 Wisconsin Circle N,New Hope, MN 55428
$375,000
- 4 Beds
- 3 Baths
- 2,195 sq. ft.
- Single family
- Active
Listed by: allison elizabeth watt
Office: coldwell banker realty
MLS#:7114335
Source:NSMLS
Price summary
- Price:$375,000
- Price per sq. ft.:$143.51
About this home
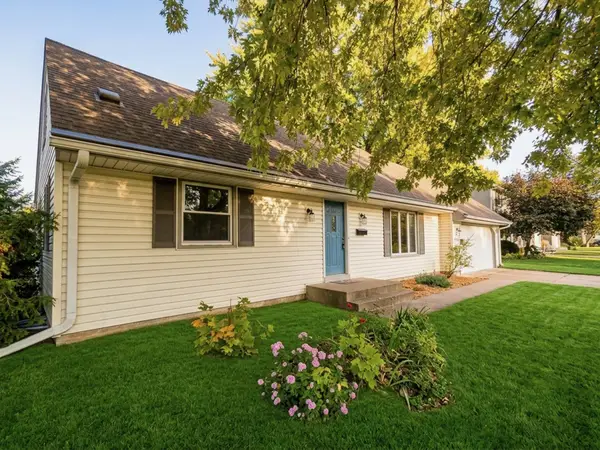
Welcome to this inviting home tucked away on a quiet cul-de-sac surrounded by mature trees and peaceful privacy. The main level features four bedrooms on one level, including a spacious primary suite with a private bathroom. Three bedrooms showcase beautiful hardwood floors.
Recent updates include a freshly painted exterior, new carpet throughout the home, a new electrical panel, and new dishwasher. The kitchen features stainless steel appliances and opens to the dining and living spaces, while two brick fireplaces add warmth and character. The walk-out lower level offers additional living space ideal for a family room, recreation area, home office, or gathering space.
Step outside from the dining room onto the expansive deck overlooking the private backyard—an ideal setting for morning coffee, entertaining, or enjoying the peaceful surroundings. The spacious two-car garage includes a large bonus storage room in the back, offering excellent space for hobbies, equipment, and seasonal storage. Concrete driveway.
Enjoy easy access to neighborhood parks and recreation, including nearby Dorothy Mary Park, Meadow Lake, New Hope’s extensive park system, aquatic center, ice arena, and public golf course....
Contact an agent
Home facts
- Year built:1963
- Subdivision & Development:Moens 4th Add
- Listing ID #:7114335
- Added:48 day(s) ago
- Updated:October 25, 2026 at 12:11 PM
Rooms and interior
- Bedrooms:4
- Total bathrooms:3
- Full bathrooms:2
- Half bathrooms:1
- Dining Description:Eat In Kitchen, Separate/Formal Dining Room
- Bathrooms Description:3/4 Basement, Upper Level Full Bath
- Kitchen Description:Cooktop, Dishwasher, Disposal, Freezer, Microwave, Range, Refrigerator, Stainless Steel Appliances
- Basement:Yes
- Basement Description:Block, Finished, Full, Storage Space, Walkout
- Living area:2,195 sq. ft.
Heating and cooling
- Cooling:Central Air
- Heating:Forced Air
- Central air:Yes
Structure and exterior
- Roof:Age Over 8 Years
- Year built:1963
- Building area:2,195 sq. ft.
- Lot area:0.23 Acres
- Levels:Bi/Split Level
Utilities
- Water:City Water - Connected
- Sewer:City Sewer - Connected
Finances and disclosures
- Price:$375,000
- Price per sq. ft.:$143.51
- Tax amount:$729 (2026)
Features and amenities
- Appliances:Disposal, Microwave, Range, Refrigerator, Stainless Steel Appliances, Washer
- Laundry features:Dryer, Washer
- Amenities:Gas Water Heater
Parking
- Parking description:Attached Garage, Concrete
- Garage:Yes
- Garage spaces:2
New listings near 5921 Wisconsin Circle N
- New
 $350,000Active4 beds 2 baths1,624 sq. ft.
8524 49th Avenue N, New Hope, MN 55428
MLS# 7164500Listed by: KELLER WILLIAMS CLASSIC REALTY - New
 $299,900Active4 beds 2 baths1,362 sq. ft.
4042 Nevada Avenue N, New Hope, MN 55427
MLS# 7162189Listed by: COLDWELL BANKER REALTY - New
 $119,900Active1 beds 1 baths836 sq. ft.
5650 Boone Avenue N #319, New Hope, MN 55428
MLS# 7153717Listed by: EDINA REALTY, INC. - New
 $349,500Active4 beds 2 baths1,640 sq. ft.
8208 40th Avenue N, New Hope, MN 55427
MLS# 7159729Listed by: JOHN MCGOVERN - Open Sun, 1 to 2:30pmNew
 $299,900Active3 beds 2 baths1,726 sq. ft.
3125 Boone Avenue N, New Hope, MN 55427
MLS# 7160779Listed by: ENGEL & VOLKERS LAKE MINNETONKA - Open Sun, 1 to 4pmNew
 $419,900Active4 beds 2 baths2,370 sq. ft.
4649 Hillsboro Avenue N, New Hope, MN 55428
MLS# 7162406Listed by: LUKE REAL ESTATE - New
 $340,000Active3 beds 2 baths1,767 sq. ft.
3988 Wisconsin Avenue N, New Hope, MN 55427
MLS# 7149038Listed by: JASON MITCHELL GROUP - New
 $399,900Active4 beds 3 baths2,385 sq. ft.
3848 Maryland Avenue N, New Hope, MN 55427
MLS# 7161896Listed by: COLDWELL BANKER REALTY - SOUTHWEST REGIONAL - New
 $380,000Active3 beds 2 baths2,024 sq. ft.
3800 Gettysburg Avenue N, New Hope, MN 55427
MLS# 7159676Listed by: REDSTONE REALTY, LLC - New
 $160,000Active2 beds 2 baths1,017 sq. ft.
4151 Boone Avenue N #106, Minneapolis, MN 55427
MLS# 7160137Listed by: KELLER WILLIAMS REALTY INTEGRITY


Protect your home and budget from life's surprises with an Assurant Home Warranty, backed by a partner that supports you through every step of homeownership. Explore Plans.
©2026 Century 21 Real Estate LLC. All rights reserved. CENTURY 21®, the CENTURY 21 Logo and C21® are service marks owned by Century 21 Real Estate LLC. Century 21 Real Estate LLC fully supports the principles of the Fair Housing Act and the Equal Opportunity Act. Each office is independently owned and operated. Listing information is deemed reliable but not guaranteed accurate.