
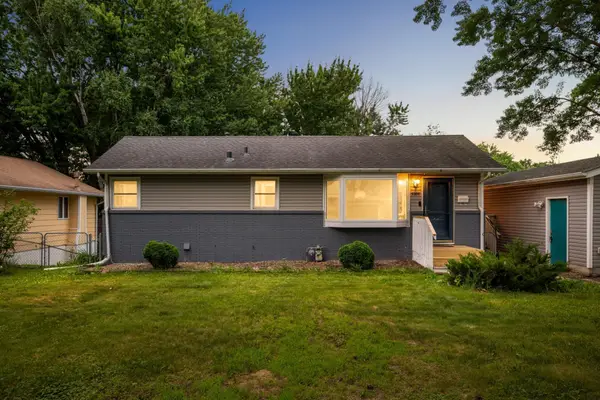
8616 34th Avenue N, New Hope, MN 55427
Local realty services provided by:CENTURY 21 FM Realty
8616 34th Avenue N,New Hope, MN 55427
$400,000
- 3 Beds
- 2 Baths
- 1,540 sq. ft.
- Single family
- Active
Listed by: mark beaver
Office: covenant partners llc.
MLS#:7114583
Source:NSMLS
Price summary
- Price:$400,000
- Price per sq. ft.:$191.39
About this home
Welcome to this beautifully maintained home offering timeless charm and exceptional care throughout. Ideally located near parks, shopping, schools, and with an easy commute to downtown Minneapolis, this home features three bedrooms and a full bath on one level, with hardwood floors beneath the bedroom carpet. Enjoy multiple inviting living spaces, including a cozy family room with a classic brick fireplace and a bright three-season porch overlooking a private brick paver patio and spacious backyard with an in-ground sprinkler system. The kitchen offers a built-in breakfast nook plus separate dining space, while the generous laundry/mudroom off the attached garage provides abundant storage and everyday convenience. This is a wonderful opportunity to own a lovingly cared-for home in an established neighborhood.
Contact an agent
Home facts
- Year built:1964
- Subdivision & Development:Royal Oak Hills 4th Add
- Listing ID #:7114583
- Added:2 day(s) ago
- Updated:August 01, 2026 at 03:41 PM
Rooms and interior
- Bedrooms:3
- Total bathrooms:2
- Full bathrooms:1
- Dining Description:Eat In Kitchen, Informal Dining Room
- Bathrooms Description:1/2 Basement, Upper Level Full Bath
- Kitchen Description:Dishwasher, Microwave, Range, Refrigerator
- Basement:Yes
- Basement Description:Crawl Space
- Living area:1,540 sq. ft.
Heating and cooling
- Cooling:Central Air
- Heating:Forced Air
- Central air:Yes
Structure and exterior
- Roof:Age Over 8 Years, Asphalt
- Year built:1964
- Building area:1,540 sq. ft.
- Lot area:0.3 Acres
- Lot Features:Corner Lot
- Levels:2 Story
Utilities
- Water:City Water - Connected
- Sewer:City Sewer - Connected
Finances and disclosures
- Price:$400,000
- Price per sq. ft.:$191.39
- Tax amount:$5,591 (2026)
Features and amenities
- Appliances:Microwave, Range, Refrigerator, Washer
- Laundry features:Dryer, Washer
Parking
- Parking description:Attached Garage, Concrete
- Garage:Yes
- Garage spaces:2
New listings near 8616 34th Avenue N
- New
 $343,500Active3 beds 2 baths1,699 sq. ft.
6073 Yukon Avenue N, New Hope, MN 55428
MLS# 7118151Listed by: TREKK PROPERTIES - New
 $345,000Active3 beds 2 baths2,112 sq. ft.
5841 Boone Avenue N, New Hope, MN 55428
MLS# 7117800Listed by: JPW REALTY - New
 $274,900Active3 beds 2 baths2,009 sq. ft.
4809 Winnetka Avenue N, New Hope, MN 55428
MLS# 7117730Listed by: EXP REALTY - New
 $274,900Active4 beds 2 baths2,403 sq. ft.
7613 53rd Avenue N, New Hope, MN 55428
MLS# 7113509Listed by: COLDWELL BANKER REALTY - SOUTHWEST REGIONAL - New
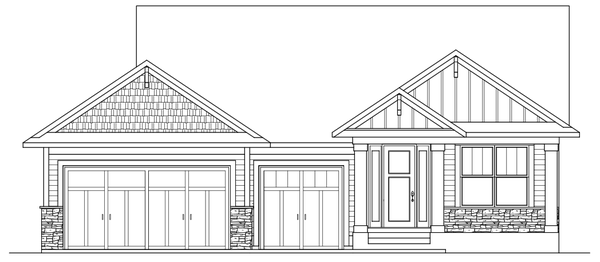 $609,900Active4 beds 3 baths2,767 sq. ft.
5401 Sumter Avenue N, New Hope, MN 55428
MLS# 7115721Listed by: EXP REALTY - New
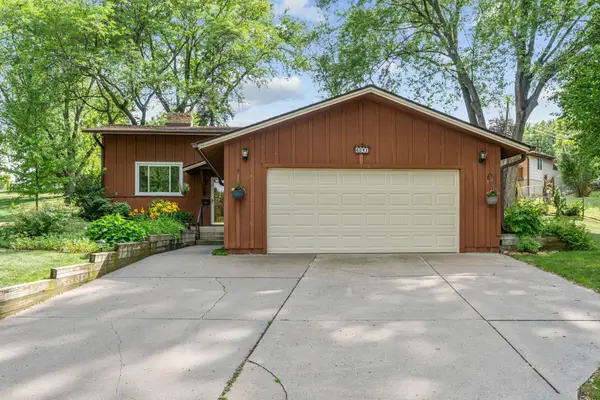 $375,000Active3 beds 2 baths2,025 sq. ft.
6041 Sumter Place N, New Hope, MN 55428
MLS# 7096951Listed by: EXP REALTY - New
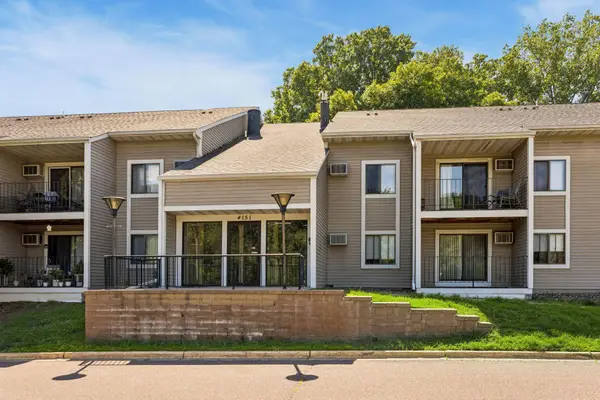 $168,000Active2 beds 2 baths1,017 sq. ft.
4151 Boone Avenue N #106, New Hope, MN 55427
MLS# 7115055Listed by: KELLER WILLIAMS REALTY INTEGRITY - New
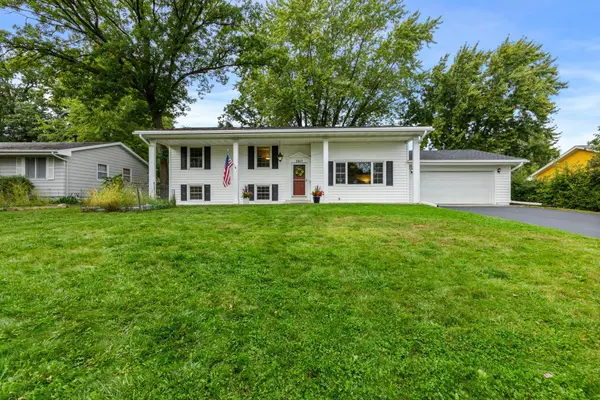 $375,000Active5 beds 2 baths1,629 sq. ft.
3617 Ensign Avenue N, New Hope, MN 55427
MLS# 7113756Listed by: RE/MAX RESULTS - Open Sun, 10 to 11amNew
 $329,900Active3 beds 2 baths1,924 sq. ft.
5306 Quebec Avenue N, New Hope, MN 55428
MLS# 7114722Listed by: EDINA REALTY, INC.


Protect your home and budget from life's surprises with an Assurant Home Warranty, backed by a partner that supports you through every step of homeownership. Explore Plans.
©2026 Century 21 Real Estate LLC. All rights reserved. CENTURY 21®, the CENTURY 21 Logo and C21® are service marks owned by Century 21 Real Estate LLC. Century 21 Real Estate LLC fully supports the principles of the Fair Housing Act and the Equal Opportunity Act. Each office is independently owned and operated. Listing information is deemed reliable but not guaranteed accurate.