
4809 Winnetka Avenue N, New Hope, MN 55428
Local realty services provided by:CENTURY 21 First Realty, Inc.
4809 Winnetka Avenue N,New Hope, MN 55428
$257,500
- 3 Beds
- 2 Baths
- 2,009 sq. ft.
- Single family
- Pending
Listed by: caitlyn mae tanner, barry c tanner
Office: exp realty
MLS#:7117730
Source:NSMLS
Price summary
- Price:$257,500
- Price per sq. ft.:$98.13
About this home
Opportunity awaits with this 1959-built one-story home featuring 3 bedrooms, 1.5 bathrooms, and a detached 2-car garage, all situated on a fenced 0.22-acre lot. The main-level primary bedroom includes its own private half bath, and beautiful hardwood floors run throughout the main level. Step outside to a spacious deck overlooking the backyard—perfect for relaxing or entertaining. This home is in need of TLC and city-required repairs, making it an excellent opportunity for investors or buyers looking to build equity. With solid bones and great potential, bring your vision and make this home shine!
Contact an agent
Home facts
- Year built:1959
- Subdivision & Development:Lynncroft Add
- Listing ID #:7117730
- Added:47 day(s) ago
- Updated:September 15, 2026 at 09:19 AM
Rooms and interior
- Bedrooms:3
- Total bathrooms:2
- Full bathrooms:1
- Half bathrooms:1
- Dining Description:Informal Dining Room
- Bathrooms Description:Main Floor Full Bath
- Kitchen Description:Cooktop, Wall Oven
- Basement:Yes
- Basement Description:Block, Finished, Full, Partially Finished, Storage Space, Sump Pump
- Living area:2,009 sq. ft.
Heating and cooling
- Cooling:Central Air
- Heating:Forced Air
- Central air:Yes
Structure and exterior
- Roof:Age Over 8 Years, Asphalt
- Year built:1959
- Building area:2,009 sq. ft.
- Lot area:0.22 Acres
- Lot Features:Tree Coverage - Medium
- Construction Materials:Block
- Levels:1 Story
Utilities
- Water:City Water - Connected
- Sewer:City Sewer - Connected
Finances and disclosures
- Price:$257,500
- Price per sq. ft.:$98.13
- Tax amount:$4,212 (2026)
Features and amenities
- Appliances:Wall Oven
- Amenities:Gas Water Heater
Parking
- Parking description:Asphalt, Detached Garage
- Garage:Yes
- Garage spaces:2
New listings near 4809 Winnetka Avenue N
- Coming SoonOpen Sat, 1 to 2:30pm
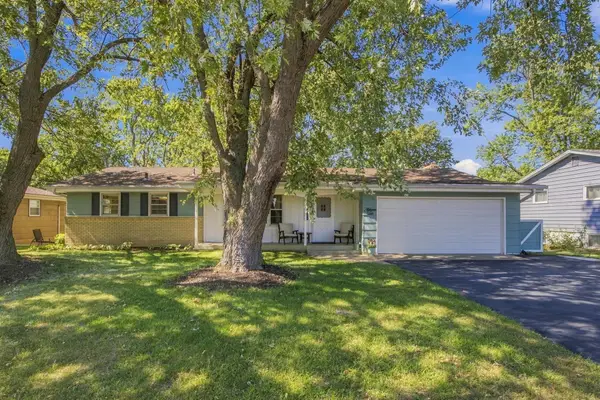 $374,000Coming Soon5 beds 2 baths2,596 sq. ft.
4725 Winnetka Avenue N, New Hope, MN 55428
MLS# 7143627Listed by: EDINA REALTY, INC. - Coming Soon
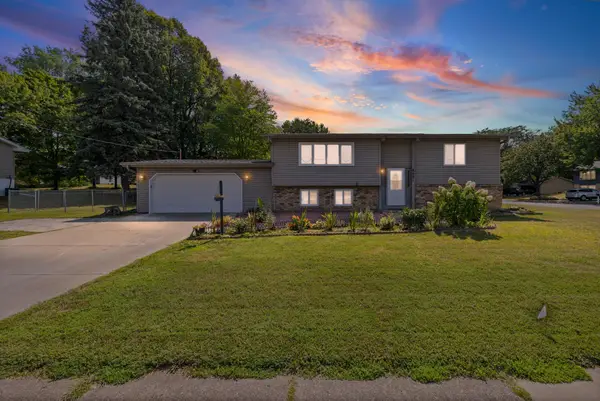 $424,900Coming Soon5 beds 2 baths1,763 sq. ft.
8921 49th Avenue N, New Hope, MN 55428
MLS# 7137865Listed by: PEMBERTON RE - Coming Soon
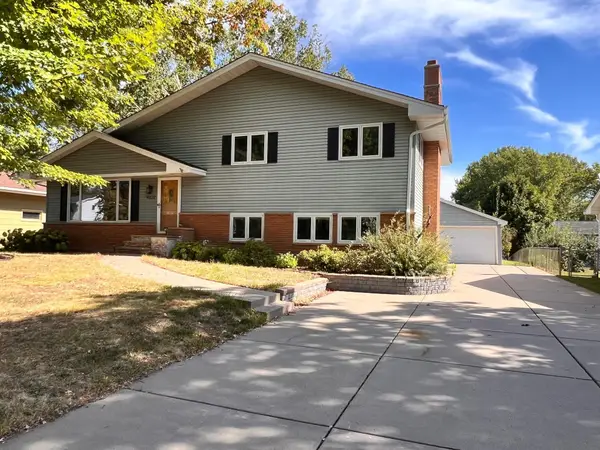 $409,900Coming Soon5 beds 2 baths2,185 sq. ft.
4632 Gettysburg Avenue N, New Hope, MN 55428
MLS# 7137610Listed by: MARATHON REALTY - New
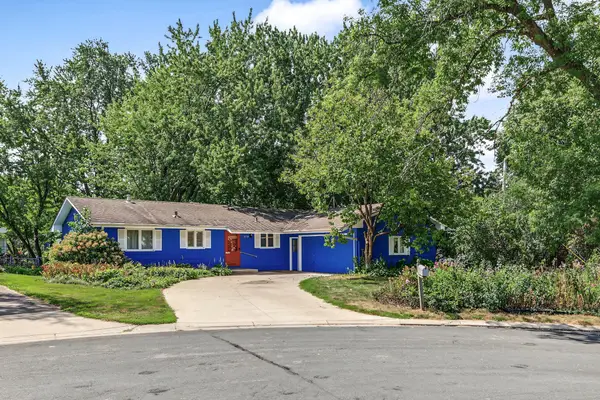 $350,000Active4 beds 2 baths2,248 sq. ft.
4738 Decatur Place N, New Hope, MN 55428
MLS# 7144038Listed by: SABRA REALTY LLC - New
 $359,900Active4 beds 2 baths1,781 sq. ft.
4616 Hillsboro Avenue N, New Hope, MN 55428
MLS# 7143075Listed by: TWIN OAKS REALTY, INC - New
 $315,000Active4 beds 2 baths1,728 sq. ft.
7608 Viewcrest Lane, New Hope, MN 55427
MLS# 7143090Listed by: KELLER WILLIAMS REALTY INTEGRITY LAKES - New
 $384,900Active4 beds 2 baths2,329 sq. ft.
4833 Ensign Avenue N, Brooklyn Park, MN 55428
MLS# 7139634Listed by: EXIT REALTY SPRINGSIDE - New
 $474,900Active4 beds 3 baths2,100 sq. ft.
3949 Winnetka Avenue N, New Hope, MN 55427
MLS# 7141264Listed by: FUZE REAL ESTATE - New
 $150,000Active2 beds 2 baths998 sq. ft.
2800 Hillsboro Avenue N #112, New Hope, MN 55427
MLS# 7140459Listed by: NATIONAL REALTY GUILD 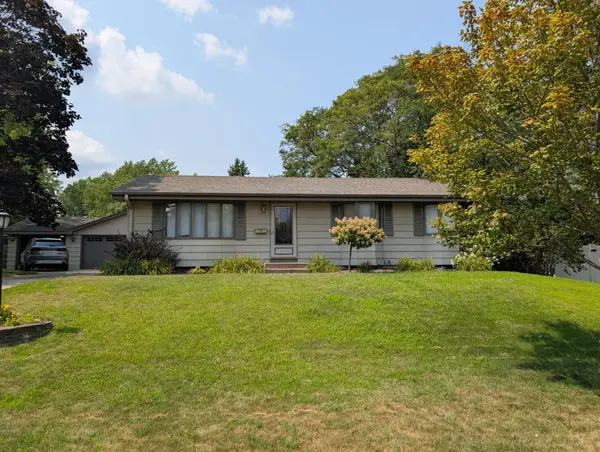 $350,000Pending3 beds 2 baths2,232 sq. ft.
9073 Northwood Circle, New Hope, MN 55427
MLS# 7132485Listed by: EDINA REALTY, INC.


Protect your home and budget from life's surprises with an Assurant Home Warranty, backed by a partner that supports you through every step of homeownership. Explore Plans.
©2026 Century 21 Real Estate LLC. All rights reserved. CENTURY 21®, the CENTURY 21 Logo and C21® are service marks owned by Century 21 Real Estate LLC. Century 21 Real Estate LLC fully supports the principles of the Fair Housing Act and the Equal Opportunity Act. Each office is independently owned and operated. Listing information is deemed reliable but not guaranteed accurate.