
8700 40th Avenue N, New Hope, MN 55427
Local realty services provided by:CENTURY 21 FM Realty
8700 40th Avenue N,New Hope, MN 55427
$400,000
- 4 Beds
- 2 Baths
- 2,188 sq. ft.
- Single family
- Active
Listed by: mari koplin, cassie nosser
Office: verve realty
MLS#:7156328
Source:ND_FMAAR
Price summary
- Price:$400,000
- Price per sq. ft.:$168.35
About this home
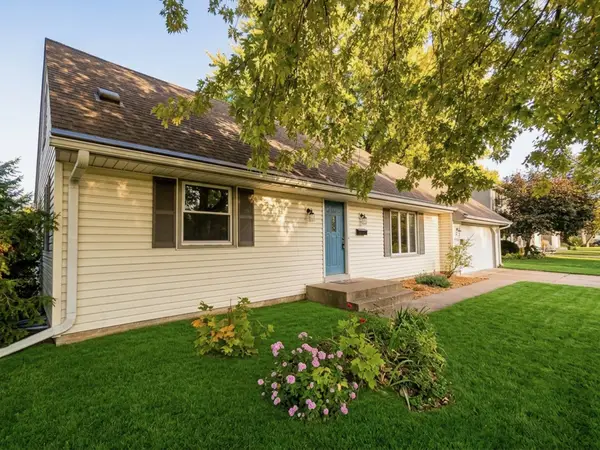
Welcome to 8700 40th Ave N in New Hope! This mid-century ranch with attached two-car garage has been renovated from head-to-toe! Since 2013, the owner has updated the following: new kitchen, new finished basement, HVAC, roof/soffits/fascia, Hardie Board siding, electrical panel, new asphalt driveway, two new bathrooms, refinished hardwood floors, new LVP, new doors and trim, new windows (including 4 egress in the basement!), solar panels, plus more!
The home has a fantastic layout with 3 bedrooms on the main level - making it a versatile space. The kitchen, dining, and living rooms have a great flow and open feel, plus abundant natural morning light. The basement has so many options! It already includes a bedroom, but, you could potential add 2-3 more as the entire basement has egress windows - meaning it could be a 6-7 bedroom home! You will also love that the yard is fully-fenced and is over 1/4 of an acre - it’s perfect for gardening and enjoying summer nights on the deck.
Being steps away from Northwoods Park, minutes to Hy-Vee and many other shops and restaurants, close to 169, and just a short drive to Medicine Lake, you will not be disappointed living in this top-notch location.
Come and take a look at this wonderful home today!...
Contact an agent
Home facts
- Year built:1966
- Subdivision & Development:Hipps Hopewood Hills 2nd Add
- Listing ID #:7156328
- Added:17 day(s) ago
- Updated:October 25, 2026 at 12:57 AM
Rooms and interior
- Bedrooms:4
- Total bathrooms:2
- Full bathrooms:1
- Rooms Total:13
- Living area:2,188 sq. ft.
Heating and cooling
- Cooling:Central Air
- Heating:Forced Air, Natural Gas
- Central air:Yes
Structure and exterior
- Roof:Archetectural Shingles
- Year built:1966
- Building area:2,188 sq. ft.
- Lot area:0.28 Acres
Utilities
- Water:City Water/Connected
- Sewer:City Sewer/Connected
Finances and disclosures
- Price:$400,000
- Price per sq. ft.:$168.35
- Tax amount:$4,773
Features and amenities
- Amenities:Hardwood Floors, Tile Floors
Parking
- Garage spaces:2
New listings near 8700 40th Avenue N
- New
 $350,000Active4 beds 2 baths1,624 sq. ft.
8524 49th Avenue N, New Hope, MN 55428
MLS# 7164500Listed by: KELLER WILLIAMS CLASSIC REALTY - New
 $299,900Active4 beds 2 baths1,362 sq. ft.
4042 Nevada Avenue N, New Hope, MN 55427
MLS# 7162189Listed by: COLDWELL BANKER REALTY - New
 $119,900Active1 beds 1 baths836 sq. ft.
5650 Boone Avenue N #319, New Hope, MN 55428
MLS# 7153717Listed by: EDINA REALTY, INC. - New
 $349,500Active4 beds 2 baths1,640 sq. ft.
8208 40th Avenue N, New Hope, MN 55427
MLS# 7159729Listed by: JOHN MCGOVERN - Open Sun, 1 to 2:30pmNew
 $299,900Active3 beds 2 baths1,726 sq. ft.
3125 Boone Avenue N, New Hope, MN 55427
MLS# 7160779Listed by: ENGEL & VOLKERS LAKE MINNETONKA - Open Sun, 1 to 4pmNew
 $419,900Active4 beds 2 baths2,370 sq. ft.
4649 Hillsboro Avenue N, New Hope, MN 55428
MLS# 7162406Listed by: LUKE REAL ESTATE - New
 $340,000Active3 beds 2 baths1,767 sq. ft.
3988 Wisconsin Avenue N, New Hope, MN 55427
MLS# 7149038Listed by: JASON MITCHELL GROUP - New
 $399,900Active4 beds 3 baths2,385 sq. ft.
3848 Maryland Avenue N, New Hope, MN 55427
MLS# 7161896Listed by: COLDWELL BANKER REALTY - SOUTHWEST REGIONAL - New
 $380,000Active3 beds 2 baths2,024 sq. ft.
3800 Gettysburg Avenue N, New Hope, MN 55427
MLS# 7159676Listed by: REDSTONE REALTY, LLC - New
 $160,000Active2 beds 2 baths1,017 sq. ft.
4151 Boone Avenue N #106, Minneapolis, MN 55427
MLS# 7160137Listed by: KELLER WILLIAMS REALTY INTEGRITY


Protect your home and budget from life's surprises with an Assurant Home Warranty, backed by a partner that supports you through every step of homeownership. Explore Plans.
©2026 Century 21 Real Estate LLC. All rights reserved. CENTURY 21®, the CENTURY 21 Logo and C21® are service marks owned by Century 21 Real Estate LLC. Century 21 Real Estate LLC fully supports the principles of the Fair Housing Act and the Equal Opportunity Act. Each office is independently owned and operated. Listing information is deemed reliable but not guaranteed accurate.