
208 Pine Street Nw, New London, MN 56273
Local realty services provided by:CENTURY 21 FM Realty
208 Pine Street Nw,New London, MN 56273
$489,000
- 3 Beds
- 2 Baths
- 1,764 sq. ft.
- Single family
- Active
Listed by: kelly baeth
Office: new london real estate, inc.
MLS#:7166150
Source:ND_FMAAR
Price summary
- Price:$489,000
- Price per sq. ft.:$277.21
About this home
Enjoy carefree living in the highly desirable London Hills neighborhood! This thoughtfully designed 3-bedroom, 2-bath patio home features an open, flowing floor plan with vaulted ceilings and comfortable living spaces. The private primary suite is tucked away on one end with its own ¾ bathroom + tiled shower, while 2 additional bedrooms and a full bath are located on the opposite side. The kitchen, dining, and living areas flow seamlessly together, featuring custom cabinetry, granite countertops, and a large center island perfect for everyday living, entertaining, and gathering with family and friends.The laundry and mudroom are combined and very spacious…get creative and add lockers or a bench...or maybe both!
The backyard patio creates an easy connection to outdoor living and nature, while still only being minutes from downtown New London. The entire lawn has irrigation and the oversized garage (32x24) is a standout feature…Insulated+Heated+Finished!
This patio home is built by respected local builder Mike Ackerman, known for his craftsmanship, attention to detail, and his on-site involvement brings quality construction and easy living together in a home you’ll be proud to call your own! Welcome home~...
Contact an agent
Home facts
- Year built:2026
- Subdivision & Development:London Hills Second Add
- Listing ID #:7166150
- Added:1 day(s) ago
- Updated:October 29, 2026 at 11:02 PM
Rooms and interior
- Bedrooms:3
- Total bathrooms:2
- Full bathrooms:1
- Rooms Total:8
- Living area:1,764 sq. ft.
Heating and cooling
- Cooling:Central Air
- Heating:Forced Air, Natural Gas
- Central air:Yes
Structure and exterior
- Year built:2026
- Building area:1,764 sq. ft.
- Lot area:0.4 Acres
- Construction Materials:Vinyl
- Exterior Features:Patio
- Foundation Description:Slab
Utilities
- Water:City Water/Connected
- Sewer:City Sewer/Connected
Finances and disclosures
- Price:$489,000
- Price per sq. ft.:$277.21
- Tax amount:$428
Parking
- Parking description:Heated Garage
- Garage spaces:2
New listings near 208 Pine Street Nw
- New
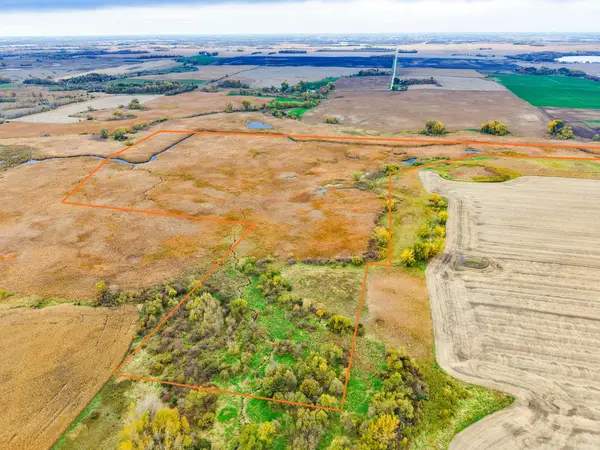 $324,000Active115.88 Acres
0000 139th Avenue Nw, New London, MN 56273
MLS# 7162053Listed by: MIDWEST LAND GROUP LLC - Open Sun, 11am to 1pmNew
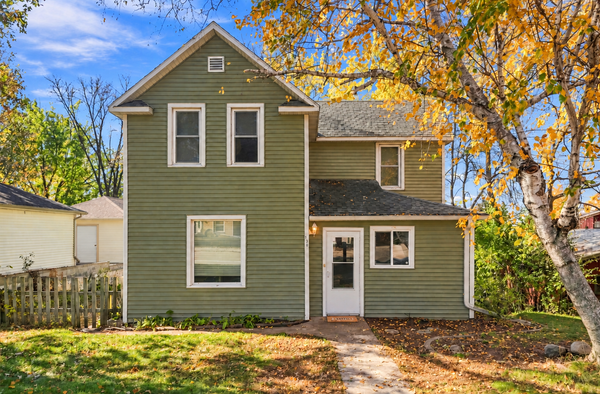 $215,000Active3 beds 2 baths1,192 sq. ft.
130 Birch Street Se, New London, MN 56273
MLS# 7146986Listed by: RE/MAX RESULTS 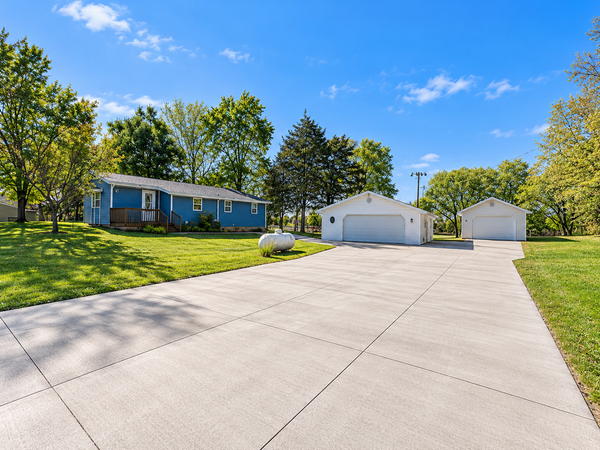 $225,000Pending2 beds 2 baths1,084 sq. ft.
110 Pine Street Nw, New London, MN 56273
MLS# 7162854Listed by: JANE VIKSE REAL ESTATE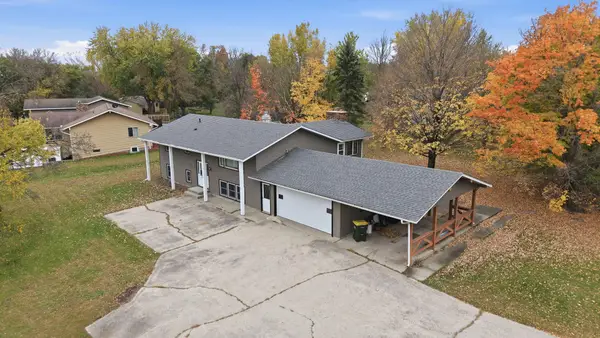 $315,000Active5 beds 2 baths2,208 sq. ft.
19583 71st Street Ne, New London, MN 56273
MLS# 7160986Listed by: 320 REAL ESTATE CO- Open Sat, 12 to 2pm
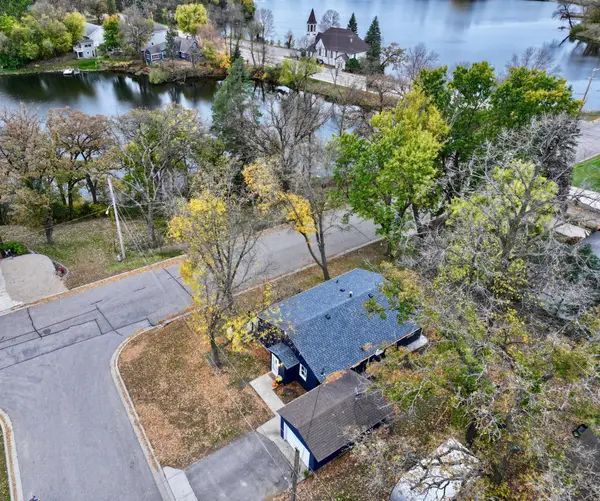 $245,000Active3 beds 1 baths1,304 sq. ft.
213 1st Avenue Se, New London, MN 56273
MLS# 7159644Listed by: CENTRAL MN REALTY LLC 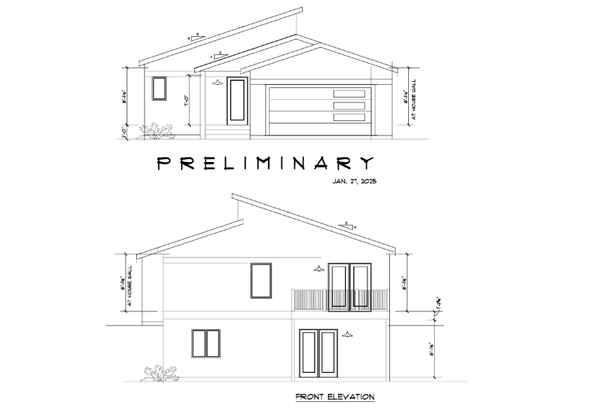 $499,000Active3 beds 3 baths1,800 sq. ft.
8487 187th Avenue Ne, New London, MN 56273
MLS# 7152108Listed by: LAKES AREA REALTY, INC.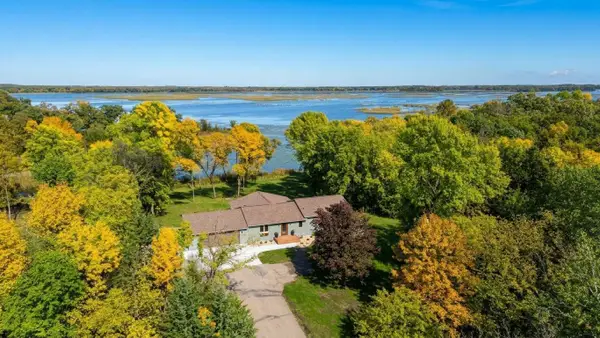 $679,000Active4 beds 3 baths3,444 sq. ft.
21000 Highway 9 Ne, New London, MN 56273
MLS# 7155120Listed by: NEW LONDON REAL ESTATE, INC.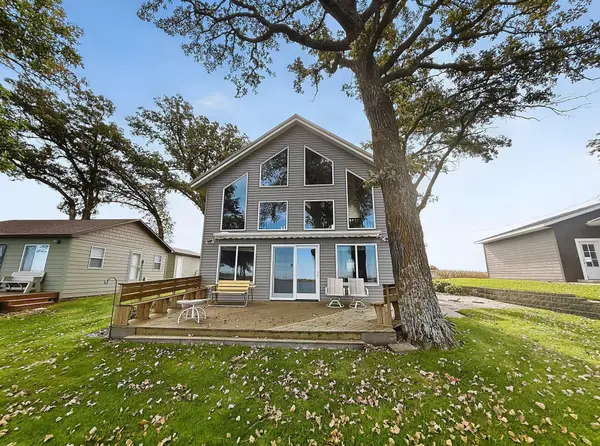 $497,000Active2 beds 2 baths1,224 sq. ft.
3940 189th Avenue Nw, New London, MN 56273
MLS# 7153654Listed by: JANE VIKSE REAL ESTATE $210,000Active4 beds 2 baths1,660 sq. ft.
316 SW 3 Ave Sw, New London, MN 56273
MLS# 7150891Listed by: LAKES AREA REALTY, INC.


Protect your home and budget from life's surprises with an Assurant Home Warranty, backed by a partner that supports you through every step of homeownership. Explore Plans.
©2026 Century 21 Real Estate LLC. All rights reserved. CENTURY 21®, the CENTURY 21 Logo and C21® are service marks owned by Century 21 Real Estate LLC. Century 21 Real Estate LLC fully supports the principles of the Fair Housing Act and the Equal Opportunity Act. Each office is independently owned and operated. Listing information is deemed reliable but not guaranteed accurate.