
4226 Michelle Street, New Prague, MN 56071
Local realty services provided by:CENTURY 21 FM Realty
4226 Michelle Street,New Prague, MN 56071
$899,900
- 5 Beds
- 5 Baths
- 4,990 sq. ft.
- Single family
- Active
Listed by: mark d. reiland
Office: re/max advantage plus
MLS#:7163556
Source:NSMLS
Price summary
- Price:$899,900
- Price per sq. ft.:$180.34
About this home
This is is a Amazing combination of Design and functionality. Sitting on 2.7 acres backing onto a Stream with Mature Oak Trees. The house features a Amazing Custom Kitchen with a 14' Island, Pot filler, Microwave Drawer, Farmhouse Sink. White Oak Character grade Hardwood Floors Throughout the house, In Floor Heat, Wet Bar, Sport Court, Separate Shop Space with in Floor Heat, Bathroom and even a kitchen. Walkout Basement, Trex Deck, Screen Porch, Wet Bar, Wine Cellar, Invisible Fence, Flagstone Patio out front with Small retaining wall perfect for seating with Culderon in the middle. 32x32 Heated Shop with Bathroom, Kitchen, 3 Fireplaces, Mother in Law Apartment. Nothing but the best materials and finishes were used.
Contact an agent
Home facts
- Year built:1980
- Subdivision & Development:Raven Stream #3
- Listing ID #:7163556
- Added:1 day(s) ago
- Updated:October 23, 2026 at 08:54 PM
Rooms and interior
- Bedrooms:5
- Total bathrooms:5
- Full bathrooms:2
- Half bathrooms:2
- Dining Description:Breakfast Bar, Informal Dining Room, Kitchen/Dining Room
- Bathrooms Description:3/4 Basement, Main Floor 1/2 Bath, Upper Level Full Bath, Walk-In Shower Stall
- Kitchen Description:Dishwasher, Disposal, Microwave, Range, Refrigerator, Stainless Steel Appliances, Wine Cooler
- Basement:Yes
- Basement Description:Block, Drain Tiled, Egress Window(s), Finished, Full, Walkout
- Living area:4,990 sq. ft.
Heating and cooling
- Cooling:Central Air
- Heating:Forced Air
- Central air:Yes
Structure and exterior
- Roof:Age 8 Years or Less
- Year built:1980
- Building area:4,990 sq. ft.
- Lot area:2.71 Acres
- Lot Features:Tree Coverage - Medium
- Levels:2 Story
Utilities
- Water:Shared System
- Sewer:Mound Septic
Finances and disclosures
- Price:$899,900
- Price per sq. ft.:$180.34
- Tax amount:$5,826 (2026)
Features and amenities
- Appliances:Disposal, Microwave, Range, Refrigerator, Stainless Steel Appliances, Washer, Water Softener Owned, Wine Cooler
- Laundry features:Dryer, Washer
- Amenities:Gas Water Heater, Water Filtration System, Water Softener Owned
Parking
- Parking description:Asphalt, Attached Garage, Detached Garage
- Garage:Yes
- Garage spaces:6
New listings near 4226 Michelle Street
- Coming Soon
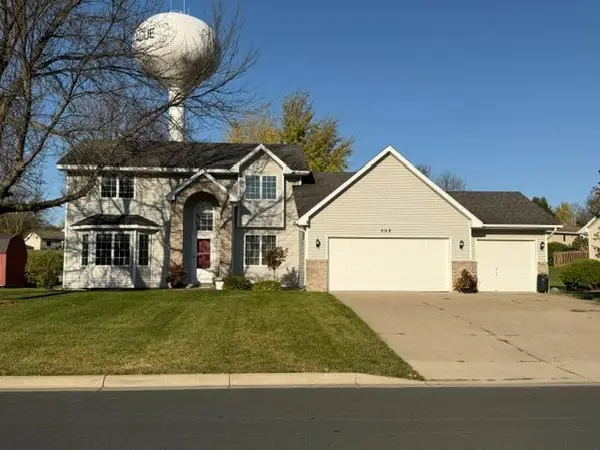 $474,900Coming Soon5 beds 4 baths3,638 sq. ft.
508 Lady Slipper Avenue Ne, New Prague, MN 56071
MLS# 7158164Listed by: KELLER WILLIAMS REALTY INTEGRITY - New
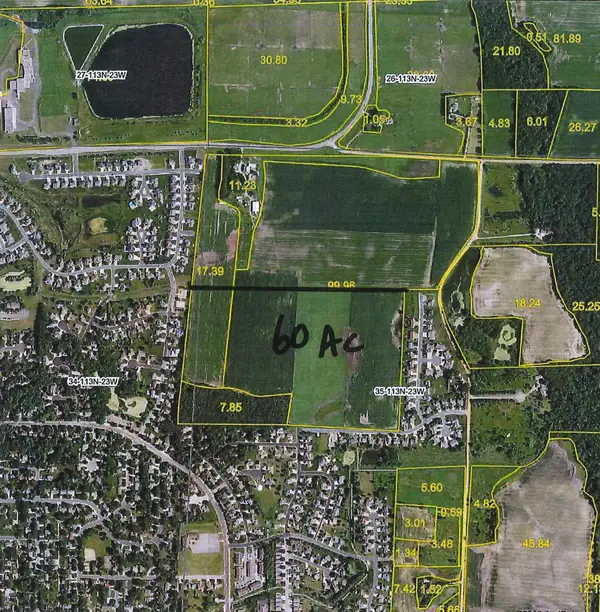 $2,500,000Active60 Acres
XXX 7th Street Ne, New Prague, MN 56071
MLS# 7164494Listed by: KUBES REALTY INC - New
 $208,900Active2 beds 2 baths1,166 sq. ft.
502 Horizon Drive Se, New Prague, MN 56071
MLS# 7159964Listed by: CORE PROPERTIES - New
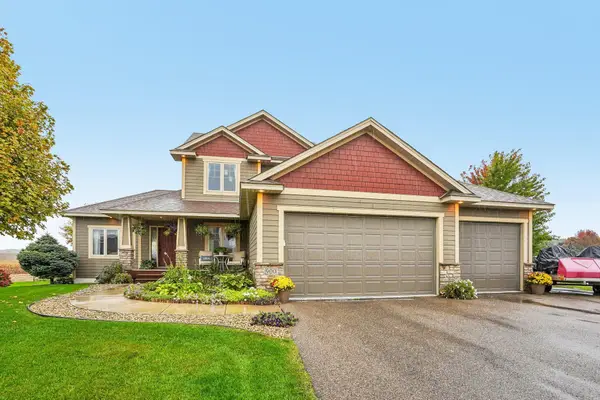 $525,000Active5 beds 4 baths3,176 sq. ft.
900 Heritage Trail Ne, New Prague, MN 56071
MLS# 7155199Listed by: REDFIN CORPORATION - New
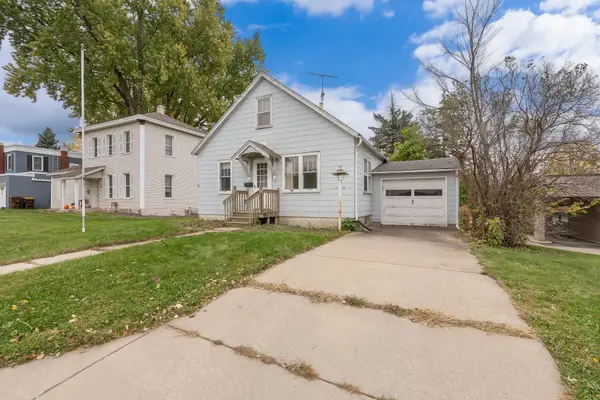 $149,900Active2 beds 1 baths864 sq. ft.
104 1st Street Ne, New Prague, MN 56071
MLS# 7160136Listed by: KUBES REALTY INC - Open Sun, 12 to 1pm
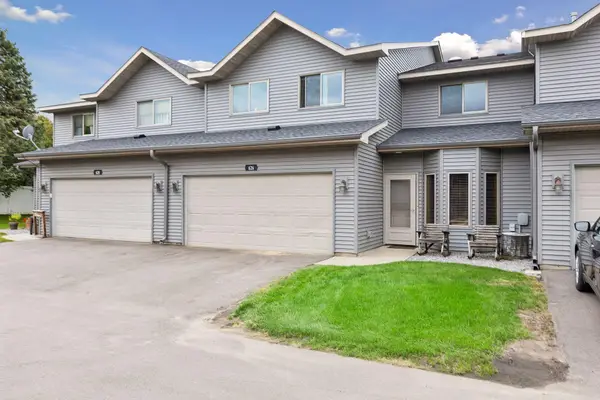 $219,900Active3 beds 2 baths1,536 sq. ft.
626 2nd Street Nw, New Prague, MN 56071
MLS# 7158592Listed by: RE/MAX ADVANTAGE PLUS 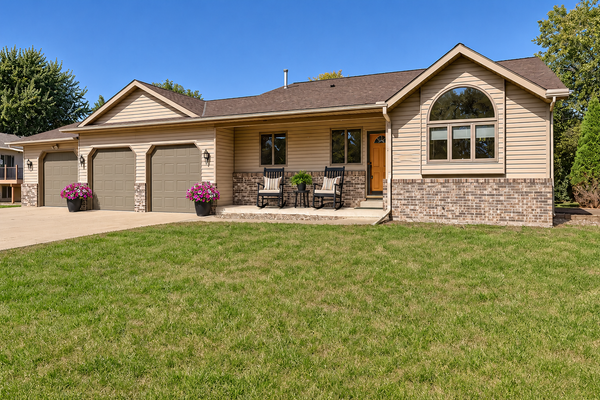 $385,000Active3 beds 4 baths2,072 sq. ft.
606 Columbus Avenue S, New Prague, MN 56071
MLS# 7152520Listed by: RE/MAX ADVANTAGE PLUS $364,500Active4 beds 4 baths3,462 sq. ft.
210 10th Street Se, New Prague, MN 56071
MLS# 7157018Listed by: NATIONAL REALTY GUILD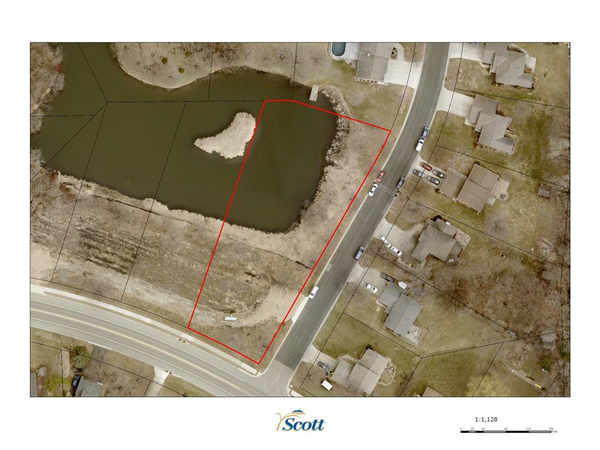 $150,000Active0.98 Acres
800 Lexington Avenue N, New Prague, MN 56071
MLS# 7155438Listed by: NATIONAL REALTY GUILD


Protect your home and budget from life's surprises with an Assurant Home Warranty, backed by a partner that supports you through every step of homeownership. Explore Plans.
©2026 Century 21 Real Estate LLC. All rights reserved. CENTURY 21®, the CENTURY 21 Logo and C21® are service marks owned by Century 21 Real Estate LLC. Century 21 Real Estate LLC fully supports the principles of the Fair Housing Act and the Equal Opportunity Act. Each office is independently owned and operated. Listing information is deemed reliable but not guaranteed accurate.