
900 Heritage Trail Ne, New Prague, MN 56071
Local realty services provided by:CENTURY 21 Atwood
900 Heritage Trail Ne,New Prague, MN 56071
$525,000
- 5 Beds
- 4 Baths
- 3,176 sq. ft.
- Single family
- Active
Listed by: kelly yoon, emily olson
Office: redfin corporation
MLS#:7155199
Source:NSMLS
Price summary
- Price:$525,000
- Price per sq. ft.:$157.56
About this home
Welcome to a home where beautiful craftsmanship, peaceful surroundings, and everyday comfort come together! Nestled on a beautifully landscaped, nearly half-acre corner lot overlooking Heritage Park, this stunning 5-bedroom, 4-bathroom home offers over 3,100 finished square feet of thoughtfully designed living space. From the moment you step inside, soaring ceilings, rich woodwork, and warm, inviting spaces make you feel right at home. The beautiful kitchen, featuring granite countertops, stainless steel appliances, and custom cabinetry, is the perfect gathering place for everything from quiet mornings to memorable celebrations. Retreat to the spacious primary suite, enjoy cozy evenings in the finished walkout lower level with in-floor heat, or unwind on the expansive deck surrounded by mature trees and tranquil park views. A heated three-car garage and additional recreational parking add convenience to this exceptional property. More than just a beautiful house, this is a place to relax, entertain, make lasting memories, and truly feel at home. Discover the perfect blend of comfort, character, and small-town charm in New Prague!
See attachments for information on proposed Heritage Park expansion and housing development proposed south of the park....
Contact an agent
Home facts
- Year built:2011
- Subdivision & Development:Heritage Estates Sub #11
- Listing ID #:7155199
- Added:3 day(s) ago
- Updated:October 23, 2026 at 12:26 PM
Rooms and interior
- Bedrooms:5
- Total bathrooms:4
- Full bathrooms:2
- Half bathrooms:1
- Dining Description:Breakfast Bar
- Bathrooms Description:3/4 Basement, Bathroom Ensuite, Jetted Tub, Main Floor 1/2 Bath, Separate Shower and Tub, Upper Level Full Bath, Walk-In Shower Stall
- Kitchen Description:Cooktop, Dishwasher, Disposal, Double Oven, Exhaust Fan, Microwave, Range, Refrigerator, Stainless Steel Appliances
- Basement:Yes
- Basement Description:Daylight / Lookout Windows, Drain Tiled, Finished, Full, Owner Access, Storage Space, Sump Pump, Walkout
- Living area:3,176 sq. ft.
Heating and cooling
- Cooling:Central Air, Whole House Fan
- Heating:Boiler, Fireplace(s), Forced Air, Heat Pump, Hot Water, In-Floor Heating
- Central air:Yes
Structure and exterior
- Roof:Age 8 Years or Less
- Year built:2011
- Building area:3,176 sq. ft.
- Lot area:0.44 Acres
- Lot Features:Corner Lot, Property Adjoins Public Land, Tree Coverage - Light, Underground Utilities
- Levels:2 Story
Utilities
- Water:City Water - Connected
- Sewer:City Sewer - Connected
Finances and disclosures
- Price:$525,000
- Price per sq. ft.:$157.56
- Tax amount:$2,388 (2026)
Features and amenities
- Appliances:Disposal, Exhaust Fan, Microwave, Range, Refrigerator, Stainless Steel Appliances, Washer, Water Softener Owned
- Laundry features:Dryer, Washer
- Amenities:Air-To-Air Exchanger, ENERGY STAR Qualified Appliances, Electric Water Heater, Gas Water Heater, Humidifier, Water Osmosis System, Water Softener Owned
Parking
- Parking description:Asphalt, Attached Garage, Floor Drain, Garage Door Opener, Heated Garage, Storage
- Garage:Yes
- Garage spaces:3
New listings near 900 Heritage Trail Ne
- Coming Soon
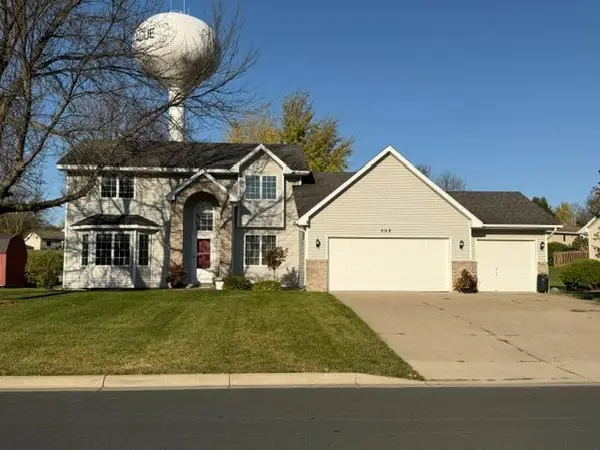 $474,900Coming Soon5 beds 4 baths3,638 sq. ft.
508 Lady Slipper Avenue Ne, New Prague, MN 56071
MLS# 7158164Listed by: KELLER WILLIAMS REALTY INTEGRITY - Coming Soon
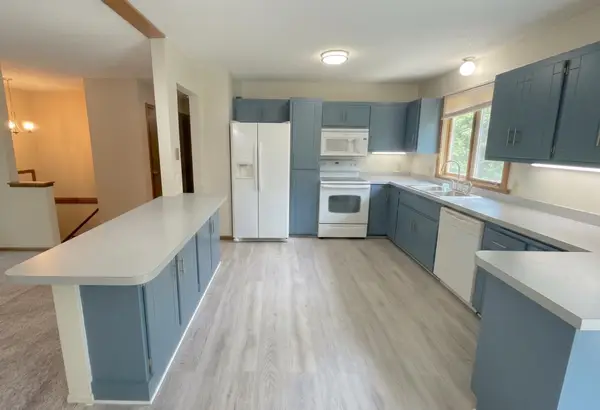 $399,900Coming Soon4 beds 2 baths2,126 sq. ft.
158 Valleyview Street Sw, New Prague, MN 56071
MLS# 7152722Listed by: HOMESTEAD ROAD - New
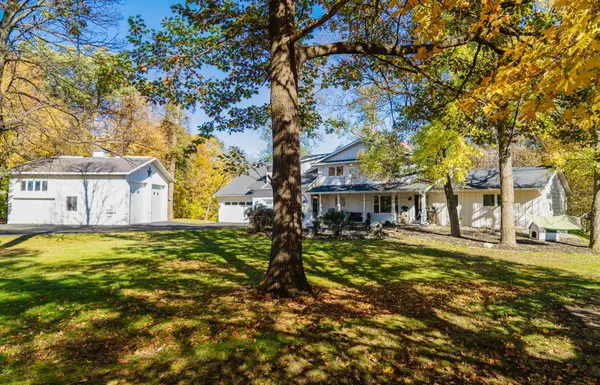 $899,900Active5 beds 5 baths4,990 sq. ft.
4226 Michelle Street, New Prague, MN 56071
MLS# 7163556Listed by: RE/MAX ADVANTAGE PLUS - New
 $208,900Active2 beds 2 baths1,166 sq. ft.
502 Horizon Drive Se, New Prague, MN 56071
MLS# 7159964Listed by: CORE PROPERTIES - New
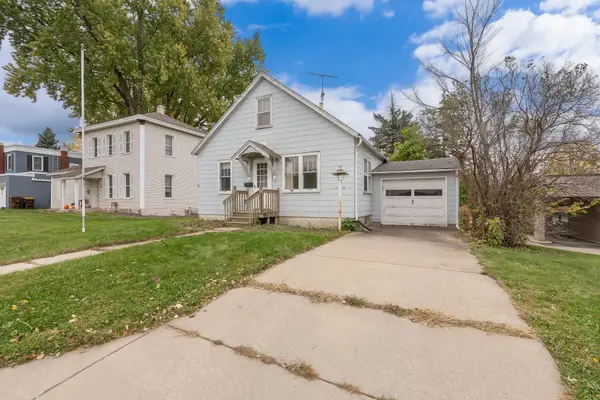 $149,900Active2 beds 1 baths864 sq. ft.
104 1st Street Ne, New Prague, MN 56071
MLS# 7160136Listed by: KUBES REALTY INC - Open Sun, 12 to 1pmNew
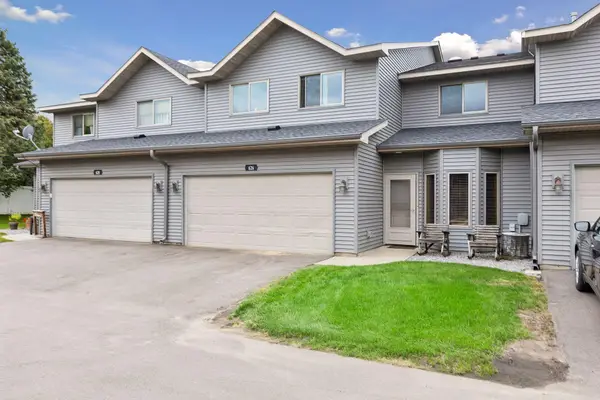 $219,900Active3 beds 2 baths1,536 sq. ft.
626 2nd Street Nw, New Prague, MN 56071
MLS# 7158592Listed by: RE/MAX ADVANTAGE PLUS 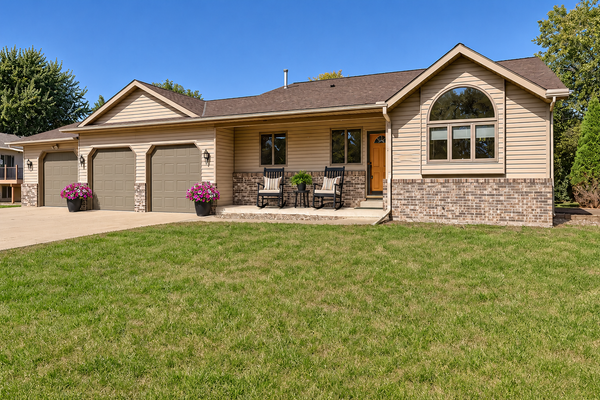 $385,000Active3 beds 4 baths2,072 sq. ft.
606 Columbus Avenue S, New Prague, MN 56071
MLS# 7152520Listed by: RE/MAX ADVANTAGE PLUS $364,500Active4 beds 4 baths3,462 sq. ft.
210 10th Street Se, New Prague, MN 56071
MLS# 7157018Listed by: NATIONAL REALTY GUILD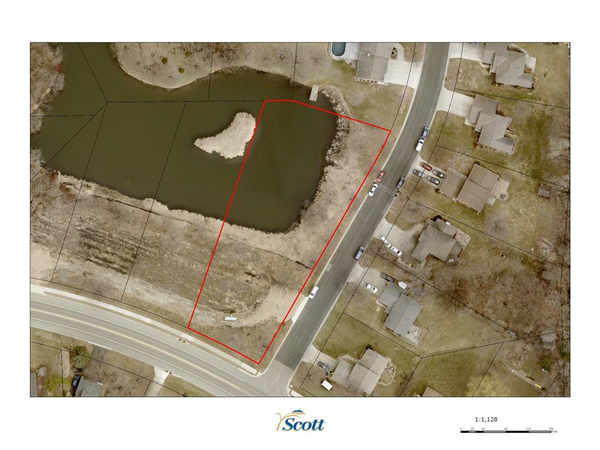 $150,000Active0.98 Acres
800 Lexington Avenue N, New Prague, MN 56071
MLS# 7155438Listed by: NATIONAL REALTY GUILD


Protect your home and budget from life's surprises with an Assurant Home Warranty, backed by a partner that supports you through every step of homeownership. Explore Plans.
©2026 Century 21 Real Estate LLC. All rights reserved. CENTURY 21®, the CENTURY 21 Logo and C21® are service marks owned by Century 21 Real Estate LLC. Century 21 Real Estate LLC fully supports the principles of the Fair Housing Act and the Equal Opportunity Act. Each office is independently owned and operated. Listing information is deemed reliable but not guaranteed accurate.