
301 NW 7th Street, New Richland, MN 56072
Local realty services provided by:CENTURY 21 Atwood
301 NW 7th Street,New Richland, MN 56072
$369,900
- 4 Beds
- 4 Baths
- 4,154 sq. ft.
- Single family
- Active
Upcoming open houses
- Sun, Nov 0112:00 pm - 02:00 pm
Listed by: sarah gunderson
Office: exp realty
MLS#:267040925
Source:MN_RASM
Price summary
- Price:$369,900
- Price per sq. ft.:$89.05
About this home
This spacious rambler offers the kind of room that's hard to find, with a comfortable layout, quality updates, and exceptional value. The kitchen is filled with natural light and features solid surface countertops, plenty of workspace, a gas cooktop, and dual ovens. Its open concept layout flows into the main living areas, where you'll find a cozy fireplace with a shiplap feature wall. The owner's suite features an oversized walk-in closet and private bath with a jetted tub and separate shower. The main level also includes two additional bedrooms with a bathroom accessible from both bedrooms, convenient laundry, a half bath, and ample storage throughout. The finished lower level includes a massive recreation space ready for movie nights, entertaining, and game days, along with built-in cabinetry offering the perfect setup for a beverage or bar area. You'll also find a 4th bedroom, full bath, and abundant storage throughout. Recent improvements include newer kitchen appliances, washer and dryer, furnace and A/C (2020), tankless water heater (2022), reverse osmosis water treatment system (2020), and a 6-foot privacy fence. Outside, enjoy the multi-level composite deck, mature trees, corner lot, and attached garage. Located in New Richland with easy access to Albert Lea and Owatonna, this home offers space, updates, and convenient access to nearby communities. Schedule your showing today!...
Contact an agent
Home facts
- Year built:2006
- Listing ID #:267040925
- Added:99 day(s) ago
- Updated:October 22, 2026 at 12:16 AM
Rooms and interior
- Bedrooms:4
- Total bathrooms:4
- Full bathrooms:3
- Half bathrooms:1
- Flooring:Hardwood Floors
- Dining Description:Breakfast Bar, Open Floor Plan
- Bathrooms Description:Full Basement, Main Floor 1/2 Bath, Separate Tub & Shower, Walk Thru, Whirlpool
- Kitchen Description:Dishwasher, Microwave, Range/Stove, Refrigerator, Wall Oven
- Basement Description:Egress Windows, Finished, Poured Concrete, Sump Pump
- Living area:4,154 sq. ft.
Heating and cooling
- Cooling:Central
- Heating:Fireplace, Forced Air
Structure and exterior
- Roof:Asphalt Shingles
- Year built:2006
- Building area:4,154 sq. ft.
- Lot area:0.34 Acres
- Lot Features:Corner Lot, Paved Streets, Tree Coverage - Medium
- Architectural Style:SF Single Family
- Construction Materials:Vinyl
- Exterior Features:Deck, Dog Run, Fenced Yard - Full
- Foundation Description:Frame/Wood, Poured Concrete
- Levels:1 Story
Utilities
- Water:City
- Sewer:City Sewer
Finances and disclosures
- Price:$369,900
- Price per sq. ft.:$89.05
- Tax amount:$5,214
Features and amenities
- Appliances:Refrigerator, Wall Oven, Washer
- Laundry features:Dryer, Washer, Washer/Dryer Hookups
- Amenities:CO Detectors (L), Ceiling Fans, Garage Door Opener, Kitchen Center Island, Smoke Alarms (L), Vaulted Ceilings, Walk-In Closet, Window Coverings (L)
Parking
- Parking description:Attached Garage, Driveway - Concrete
- Garage spaces:2
New listings near 301 NW 7th Street
- Coming Soon
 $160,000Coming Soon4 beds 2 baths2,256 sq. ft.
320 2nd Street Nw, New Richland, MN 56072
MLS# 7148338Listed by: EDINA REALTY, INC. 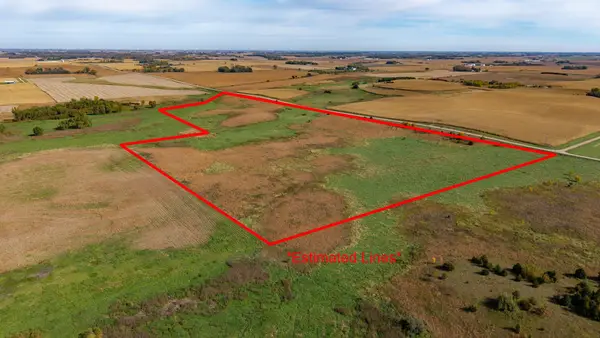 $165,000Active59.93 Acres
XXX 180th Street, New Richland, MN 56072
MLS# 7157596Listed by: EDINA REALTY, INC.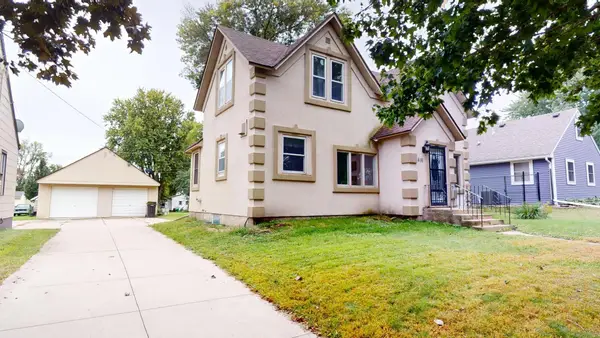 $189,900Active3 beds 2 baths1,431 sq. ft.
416 1st Street Sw, New Richland, MN 56072
MLS# 7143828Listed by: LELAND REALTY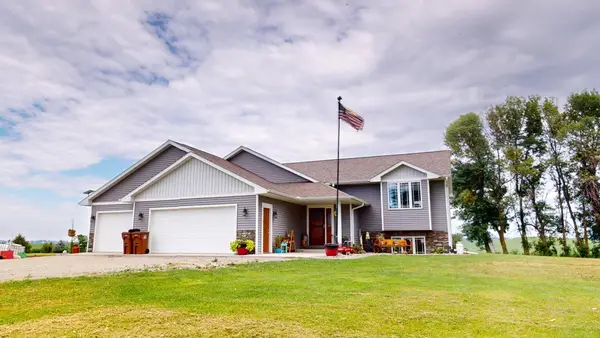 $479,900Active5 beds 3 baths2,415 sq. ft.
10479 92nd Avenue Sw, New Richland, MN 56072
MLS# 7134412Listed by: LELAND REALTY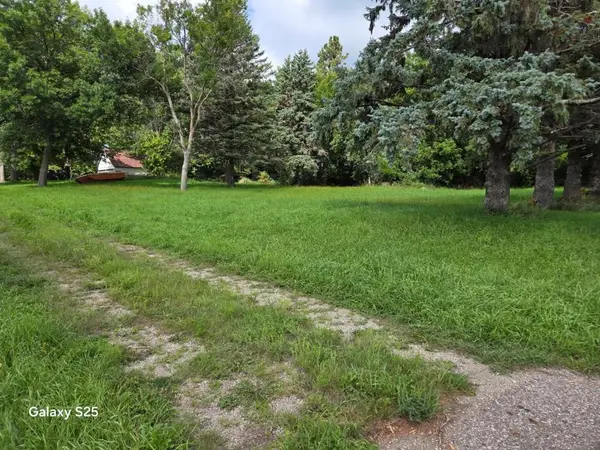 $75,000Pending4 Acres
TBD 105th Street, New Richland, MN 56072
MLS# 7133817Listed by: EDINA REALTY, INC.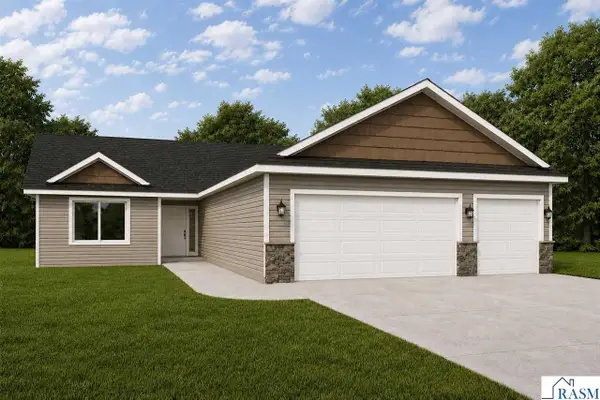 $309,900Active3 beds 2 baths1,520 sq. ft.
510 NW 7th Street, New Richland, MN 56072-0057
MLS# 267041230Listed by: MILLER REAL ESTATE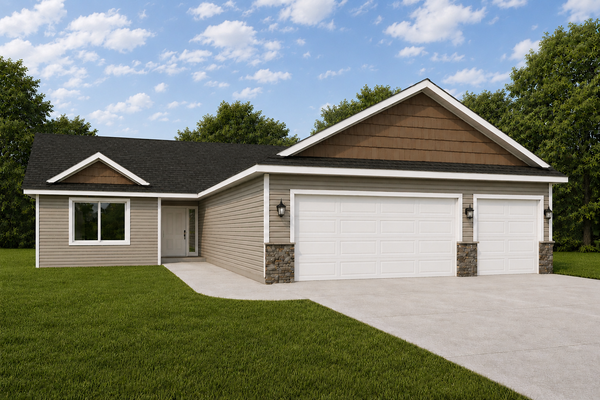 $309,900Active3 beds 2 baths1,520 sq. ft.
510 7th Street Nw, New Richland, MN 56072
MLS# 7128354Listed by: MILLER REAL ESTATE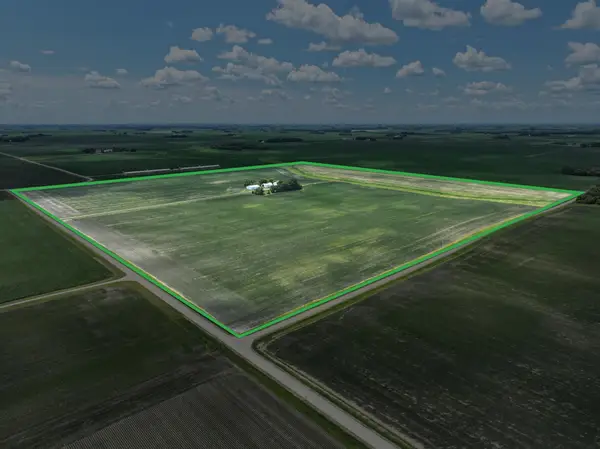 $1Pending160 Acres
20217 130th Street, New Richland, MN 56072
MLS# 7101787Listed by: WINGERT LAND SERVICES INC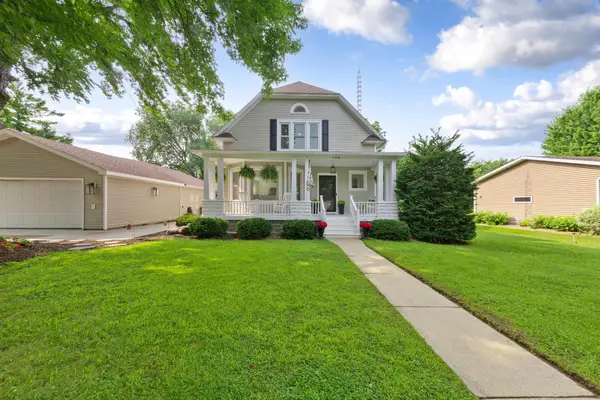 $308,000Active4 beds 3 baths2,723 sq. ft.
308 1st Street Nw, New Richland, MN 56072
MLS# 7123169Listed by: EDINA REALTY, INC. $425,000Active4 beds 2 baths1,528 sq. ft.
26889 145th Street, New Richland, MN 56072
MLS# 7113315Listed by: RE/MAX VENTURE


Protect your home and budget from life's surprises with an Assurant Home Warranty, backed by a partner that supports you through every step of homeownership. Explore Plans.
©2026 Century 21 Real Estate LLC. All rights reserved. CENTURY 21®, the CENTURY 21 Logo and C21® are service marks owned by Century 21 Real Estate LLC. Century 21 Real Estate LLC fully supports the principles of the Fair Housing Act and the Equal Opportunity Act. Each office is independently owned and operated. Listing information is deemed reliable but not guaranteed accurate.