
26889 145th Street, New Richland, MN 56072
Local realty services provided by:CENTURY 21 FM Realty
26889 145th Street,New Richland, MN 56072
$425,000
- 4 Beds
- 2 Baths
- 1,528 sq. ft.
- Single family
- Active
Listed by: molly hendrickson
Office: re/max venture
MLS#:7113315
Source:NSMLS
Price summary
- Price:$425,000
- Price per sq. ft.:$197.49
About this home
Enjoy peaceful country living on this well-maintained 12.47-acre hobby farm, conveniently located between Waseca and New Richland, just minutes from Highway 13. This 4-bedroom, 2-bath home features a main-floor bedroom off the garage with a private ¾ bath and back yard access, three additional upstairs bedrooms, a spacious kitchen with a center island, breakfast bar, and pass-through to the dining room, plus a front wood deck. The property includes a 2-stall attached garage, a 2,106 sq. ft. pole shed, a 36' x 22' granary and an additional storage shed. The Le Sueur River borders the south side of the property, creating a private, scenic setting. A new septic system was installed in Fall 2023, making this move-in-ready hobby farm a rare opportunity with plenty of space for work, recreation, or animals.
Contact an agent
Home facts
- Year built:1934
- Listing ID #:7113315
- Added:48 day(s) ago
- Updated:September 14, 2026 at 12:43 PM
Rooms and interior
- Bedrooms:4
- Total bathrooms:2
- Full bathrooms:2
- Dining Description:Eat In Kitchen, Living/Dining Room
- Bathrooms Description:Main Floor 3/4 Bath, Upper Level Full Bath
- Kitchen Description:Dishwasher, Microwave, Range, Refrigerator
- Basement:Yes
- Basement Description:Full
- Living area:1,528 sq. ft.
Heating and cooling
- Cooling:Central Air
- Heating:Forced Air
- Central air:Yes
Structure and exterior
- Roof:Metal
- Year built:1934
- Building area:1,528 sq. ft.
- Lot area:12.47 Acres
- Lot Features:Tree Coverage - Medium
- Construction Materials:Block
- Levels:1 1/2 Story
Utilities
- Water:Private
- Sewer:Mound Septic, Septic System Compliant - Yes
Finances and disclosures
- Price:$425,000
- Price per sq. ft.:$197.49
- Tax amount:$2,582 (2025)
Features and amenities
- Appliances:Microwave, Range, Refrigerator
Parking
- Parking description:Attached Garage, Gravel
- Garage:Yes
- Garage spaces:2
New listings near 26889 145th Street
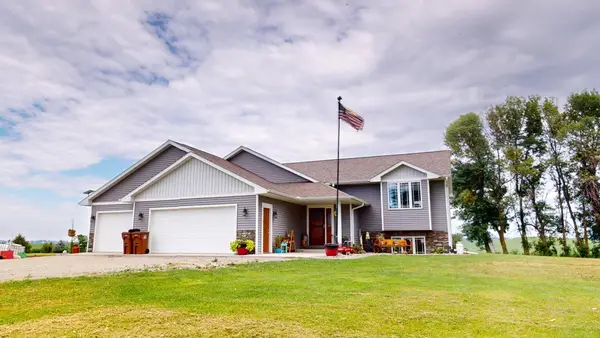 $479,900Active5 beds 3 baths2,415 sq. ft.
10479 92nd Avenue Sw, New Richland, MN 56072
MLS# 7134412Listed by: LELAND REALTY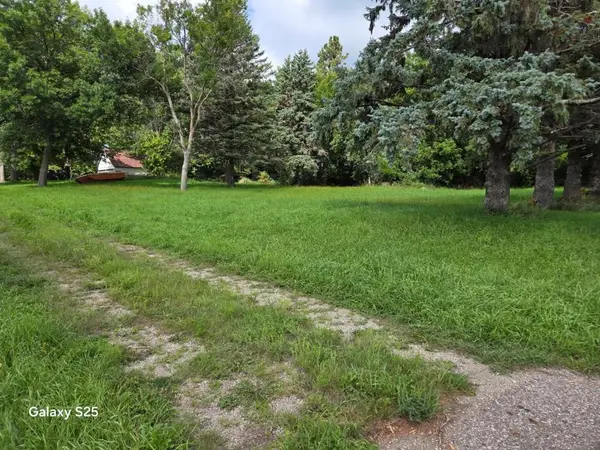 $75,000Pending4 Acres
TBD 105th Street, New Richland, MN 56072
MLS# 7133817Listed by: EDINA REALTY, INC.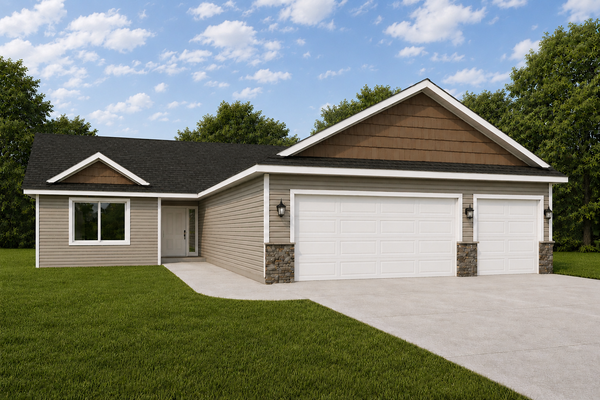 $309,900Active3 beds 2 baths1,520 sq. ft.
510 7th Street Nw, New Richland, MN 56072
MLS# 7128354Listed by: MILLER REAL ESTATE $309,900Active3 beds 2 baths1,520 sq. ft.
510 7th Street Nw, New Richland, MN 56072
MLS# 7128354Listed by: MILLER REAL ESTATE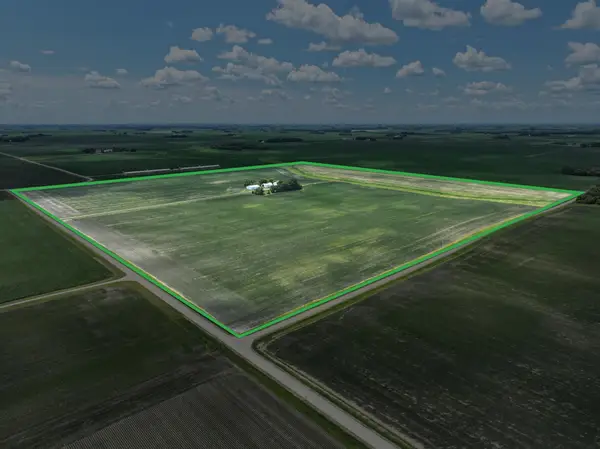 $1Pending160 Acres
20217 130th Street, New Richland, MN 56072
MLS# 7101787Listed by: WINGERT LAND SERVICES INC- $1Pending160 Acres
20217 130th Street, New Richland, MN 56072
MLS# 7101787Listed by: WINGERT LAND SERVICES INC 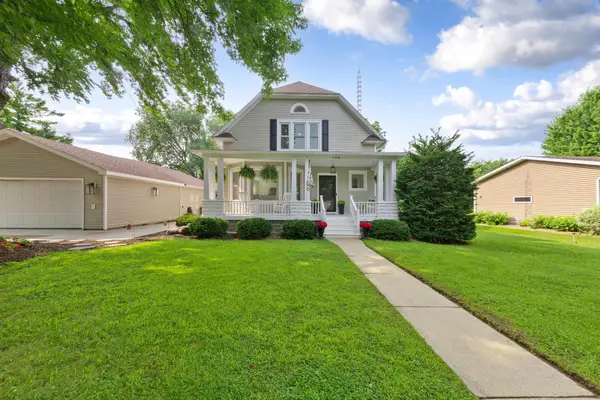 $315,000Active4 beds 3 baths2,723 sq. ft.
308 1st Street Nw, New Richland, MN 56072
MLS# 7123169Listed by: EDINA REALTY, INC.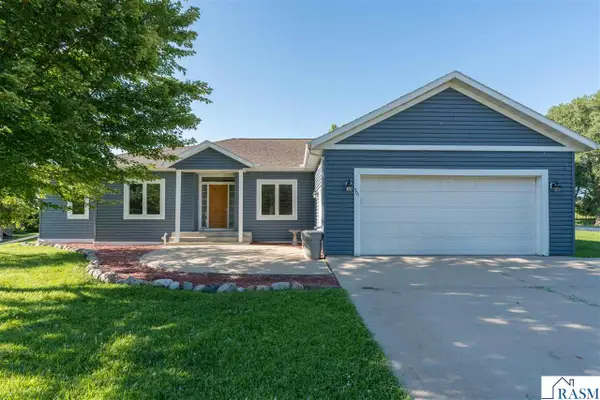 $369,900Active4 beds 4 baths4,154 sq. ft.
301 NW 7th Street, New Richland, MN 56072
MLS# 267040925Listed by: EXP REALTY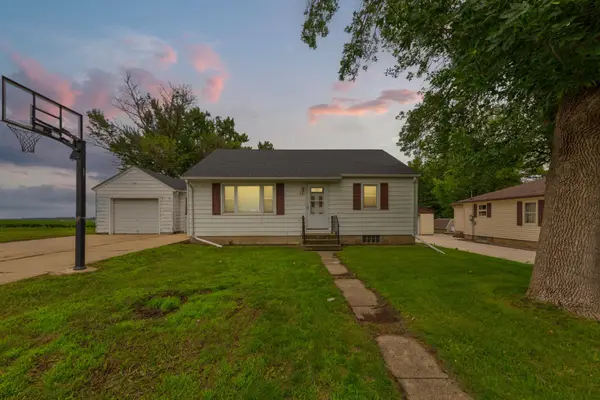 $170,000Active2 beds 1 baths884 sq. ft.
531 1st Street Sw, New Richland, MN 56072
MLS# 7101541Listed by: WEICHERT, REALTORS- HEARTLAND


Protect your home and budget from life's surprises with an Assurant Home Warranty, backed by a partner that supports you through every step of homeownership. Explore Plans.
©2026 Century 21 Real Estate LLC. All rights reserved. CENTURY 21®, the CENTURY 21 Logo and C21® are service marks owned by Century 21 Real Estate LLC. Century 21 Real Estate LLC fully supports the principles of the Fair Housing Act and the Equal Opportunity Act. Each office is independently owned and operated. Listing information is deemed reliable but not guaranteed accurate.