
1211 N Franklin Street, New Ulm, MN 56073
Local realty services provided by:CENTURY 21 Atwood
1211 N Franklin Street,New Ulm, MN 56073
$155,000
- 2 Beds
- 1 Baths
- 1,479 sq. ft.
- Single family
- Pending
Listed by: stephanie meyer
Office: true real estate
MLS#:267040919
Source:MN_RASM
Price summary
- Price:$155,000
- Price per sq. ft.:$104.8
About this home
Cozy 2-bedroom home with tons of potential, and a single attached garage. Great backyard patio, gazebo and storage shed. Newer siding, windows, added insulation, and upgraded electrical.
Contact an agent
Home facts
- Year built:1938
- Listing ID #:267040919
- Added:39 day(s) ago
- Updated:August 25, 2026 at 04:57 PM
Rooms and interior
- Bedrooms:2
- Total bathrooms:1
- Full bathrooms:1
- Dining Description:Combine with Kitchen
- Bathrooms Description:Main Floor Full Bath
- Kitchen Description:Refrigerator
- Basement Description:Concrete Block, Unfinished
- Living area:1,479 sq. ft.
Heating and cooling
- Cooling:Central
- Heating:Baseboard, Forced Air
Structure and exterior
- Roof:Asphalt Shingles
- Year built:1938
- Building area:1,479 sq. ft.
- Lot area:0.19 Acres
- Lot Features:Landscaped
- Architectural Style:SF Single Family
- Construction Materials:Vinyl
- Exterior Features:Patio
- Foundation Description:Frame/Wood
- Levels:1 Story
Utilities
- Water:City
- Sewer:City Sewer
Finances and disclosures
- Price:$155,000
- Price per sq. ft.:$104.8
- Tax amount:$1,308
Features and amenities
- Appliances:Refrigerator, Washer
- Laundry features:Dryer, Washer
- Amenities:CO Detectors (L), Ceiling Fans, Garage Door Opener, Smoke Alarms (L), Window Coverings (L)
Parking
- Parking description:Attached Garage, Driveway - Concrete
- Garage spaces:1
New listings near 1211 N Franklin Street
- Open Thu, 4:30 to 6pmNew
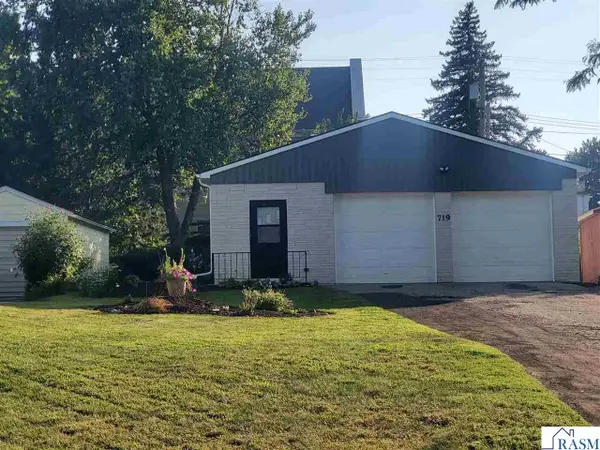 $189,900Active3 beds 1 baths1,598 sq. ft.
719 N Spring, New Ulm, MN 56073
MLS# 267041274Listed by: BEYOND REAL ESTATE, INC. - New
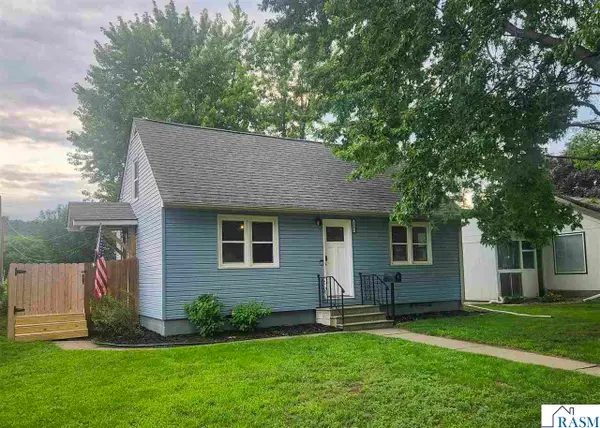 $199,000Active2 beds 1 baths1,350 sq. ft.
1020 S Franklin Street, New Ulm, MN 56073
MLS# 267041264Listed by: NEW ULM REAL ESTATE LLC - New
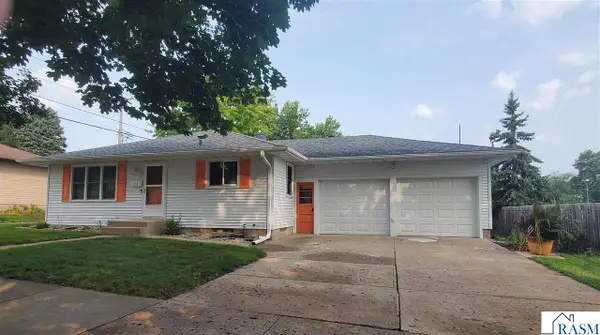 $289,900Active3 beds 2 baths2,304 sq. ft.
610 N 7th, New Ulm, MN 56073
MLS# 267041239Listed by: BEYOND REAL ESTATE, INC. - New
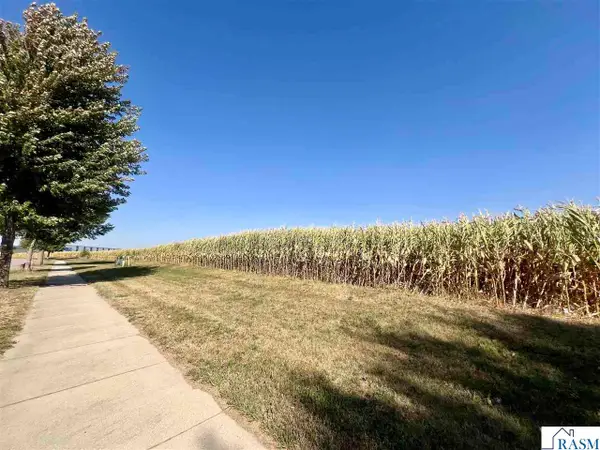 $220,000Active4.23 Acres
Lot 4 Somsen Street, New Ulm, MN 56073
MLS# 267041228Listed by: TRUE REAL ESTATE - New
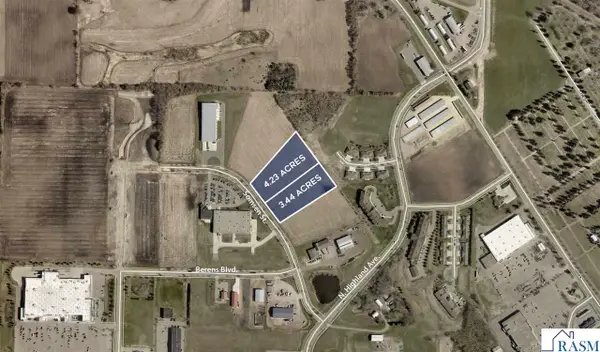 $179,000Active3.44 Acres
Lot 3 Somsen Street, New Ulm, MN 56073
MLS# 267041229Listed by: TRUE REAL ESTATE - New
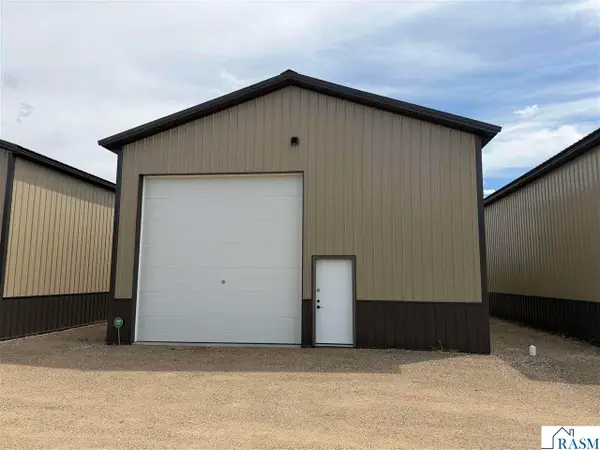 $159,900Active1 beds 1 baths1,200 sq. ft.
13258 County Rd 25 #7, New Ulm, MN 56073
MLS# 267041217Listed by: BOCO REAL ESTATE INC. 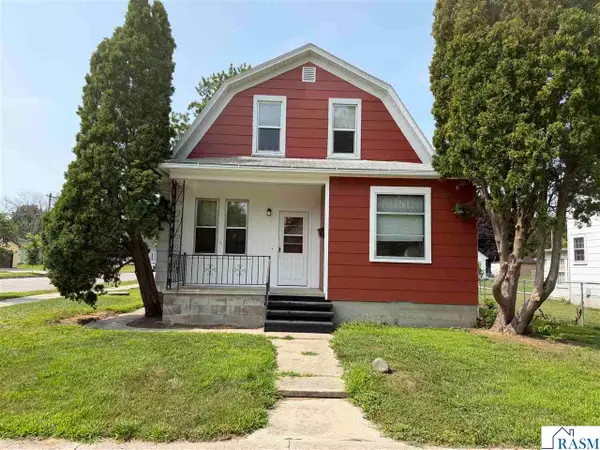 $184,900Active3 beds 2 baths1,940 sq. ft.
1001 N Minnesota Street, New Ulm, MN 56073
MLS# 267041194Listed by: BOCO REAL ESTATE INC.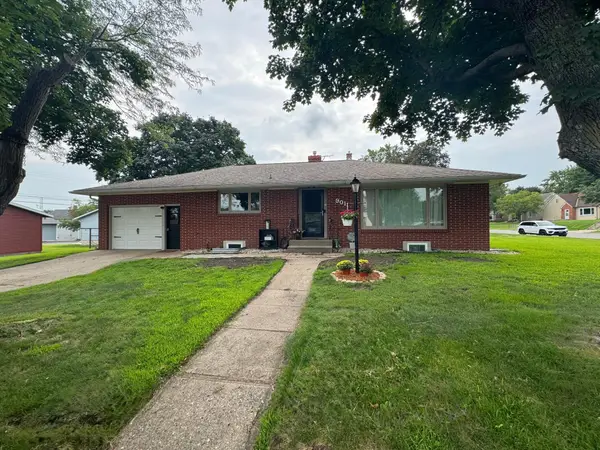 $249,900Pending4 beds 2 baths1,857 sq. ft.
901 S Minnesota Street, New Ulm, MN 56073
MLS# 7127058Listed by: REALTY EXPRESS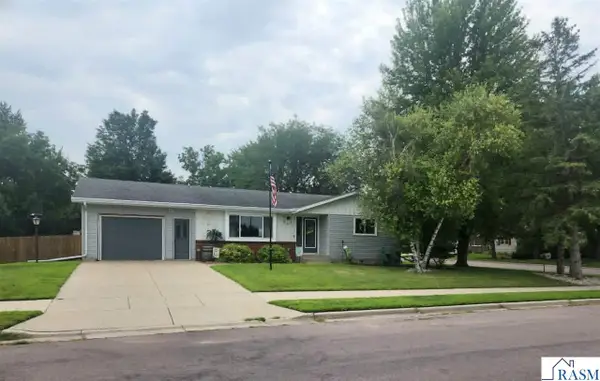 $285,000Active3 beds 2 baths2,096 sq. ft.
1615 Sunset Avenue, New Ulm, MN 56073
MLS# 267041189Listed by: NEW ULM REAL ESTATE LLC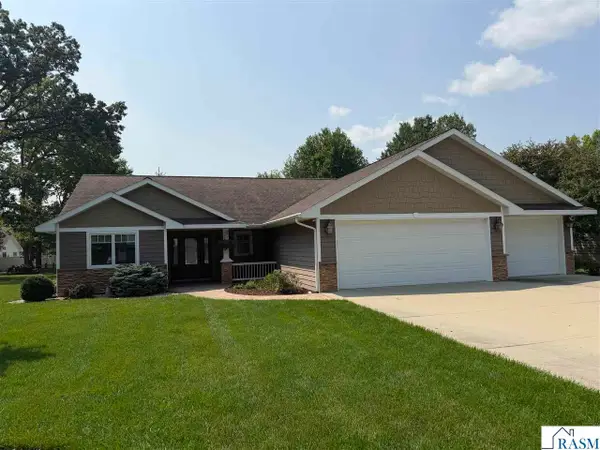 $479,900Pending3 beds 3 baths1,824 sq. ft.
812 Summit Avenue, New Ulm, MN 56073
MLS# 267041181Listed by: BOCO REAL ESTATE INC.


Protect your home and budget from life's surprises with an Assurant Home Warranty, backed by a partner that supports you through every step of homeownership. Explore Plans.
©2026 Century 21 Real Estate LLC. All rights reserved. CENTURY 21®, the CENTURY 21 Logo and C21® are service marks owned by Century 21 Real Estate LLC. Century 21 Real Estate LLC fully supports the principles of the Fair Housing Act and the Equal Opportunity Act. Each office is independently owned and operated. Listing information is deemed reliable but not guaranteed accurate.