
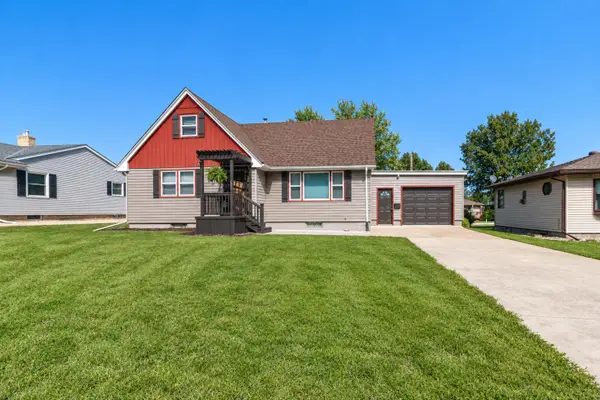
811 N Broadway, New Ulm, MN 56073
Local realty services provided by:CENTURY 21 Atwood
811 N Broadway,New Ulm, MN 56073
$175,000
- 3 Beds
- 2 Baths
- 2,616 sq. ft.
- Single family
- Active
Listed by: paula kral
Office: home real estate and property management llc.
MLS#:267041543
Source:MN_RASM
Price summary
- Price:$175,000
- Price per sq. ft.:$66.9
About this home
Built to last. This 3 bedroom, 2 bath house may surprise you. The hickory cabinet kitchen greets you at the back door and flows nicely into the dining room. The fun archway connects the dining room to the living room. There is a bedroom on the main floor with a large attached bathroom that has multiple closests. Head up stairs for two additional bedrooms that are very spacious and the second bath. There a cozy den/office up there as well, that could be a great play room, storage room, or gaming space. Laundry is in the unfinished basement that provides ample storage. Full lot, partially fenced in, Double detached insulated garage.
Contact an agent
Home facts
- Year built:1903
- Listing ID #:267041543
- Added:1 day(s) ago
- Updated:September 23, 2026 at 05:56 PM
Rooms and interior
- Bedrooms:3
- Total bathrooms:2
- Full bathrooms:1
- Dining Description:Formal Dining Room
- Bathrooms Description:Main Floor Full Bath
- Kitchen Description:Microwave, Range/Stove, Refrigerator
- Basement Description:Stone, Unfinished
- Living area:2,616 sq. ft.
Heating and cooling
- Cooling:Central
- Heating:Forced Air
Structure and exterior
- Roof:Asphalt Shingles
- Year built:1903
- Building area:2,616 sq. ft.
- Lot area:0.01 Acres
- Architectural Style:SF Single Family
- Construction Materials:Vinyl
- Exterior Features:Deck, Fenced Yard - Partial, Porch
- Foundation Description:Frame/Wood
- Levels:1 Story
Utilities
- Water:City
- Sewer:City Sewer
Finances and disclosures
- Price:$175,000
- Price per sq. ft.:$66.9
- Tax amount:$2,456
Features and amenities
- Appliances:Refrigerator, Washer
- Laundry features:Dryer, Washer
- Amenities:Ceiling Fans, Garage Door Opener
Parking
- Parking description:Detached Garage
- Garage spaces:2
New listings near 811 N Broadway
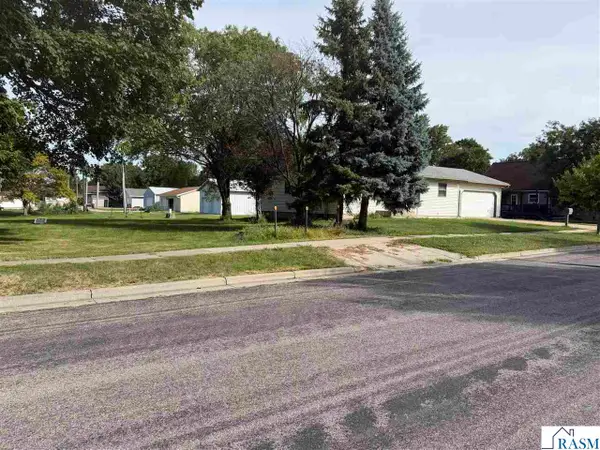 $24,900Pending0 Acres
1218 N 2nd Street, New Ulm, MN 56073
MLS# 267041532Listed by: BOCO REAL ESTATE INC.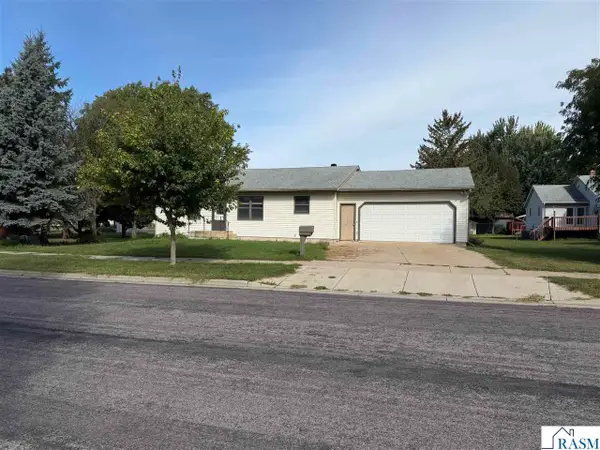 $224,900Pending3 beds 2 baths2,736 sq. ft.
1212 N 2nd Street, New Ulm, MN 56073
MLS# 267041533Listed by: BOCO REAL ESTATE INC.- Open Wed, 5 to 6:30pmNew
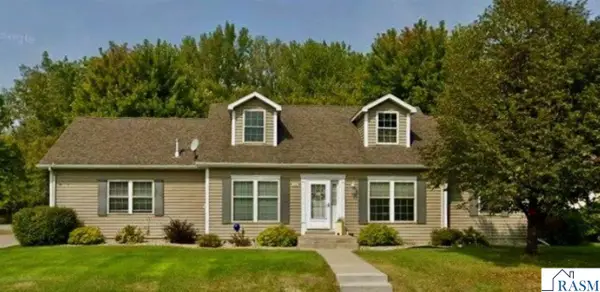 $395,000Active2 beds 2 baths1,612 sq. ft.
816 Cottonwood Street, New Ulm, MN 56073
MLS# 267041527Listed by: TRUE REAL ESTATE - New
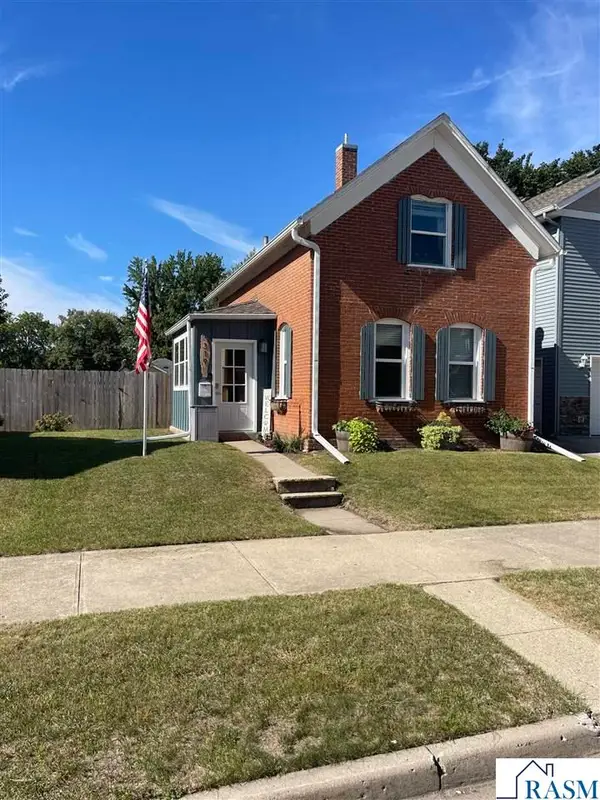 $157,500Active2 beds 1 baths1,233 sq. ft.
319 N Washington Street, New Ulm, MN 56073
MLS# 267041530Listed by: ACTION REALTY OF MANKATO - New
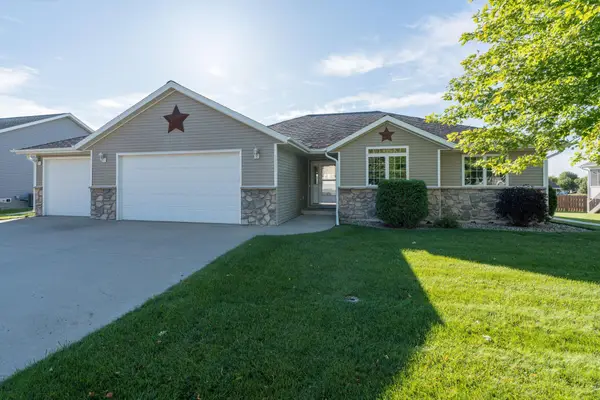 $365,000Active3 beds 2 baths1,528 sq. ft.
1435 9th Street N, New Ulm, MN 56073
MLS# 7147132Listed by: EPIQUE REALTY - New
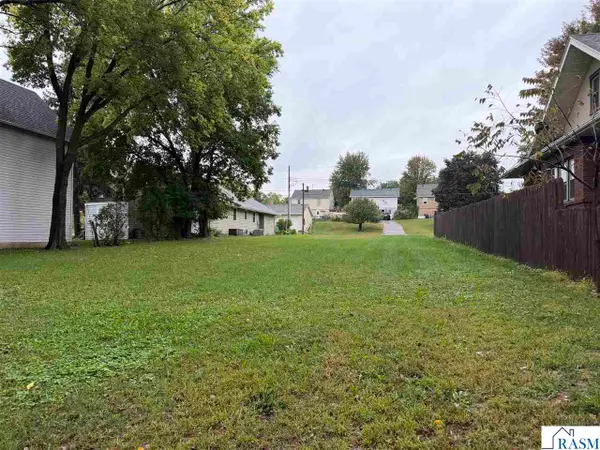 $49,900Active0.2 Acres
720 S Minnesota Street, New Ulm, MN 56073
MLS# 267041514Listed by: BOCO REAL ESTATE INC. - New
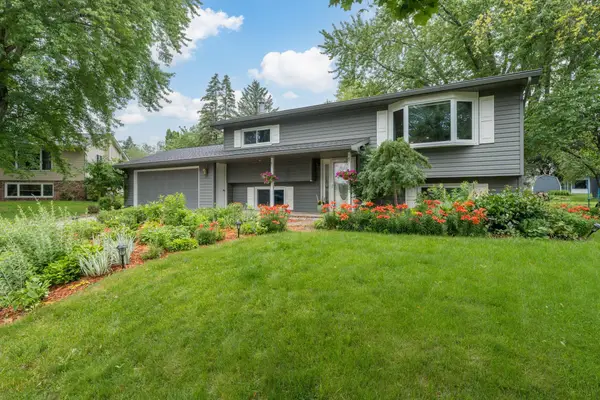 $354,900Active4 beds 2 baths3,060 sq. ft.
30 Lincoln Lane, New Ulm, MN 56073
MLS# 7146124Listed by: TRUE REAL ESTATE - New
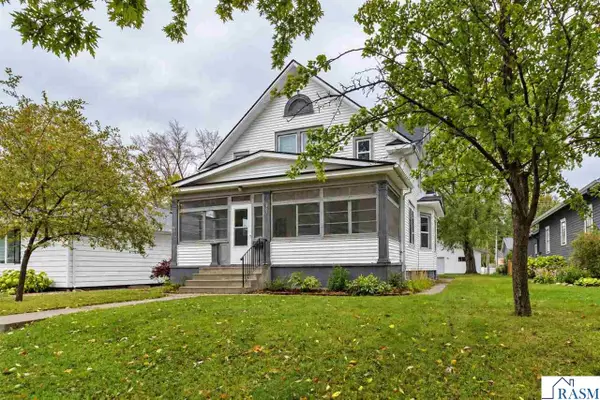 $259,900Active3 beds 2 baths3,374 sq. ft.
405 S Washington Street, New Ulm, MN 56073
MLS# 267041478Listed by: TRUE REAL ESTATE - New
 $309,900Active5 beds 2 baths1,686 sq. ft.
316 West Street, New Ulm, MN 56073
MLS# 7144488Listed by: TRUE REAL ESTATE


Protect your home and budget from life's surprises with an Assurant Home Warranty, backed by a partner that supports you through every step of homeownership. Explore Plans.
©2026 Century 21 Real Estate LLC. All rights reserved. CENTURY 21®, the CENTURY 21 Logo and C21® are service marks owned by Century 21 Real Estate LLC. Century 21 Real Estate LLC fully supports the principles of the Fair Housing Act and the Equal Opportunity Act. Each office is independently owned and operated. Listing information is deemed reliable but not guaranteed accurate.