
1435 9th Street N, New Ulm, MN 56073
Local realty services provided by:CENTURY 21 Atwood
1435 9th Street N,New Ulm, MN 56073
$365,000
- 3 Beds
- 2 Baths
- 1,528 sq. ft.
- Single family
- Active
Listed by: leana dejesus
Office: epique realty
MLS#:7147132
Source:NSMLS
Price summary
- Price:$365,000
- Price per sq. ft.:$217.26
About this home
Step inside this beautifully maintained home that offers the ideal setting for both relaxation and entertaining. The inviting airy living room is perfect for cozy evenings, flowing seamlessly into a dining area and kitchen. Equipped with stainless steel appliances, this kitchen makes cooking a shared experience with family and friends. All three comfortable bedrooms are conveniently located on the main floor, providing easy access and a seamless flow throughout the home. Primary suite highlights include a walk-in closet and dedicated en suite bath for maximum comfort. The additional bedrooms are spacious and versatile, ideal for family, guests, or a home office. A standout feature is the unfinished basement, with large windows and a rough-in bathroom — making it ready for your personal touch and future expansion. Imagine creating the ultimate rec room, home gym, family room and/or additional bedrooms — the possibilities are endless. Please refer to the supplements for a draft design. Completing this home is a spacious three-car garage, offering plenty of flexibility for multiple vehicles, a workshop, and/or extra storage. You don't want to miss your opportunity to own this beautiful home in a great neighborhood....
Contact an agent
Home facts
- Year built:2005
- Subdivision & Development:Oak Bluffs 4th Add
- Listing ID #:7147132
- Added:3 day(s) ago
- Updated:September 23, 2026 at 12:22 PM
Rooms and interior
- Bedrooms:3
- Total bathrooms:2
- Full bathrooms:2
- Bathrooms Description:Main Floor Full Bath
- Kitchen Description:Dishwasher, Disposal, Exhaust Fan, Freezer, Microwave, Range, Refrigerator, Stainless Steel Appliances
- Basement:Yes
- Basement Description:Full, Unfinished
- Living area:1,528 sq. ft.
Heating and cooling
- Cooling:Central Air
- Heating:Forced Air
- Central air:Yes
Structure and exterior
- Year built:2005
- Building area:1,528 sq. ft.
- Lot area:0.26 Acres
- Levels:1 Story
Utilities
- Water:City Water - Connected
- Sewer:City Sewer - Connected
Finances and disclosures
- Price:$365,000
- Price per sq. ft.:$217.26
- Tax amount:$4,612 (2026)
Features and amenities
- Appliances:Disposal, Exhaust Fan, Microwave, Range, Refrigerator, Stainless Steel Appliances, Water Softener Owned
- Laundry features:Dryer
- Amenities:Water Softener Owned
Parking
- Parking description:Attached Garage
- Garage:Yes
- Garage spaces:3
New listings near 1435 9th Street N
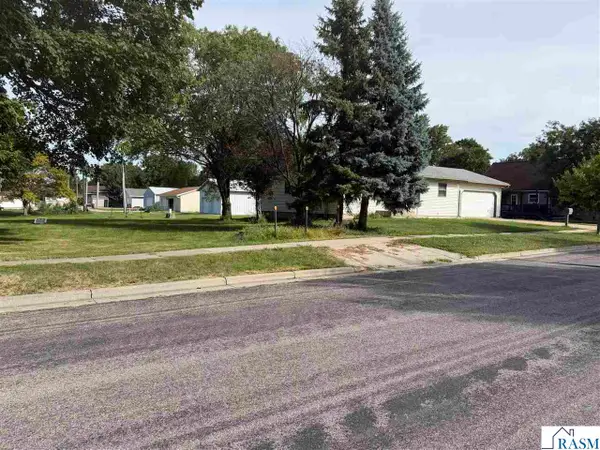 $24,900Pending0 Acres
1218 N 2nd Street, New Ulm, MN 56073
MLS# 267041532Listed by: BOCO REAL ESTATE INC.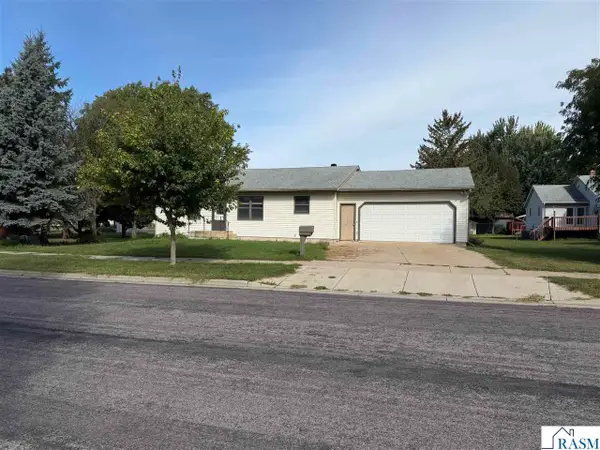 $224,900Pending3 beds 2 baths2,736 sq. ft.
1212 N 2nd Street, New Ulm, MN 56073
MLS# 267041533Listed by: BOCO REAL ESTATE INC.- Open Wed, 5 to 6:30pmNew
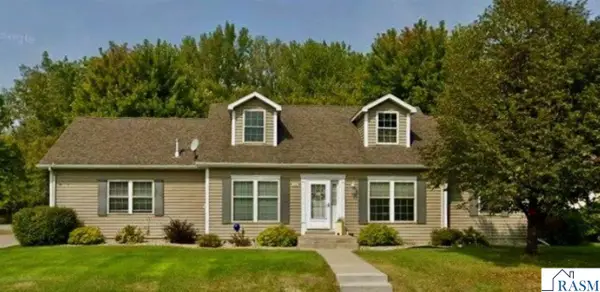 $395,000Active2 beds 2 baths1,612 sq. ft.
816 Cottonwood Street, New Ulm, MN 56073
MLS# 267041527Listed by: TRUE REAL ESTATE - New
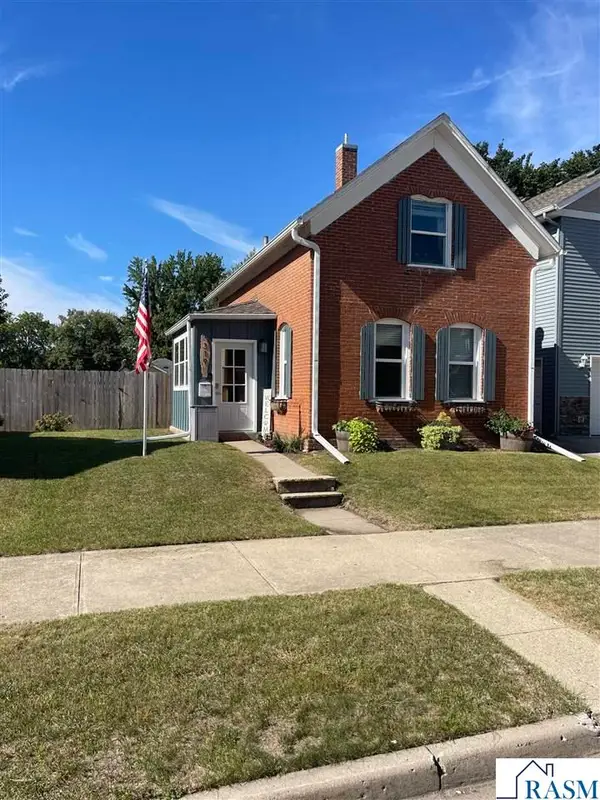 $157,500Active2 beds 1 baths1,233 sq. ft.
319 N Washington Street, New Ulm, MN 56073
MLS# 267041530Listed by: ACTION REALTY OF MANKATO - New
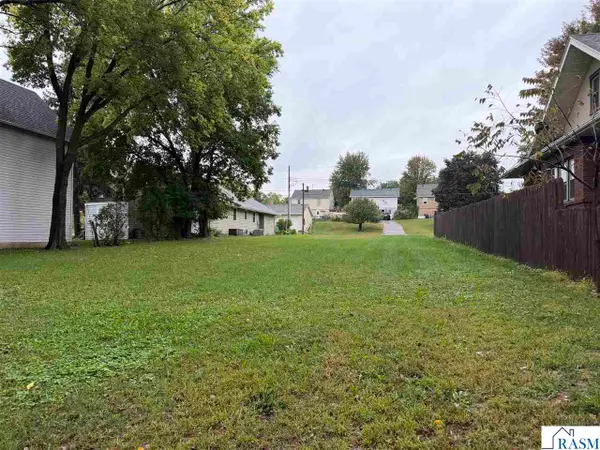 $49,900Active0.2 Acres
720 S Minnesota Street, New Ulm, MN 56073
MLS# 267041514Listed by: BOCO REAL ESTATE INC. - New
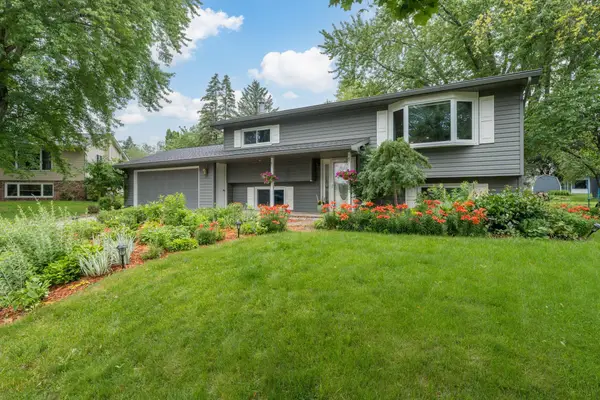 $354,900Active4 beds 2 baths3,060 sq. ft.
30 Lincoln Lane, New Ulm, MN 56073
MLS# 7146124Listed by: TRUE REAL ESTATE - New
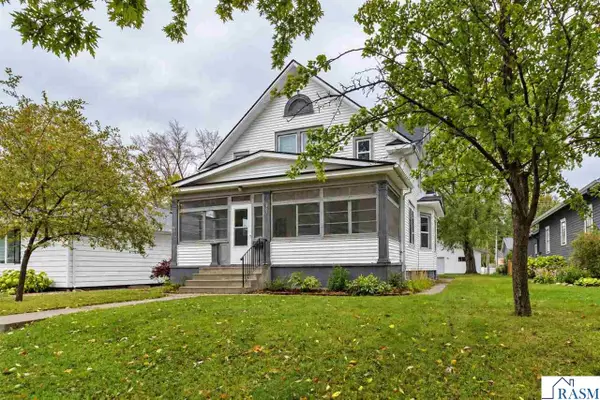 $259,900Active3 beds 2 baths3,374 sq. ft.
405 S Washington Street, New Ulm, MN 56073
MLS# 267041478Listed by: TRUE REAL ESTATE - New
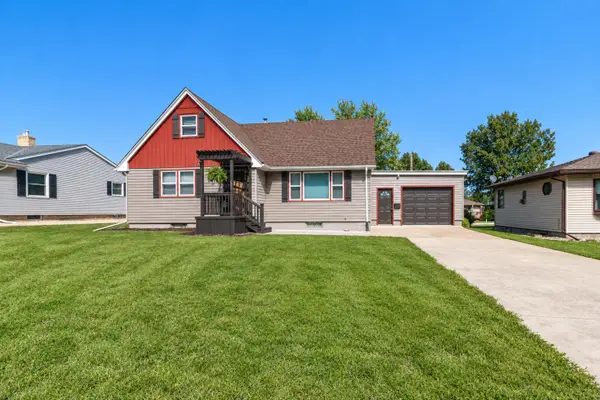 $309,900Active5 beds 2 baths1,686 sq. ft.
316 West Street, New Ulm, MN 56073
MLS# 7144488Listed by: TRUE REAL ESTATE  $174,900Pending2 beds 3 baths1,920 sq. ft.
916 N 1st Street, New Ulm, MN 56073
MLS# 267041422Listed by: BOCO REAL ESTATE INC.


Protect your home and budget from life's surprises with an Assurant Home Warranty, backed by a partner that supports you through every step of homeownership. Explore Plans.
©2026 Century 21 Real Estate LLC. All rights reserved. CENTURY 21®, the CENTURY 21 Logo and C21® are service marks owned by Century 21 Real Estate LLC. Century 21 Real Estate LLC fully supports the principles of the Fair Housing Act and the Equal Opportunity Act. Each office is independently owned and operated. Listing information is deemed reliable but not guaranteed accurate.