
405 S Washington Street, New Ulm, MN 56073
Local realty services provided by:CENTURY 21 Atwood
405 S Washington Street,New Ulm, MN 56073
$259,900
- 3 Beds
- 2 Baths
- 3,374 sq. ft.
- Single family
- Active
Listed by: kimberly hanson
Office: true real estate
MLS#:267041478
Source:MN_RASM
Price summary
- Price:$259,900
- Price per sq. ft.:$77.03
About this home
Built in 1918, this charming three-bedroom, two-bath home offers a beautiful blend of timeless character, thoughtful updates, and functional living space. From the moment you step inside, you'll appreciate the classic details that give this home its distinctive personality, including original hardwood flooring, beautiful millwork, and bedroom transom windows that add both character and architectural interest. The main level features inviting, light-filled living spaces along with a convenient powder bath and an updated eat-in kitchen offering abundant cupboard space, pantry storage, and direct access to the backyard deck. Just off the front of the home, the screened porch provides the perfect spot for morning coffee, quiet evenings, or enjoying a summer breeze. Upstairs, you'll find three comfortable bedrooms and a full bathroom with access to a charming small deck overlooking the backyard. A walk-up attic provides excellent additional storage space and is another wonderful reminder of the home's classic design. The basement offers even more usable space with plenty of potential to accommodate your storage, hobby, recreation, or workshop needs. Outdoors, a spacious backyard deck expands the home's entertaining space, while the three-stall garage provides exceptional parking, storage, and room for projects....
Contact an agent
Home facts
- Year built:1918
- Listing ID #:267041478
- Added:2 day(s) ago
- Updated:September 18, 2026 at 03:23 PM
Rooms and interior
- Bedrooms:3
- Total bathrooms:2
- Full bathrooms:1
- Half bathrooms:1
- Flooring:Hardwood Floors
- Dining Description:Breakfast Nook, Formal Dining Room
- Bathrooms Description:Main Floor 1/2 Bath
- Kitchen Description:Dishwasher, Disposal, Microwave, Range/Stove, Refrigerator
- Basement Description:Concrete Block, Unfinished
- Living area:3,374 sq. ft.
Heating and cooling
- Heating:Boiler
Structure and exterior
- Roof:Asphalt Shingles
- Year built:1918
- Building area:3,374 sq. ft.
- Architectural Style:SF Single Family
- Construction Materials:Vinyl
- Exterior Features:Deck
- Foundation Description:Frame/Wood
- Levels:1 Story
Utilities
- Water:City
- Sewer:City Sewer
Finances and disclosures
- Price:$259,900
- Price per sq. ft.:$77.03
- Tax amount:$2,538
Features and amenities
- Appliances:Refrigerator, Washer
- Laundry features:Dryer, Washer, Washer/Dryer Hookups
- Amenities:Garage Door Opener
Parking
- Parking description:Detached Garage
- Garage spaces:3
New listings near 405 S Washington Street
- New
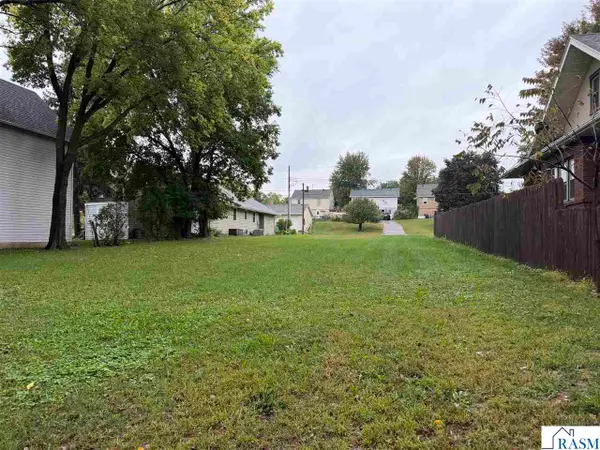 $49,900Active0.2 Acres
720 S Minnesota Street, New Ulm, MN 56073
MLS# 267041514Listed by: BOCO REAL ESTATE INC. - Open Sat, 10 to 11:30amNew
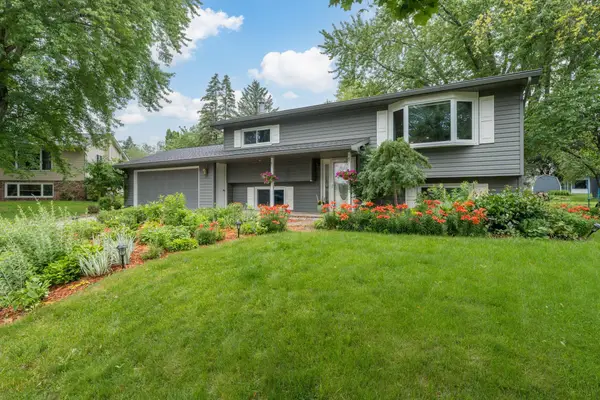 $354,900Active4 beds 2 baths3,060 sq. ft.
30 Lincoln Lane, New Ulm, MN 56073
MLS# 7146124Listed by: TRUE REAL ESTATE - Open Sun, 10:30am to 12pmNew
 $309,900Active5 beds 2 baths2,810 sq. ft.
316 West Street, New Ulm, MN 56073
MLS# 267041472Listed by: TRUE REAL ESTATE - New
 $174,900Active2 beds 3 baths1,920 sq. ft.
916 N 1st Street, New Ulm, MN 56073
MLS# 267041422Listed by: BOCO REAL ESTATE INC. - New
 $318,000Active4 beds 2 baths2,240 sq. ft.
527 S Payne Street, New Ulm, MN 56073
MLS# 267041457Listed by: TRUE REAL ESTATE - New
 $314,900Active3 beds 2 baths1,456 sq. ft.
2405 Lake Avenue, New Ulm, MN 56073
MLS# 7137073Listed by: MILLER REAL ESTATE - New
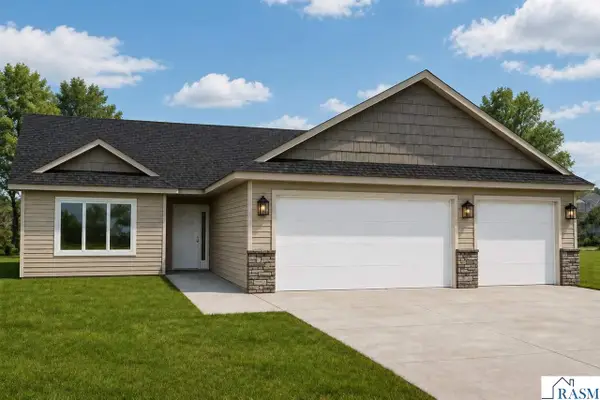 $314,900Active3 beds 2 baths1,456 sq. ft.
2405 Lake Avenue, New Ulm, MN 56073-1229
MLS# 267041448Listed by: MILLER REAL ESTATE  $475,000Pending4 beds 4 baths3,620 sq. ft.
1124 Southridge Road, New Ulm, MN 56073
MLS# 267041442Listed by: NEW ULM REAL ESTATE LLC- New
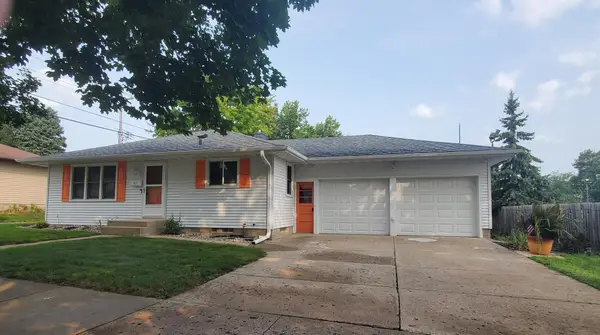 $279,900Active3 beds 2 baths1,152 sq. ft.
610 7th Street N, New Ulm, MN 56073
MLS# 7140435Listed by: BEYOND REAL ESTATE, INC.


Protect your home and budget from life's surprises with an Assurant Home Warranty, backed by a partner that supports you through every step of homeownership. Explore Plans.
©2026 Century 21 Real Estate LLC. All rights reserved. CENTURY 21®, the CENTURY 21 Logo and C21® are service marks owned by Century 21 Real Estate LLC. Century 21 Real Estate LLC fully supports the principles of the Fair Housing Act and the Equal Opportunity Act. Each office is independently owned and operated. Listing information is deemed reliable but not guaranteed accurate.