
2407 Dacotah Dr, New Ulm, MN 56073
Local realty services provided by:CENTURY 21 Atwood
2407 Dacotah Dr,New Ulm, MN 56073
$519,900
- 4 Beds
- 3 Baths
- 3,276 sq. ft.
- Single family
- Pending
Listed by: brenda nosbush
Office: boco real estate inc.
MLS#:7040386
Source:MN_RASM
Price summary
- Price:$519,900
- Price per sq. ft.:$158.7
About this home
This walk-out ranch style home has it all! The main floor boasts a fantastic kitchen with Cambria countertops, stainless farmhouse-style sink, and large pantry, open-floor plan with informal dining and great-room, 2 bedrooms, primary bath with double sinks and walk-in tiled shower with bench, laundry room and composit covered deck off of the kitchen. The basement carries the open-floor plan with a huge family room with a rec room to the side, 2 big bedrooms, a non-conforming bedroom (no egress) which could be used as a den/office and a full bath. The 3 stall garage is heated, has a stainless steel wash sink, epoxied floor and blue lighting. Too many details to list! Call for your personal showing!
Contact an agent
Home facts
- Year built:2016
- Listing ID #:7040386
- Added:40 day(s) ago
- Updated:May 27, 2026 at 02:54 AM
Rooms and interior
- Bedrooms:4
- Total bathrooms:3
- Full bathrooms:2
- Dining Description:Combine with Kitchen, Informal Dining Room, Open Floor Plan
- Bathrooms Description:Full Basement, Main Floor Full Bath
- Kitchen Description:Dishwasher, Disposal, Microwave, Range/Stove, Refrigerator
- Basement Description:Daylight/Lookout Windows, Egress Windows, Finished, Poured Concrete, Sump Pump, Walkout
- Living area:3,276 sq. ft.
Heating and cooling
- Cooling:Central
- Heating:Forced Air
Structure and exterior
- Roof:Asphalt Shingles
- Year built:2016
- Building area:3,276 sq. ft.
- Lot area:0.27 Acres
- Lot Features:Landscaped, Paved Streets, Tree Coverage - Light
- Architectural Style:Ranch/Rambler (L)
- Construction Materials:Stone, Vinyl
- Exterior Features:Deck, Patio
- Foundation Description:Frame/Wood
- Levels:1 Story
Utilities
- Water:City
- Sewer:City Sewer
Finances and disclosures
- Price:$519,900
- Price per sq. ft.:$158.7
- Tax amount:$5,360
Features and amenities
- Appliances:Refrigerator, Washer
- Laundry features:Dryer, Washer, Washer/Dryer Hookups
- Amenities:CO Detectors (L), Ceiling Fans, Double Pane Windows (L), Garage Door Opener, Kitchen Center Island, Smoke Alarms (L), Vaulted Ceilings, Walk-In Closet, Window Coverings (L)
Parking
- Parking description:Attached Garage, Driveway - Concrete
- Garage spaces:3
New listings near 2407 Dacotah Dr
- Coming Soon
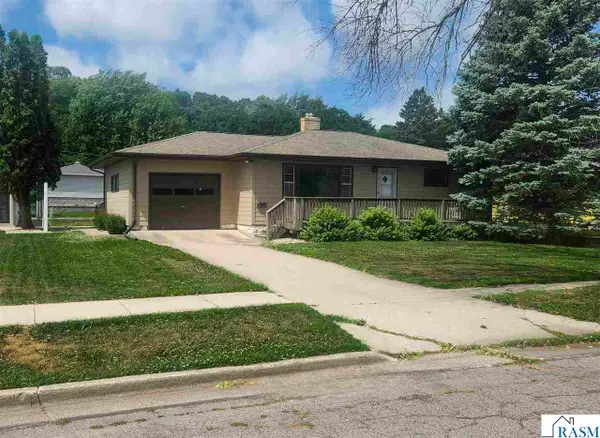 $249,900Coming Soon3 beds 2 baths
327 Linden Street, New Ulm, MN 56073
MLS# 267040756Listed by: NEW ULM REAL ESTATE LLC - Coming Soon
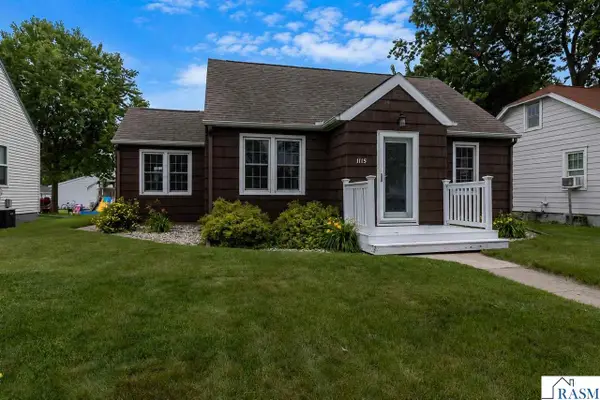 $219,900Coming Soon3 beds 2 baths
1115 N Jefferson Street, New Ulm, MN 56073
MLS# 267040752Listed by: TRUE REAL ESTATE - Coming Soon
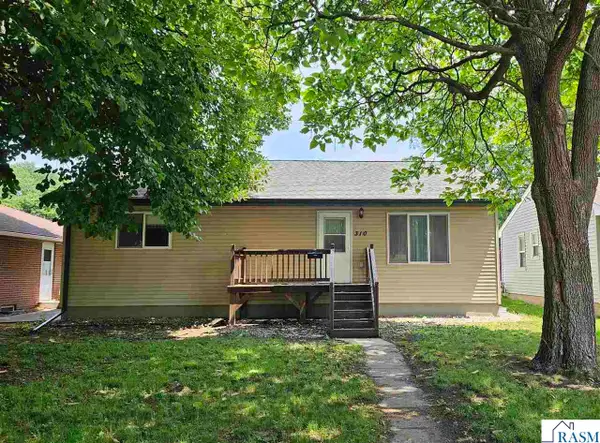 $254,900Coming Soon2 beds 1 baths
310 N Garden Street, New Ulm, MN 56073
MLS# 267040753Listed by: TRUE REAL ESTATE - New
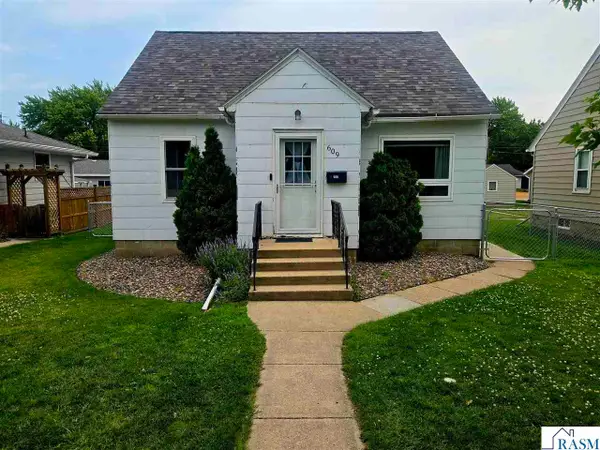 $195,000Active2 beds 1 baths1,520 sq. ft.
609 S Payne Street, New Ulm, MN 56073
MLS# 267040750Listed by: NEW ULM REAL ESTATE LLC - New
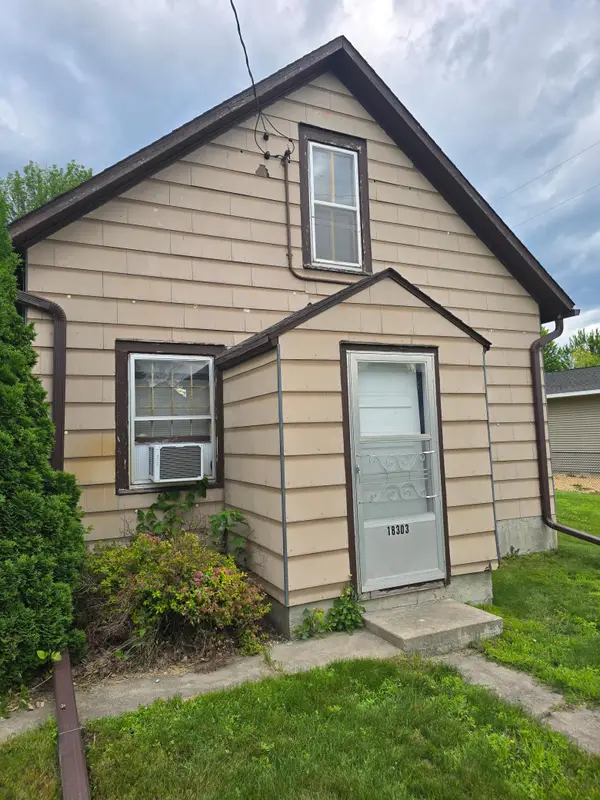 $33,900Active2 beds 1 baths968 sq. ft.
18303 Sperl Avenue, New Ulm, MN 56073
MLS# 7101904Listed by: MAGES LAND CO & AUCTION - New
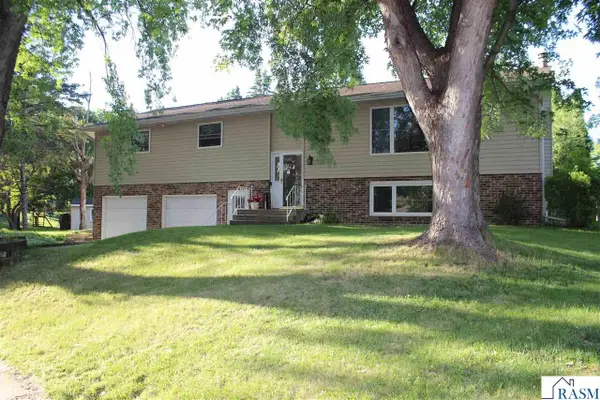 $384,900Active4 beds 3 baths2,744 sq. ft.
24 Lincoln Ln, New Ulm, MN 56073
MLS# 267040709Listed by: BOCO REAL ESTATE INC. - New
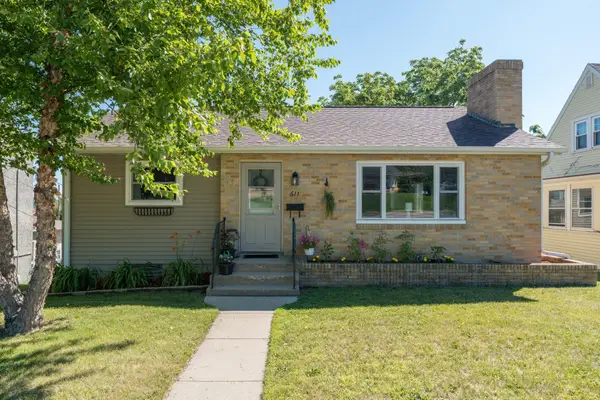 $244,900Active4 beds 2 baths1,819 sq. ft.
611 S Broadway Street, New Ulm, MN 56073
MLS# 7099779Listed by: LAKES AREA REALTY - New
 $244,900Active4 beds 2 baths1,733 sq. ft.
611 S Broadway Street, New Ulm, MN 56073
MLS# 7099779Listed by: LAKES AREA REALTY - New
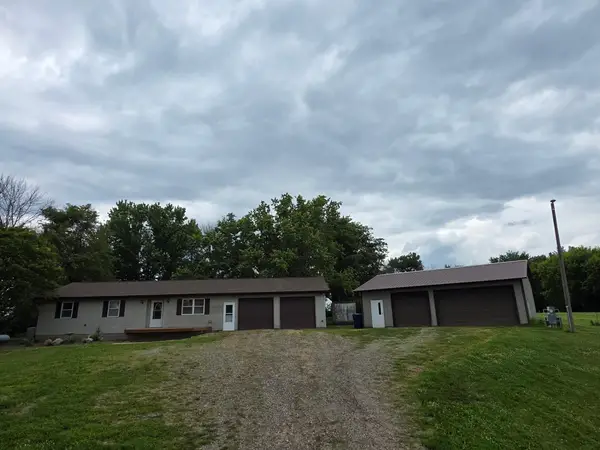 $365,000Active4 beds 2 baths2,384 sq. ft.
56676 412th Street, New Ulm, MN 56073
MLS# 7097518Listed by: RE/MAX ADVANTAGE PLUS - New
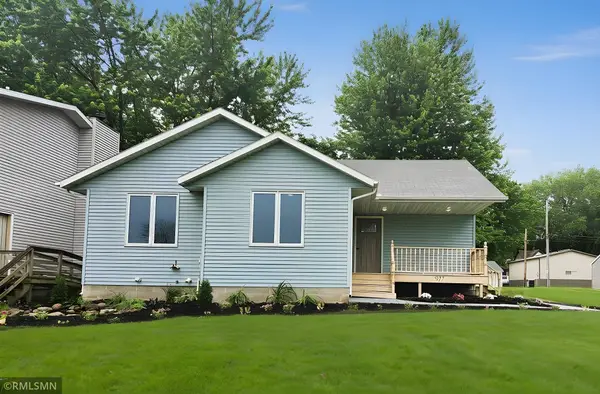 $269,900Active4 beds 3 baths2,330 sq. ft.
917 N Valley Street, New Ulm, MN 56073
MLS# 7097470Listed by: VIEW REALTY


Protect your home and budget from life's surprises with an Assurant Home Warranty, backed by a partner that supports you through every step of homeownership. Explore Plans.
©2026 Century 21 Real Estate LLC. All rights reserved. CENTURY 21®, the CENTURY 21 Logo and C21® are service marks owned by Century 21 Real Estate LLC. Century 21 Real Estate LLC fully supports the principles of the Fair Housing Act and the Equal Opportunity Act. Each office is independently owned and operated. Listing information is deemed reliable but not guaranteed accurate.