
30 Lincoln Lane, New Ulm, MN 56073
Local realty services provided by:CENTURY 21 Brainerd Realty, Inc.
30 Lincoln Lane,New Ulm, MN 56073
$354,900
- 4 Beds
- 2 Baths
- 3,060 sq. ft.
- Single family
- Active
Upcoming open houses
- Sat, Sep 1910:00 am - 11:30 am
Listed by: kristine jensen
Office: true real estate
MLS#:7092308
Source:NSMLS
Price summary
- Price:$354,900
- Price per sq. ft.:$113.03
About this home
NEW PRICE — $354,900! Over 3,000 sq. ft. of finished living space, 4 bedrooms, and room to spread out! Seller is offering up to $7,500 toward buyer closing costs and/or an interest-rate buydown with an acceptable offer — PLUS a one-year home warranty. Take advantage of the opportunity to lower your upfront costs or monthly payment while getting exceptional space and flexibility at this new price.
Contact an agent
Home facts
- Year built:1969
- Subdivision & Development:Ulmer Add
- Listing ID #:7092308
- Added:91 day(s) ago
- Updated:September 14, 2026 at 12:20 PM
Rooms and interior
- Bedrooms:4
- Total bathrooms:2
- Full bathrooms:1
- Dining Description:Breakfast Bar, Eat In Kitchen, Informal Dining Room, Kitchen/Dining Room
- Bathrooms Description:3/4 Basement, Main Floor Full Bath
- Kitchen Description:Dishwasher, Disposal, Exhaust Fan, Microwave, Range, Refrigerator
- Basement:Yes
- Basement Description:Block, Daylight / Lookout Windows, Finished, Full, Sump Pump
- Living area:3,060 sq. ft.
Heating and cooling
- Cooling:Central Air
- Heating:Fireplace(s), Forced Air
- Central air:Yes
Structure and exterior
- Roof:Asphalt
- Year built:1969
- Building area:3,060 sq. ft.
- Lot area:0.26 Acres
- Levels:1 1/2 Story
Utilities
- Water:City Water - Connected
- Sewer:City Sewer - Connected
Finances and disclosures
- Price:$354,900
- Price per sq. ft.:$113.03
- Tax amount:$4,758 (2026)
Features and amenities
- Appliances:Disposal, Exhaust Fan, Microwave, Range, Refrigerator, Washer, Water Softener Owned
- Laundry features:Dryer, Washer
- Amenities:Air-To-Air Exchanger, Humidifier, Water Softener Owned
Parking
- Parking description:Attached Garage
- Garage:Yes
- Garage spaces:2
New listings near 30 Lincoln Lane
- New
 $174,900Active2 beds 3 baths1,920 sq. ft.
916 N 1st Street, New Ulm, MN 56073
MLS# 267041422Listed by: BOCO REAL ESTATE INC. - New
 $318,000Active4 beds 2 baths2,240 sq. ft.
527 South Payne Street, New Ulm, MN 56073
MLS# 267041457Listed by: TRUE REAL ESTATE - New
 $314,900Active3 beds 2 baths1,456 sq. ft.
2405 Lake Avenue, New Ulm, MN 56073
MLS# 7137073Listed by: MILLER REAL ESTATE - New
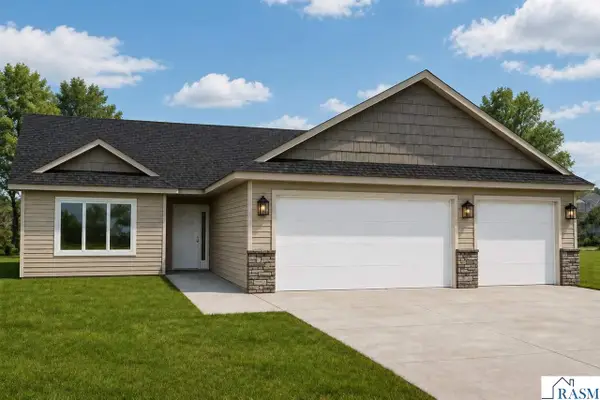 $314,900Active3 beds 2 baths1,456 sq. ft.
2405 Lake Avenue, New Ulm, MN 56073-1229
MLS# 267041448Listed by: MILLER REAL ESTATE - New
 $475,000Active4 beds 4 baths3,620 sq. ft.
1124 Southridge Road, New Ulm, MN 56073
MLS# 267041442Listed by: NEW ULM REAL ESTATE LLC - New
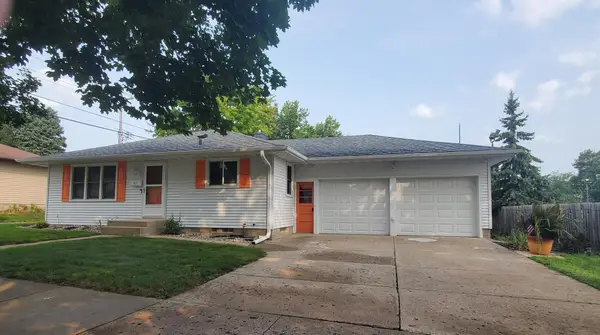 $279,900Active3 beds 2 baths1,152 sq. ft.
610 7th Street N, New Ulm, MN 56073
MLS# 7140435Listed by: BEYOND REAL ESTATE, INC. - New
 $244,500Active3 beds 2 baths1,943 sq. ft.
615 N Jefferson Street, New Ulm, MN 56073
MLS# 267041439Listed by: TRUE REAL ESTATE - New
 $445,000Active3 beds 2 baths2,128 sq. ft.
1710 S Franklin, New Ulm, MN 56073
MLS# 267041426Listed by: NEW ULM REAL ESTATE LLC - New
 $279,900Active3 beds 2 baths2,468 sq. ft.
225 S Franklin, New Ulm, MN 56073
MLS# 267041419Listed by: NEW ULM REAL ESTATE LLC - New
 $249,900Active4 beds 3 baths3,216 sq. ft.
915 N Valley Street, New Ulm, MN 56073
MLS# 267041420Listed by: TRUE REAL ESTATE


Protect your home and budget from life's surprises with an Assurant Home Warranty, backed by a partner that supports you through every step of homeownership. Explore Plans.
©2026 Century 21 Real Estate LLC. All rights reserved. CENTURY 21®, the CENTURY 21 Logo and C21® are service marks owned by Century 21 Real Estate LLC. Century 21 Real Estate LLC fully supports the principles of the Fair Housing Act and the Equal Opportunity Act. Each office is independently owned and operated. Listing information is deemed reliable but not guaranteed accurate.