
2405 Lake Avenue, New Ulm, MN 56073-1229
Local realty services provided by:CENTURY 21 Atwood
2405 Lake Avenue,New Ulm, MN 56073-1229
$314,900
- 3 Beds
- 2 Baths
- 1,456 sq. ft.
- Single family
- Active
Listed by: katyana miller
Office: miller real estate
MLS#:267041448
Source:MN_RASM
Price summary
- Price:$314,900
- Price per sq. ft.:$216.28
About this home
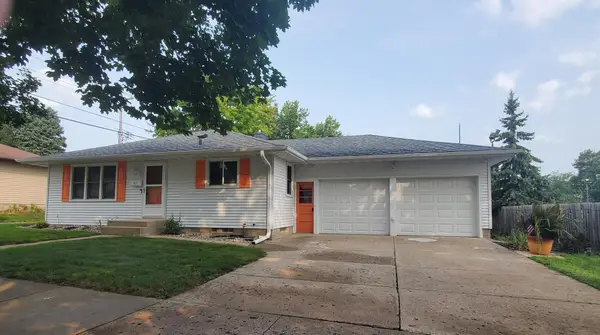
**UNDER CONSTRUCTION - NEW CONSTRUCTION PATIO HOME WITH ATTACHED 3-CAR GARAGE!** Designed for easy everyday living, this under-construction patio home offers 3 bedrooms, 2 bathrooms, and an attached 3-car garage, with everything conveniently located on one level. The floor plan centers around a spacious open living area, allowing the kitchen, dining room, and living room to feel connected while still providing plenty of room for each space. The kitchen is appointed with granite countertops, stainless steel appliances, soft-close cabinetry and drawers, and a tile backsplash. Its open design keeps the kitchen connected to the dining and living areas, making it easy to stay part of the conversation whether preparing meals, entertaining, or spending time at home. The primary bedroom features its own private bathroom with a walk-in shower, dual sinks, and quartz countertops. Two additional bedrooms share a full main-level bathroom, also finished with quartz countertops, providing comfortable space for family, guests, or the flexibility to create a home office. Located just inside the attached 3-car garage, the laundry/mudroom provides a convenient everyday entry point and dedicated space for laundry and organization. The generous garage offers plenty of room for vehicles along with additional storage. This new construction patio home brings together the spaces and features that make one-level living both practical and comfortable. Listing pictures are of a previously completed models. Exterior image is an AI rendering to provide a conceptual representation of the home....
Contact an agent
Home facts
- Year built:2026
- Listing ID #:267041448
- Added:1 day(s) ago
- Updated:September 11, 2026 at 11:00 PM
Rooms and interior
- Bedrooms:3
- Total bathrooms:2
- Full bathrooms:1
- Dining Description:Informal Dining Room, Open Floor Plan
- Bathrooms Description:Main Floor Full Bath
- Kitchen Description:Dishwasher, Microwave, Range/Stove, Refrigerator
- Living area:1,456 sq. ft.
Heating and cooling
- Cooling:Central
- Heating:Forced Air
Structure and exterior
- Roof:Asphalt Shingles
- Year built:2026
- Building area:1,456 sq. ft.
- Lot area:0.2 Acres
- Architectural Style:SF Single Family
- Construction Materials:Stone, Vinyl
- Foundation Description:Insulating Concrete Forms
- Levels:1 Story
Utilities
- Water:City
- Sewer:City Sewer
Finances and disclosures
- Price:$314,900
- Price per sq. ft.:$216.28
- Tax amount:$1,784
Features and amenities
- Appliances:Refrigerator
- Amenities:Kitchen Center Island, Vaulted Ceilings, Walk-In Closet
Parking
- Parking description:Attached Garage, Driveway - Concrete
- Garage spaces:3
New listings near 2405 Lake Avenue
- New
 $314,900Active3 beds 2 baths1,456 sq. ft.
2405 Lake Avenue, New Ulm, MN 56073
MLS# 7137073Listed by: MILLER REAL ESTATE - New
 $475,000Active4 beds 4 baths3,620 sq. ft.
1124 Southridge Road, New Ulm, MN 56073
MLS# 267041442Listed by: NEW ULM REAL ESTATE LLC - New
 $279,900Active3 beds 2 baths1,152 sq. ft.
610 7th Street N, New Ulm, MN 56073
MLS# 7140435Listed by: BEYOND REAL ESTATE, INC. - New
 $244,500Active3 beds 2 baths1,943 sq. ft.
615 N Jefferson Street, New Ulm, MN 56073
MLS# 267041439Listed by: TRUE REAL ESTATE - New
 $445,000Active3 beds 2 baths2,128 sq. ft.
1710 S Franklin, New Ulm, MN 56073
MLS# 267041426Listed by: NEW ULM REAL ESTATE LLC - New
 $279,900Active3 beds 2 baths2,468 sq. ft.
225 S Franklin, New Ulm, MN 56073
MLS# 267041419Listed by: NEW ULM REAL ESTATE LLC - New
 $249,900Active4 beds 3 baths3,216 sq. ft.
915 N Valley Street, New Ulm, MN 56073
MLS# 267041420Listed by: TRUE REAL ESTATE - New
 $175,000Active3 beds 1 baths1,430 sq. ft.
1005 S Minnesota Street, New Ulm, MN 56073
MLS# 7138509Listed by: KRIS LINDAHL REAL ESTATE - New
 $180,000Active3 beds 1 baths2,040 sq. ft.
1005 S Minnesota Street, New Ulm, MN 56073-3420
MLS# 267041402Listed by: KRIS LINDAHL REAL ESTATE


Protect your home and budget from life's surprises with an Assurant Home Warranty, backed by a partner that supports you through every step of homeownership. Explore Plans.
©2026 Century 21 Real Estate LLC. All rights reserved. CENTURY 21®, the CENTURY 21 Logo and C21® are service marks owned by Century 21 Real Estate LLC. Century 21 Real Estate LLC fully supports the principles of the Fair Housing Act and the Equal Opportunity Act. Each office is independently owned and operated. Listing information is deemed reliable but not guaranteed accurate.