57 Circuit Drive, New Ulm, MN 56073
Local realty services provided by:CENTURY 21 Atwood
57 Circuit Drive,New Ulm, MN 56073
$310,000
- 4 Beds
- 2 Baths
- 2,229 sq. ft.
- Single family
- Active
Listed by: nancy rossbach
Office: bridge realty
MLS#:267041753
Source:MN_RASM
Price summary
- Price:$310,000
- Price per sq. ft.:$139.08
About this home
Welcome to 57 Circuit Dr., ideally situated on a large corner lot in New Ulm’s highly desirable Nels Park neighborhood! This well-maintained split-entry home offers a noticeably spacious floor plan, including 2 baths and four generously sized bedrooms that are larger than what you typically find in a traditional split-foyer design. Step inside to an oversized foyer featuring ceramic tile flooring, a large coat closet and convenient access to the extra-deep attached two-stall garage. The main level offers a bright and inviting living room with another large closet and is highlighted by a bay window, while the adjoining dining area provides direct access to the newer deck—perfect for relaxing, grilling or entertaining. The kitchen features a ceramic tile backsplash, beautiful handmade custom cabinetry and a newer stainless steel dishwasher. A large pantry closet conveniently located near the kitchen provides plenty of additional storage for groceries, small appliances and everyday essentials. Numerous updates add to the home’s move-in-ready appeal, including newer carpeting throughout, new luxury vinyl plank flooring in the dining area and fresh paint throughout the majority of the home. Four newer egress-compliant windows along the front of the home provide additional natural light and functionality and is up to code for the rental license on this property. The large main level bath has dual sinks and a vanity area with storage in the closet. The lower bath has an extra large shower surround with bench seating and large linen closet. Outside, the large corner lot offers a unique advantage with TWO driveway entrances—one from each street—providing convenient additional parking and making snow removal much easier. The approximately 5-year-old deck overlooks a nicely secluded backyard, with established hedges along the rear and side helping create a private outdoor setting. New concrete in 2024 has also been added along the back and side of the garage, along with a new front sidewalk. The extra-deep attached two-stall garage features supplemental heat, newer exterior utility doors, a storm door and plenty of room for vehicles, storage, hobbies and more. Additional improvements include a newer water softener and a reverse-osmosis drinking water filtration system. Located in sought-after Nels Park and near the New Ulm Country Club area, the home is surrounded by an attractive residential setting that includes many larger custom homes. With its unusually spacious bedrooms, generous living areas, private backyard, oversized garage, extensive updates and exceptionally convenient corner-lot configuration, 57 Circuit Dr. offers a wonderful combination of space, comfort and location!...
Contact an agent
Home facts
- Year built:1972
- Listing ID #:267041753
- Added:3 day(s) ago
- Updated:October 16, 2026 at 03:34 PM
Rooms and interior
- Bedrooms:4
- Total bathrooms:2
- Full bathrooms:1
- Flooring:Hardwood Floors
- Kitchen Description:Dishwasher, Exhaust Fan/Hood, Microwave, Range/Stove, Refrigerator
- Basement Description:Concrete Block
- Living area:2,229 sq. ft.
Heating and cooling
- Cooling:Central
- Heating:Forced Air
Structure and exterior
- Roof:Asphalt Shingles
- Year built:1972
- Building area:2,229 sq. ft.
- Lot area:0.23 Acres
- Architectural Style:SF Single Family
- Construction Materials:Vinyl
- Exterior Features:Deck
- Foundation Description:Frame/Wood
- Levels:2 Story
Utilities
- Water:City
- Sewer:City Sewer
Finances and disclosures
- Price:$310,000
- Price per sq. ft.:$139.08
- Tax amount:$2,834
Features and amenities
- Appliances:Refrigerator, Washer
- Laundry features:Dryer, Washer, Washer/Dryer Hookups
- Amenities:CO Detectors (L), Ceiling Fans, Combination Windows (L), Garage Door Opener, Natural Woodwork, Smoke Alarms (L), Walk-In Closet, Window Coverings (L)
Parking
- Parking description:Attached Garage, Driveway - Concrete
- Garage spaces:2
New listings near 57 Circuit Drive
- New
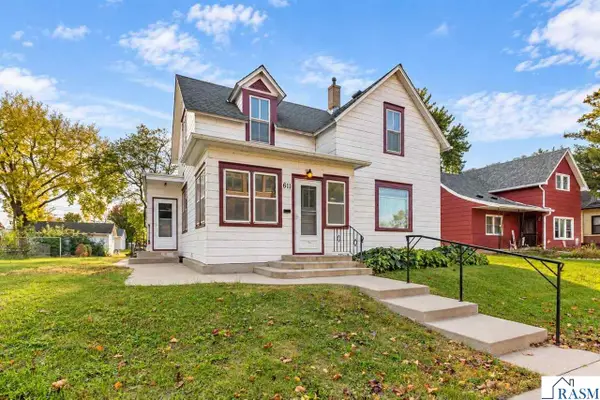 $199,900Active3 beds 2 baths2,295 sq. ft.
611 N Washington Street, New Ulm, MN 56073
MLS# 267041760Listed by: TRUE REAL ESTATE - Open Sat, 10am to 12pmNew
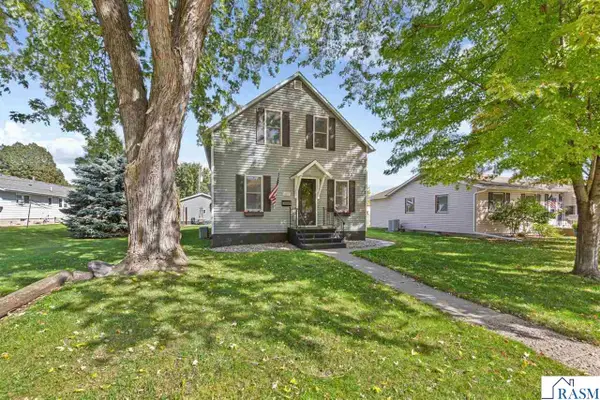 $259,900Active4 beds 2 baths2,328 sq. ft.
1009 S Jefferson Street, New Ulm, MN 56073
MLS# 267041754Listed by: RE/MAX DYNAMIC AGENTS - New
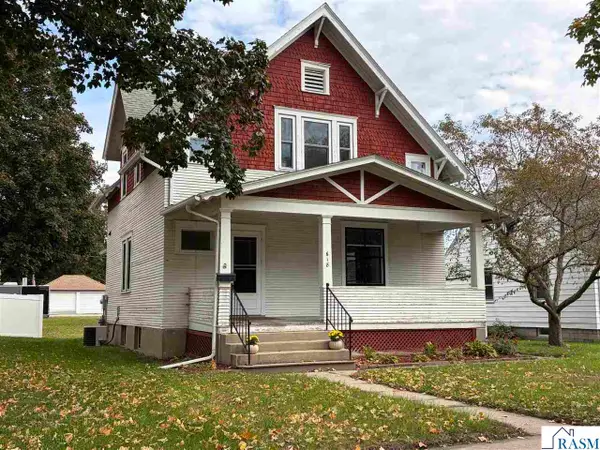
 $225,000Active4 beds 2 baths2,819 sq. ft.
618 Jefferson St North, New Ulm, MN 56073
MLS# 267041714Listed by: CENTURY 21 ATWOOD - Open Sun, 11am to 12:30pmNew
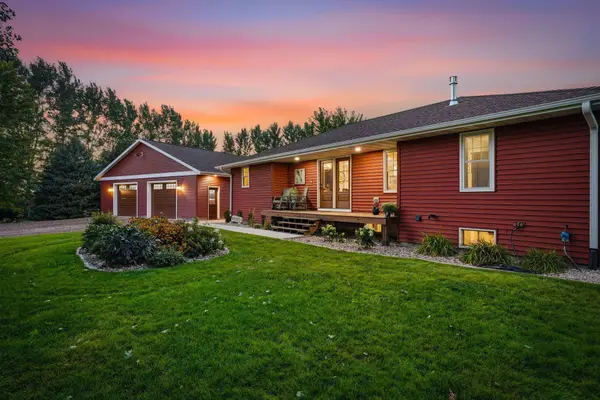 $774,900Active4 beds 3 baths2,680 sq. ft.
42335 541st Avenue, New Ulm, MN 56073
MLS# 7135154Listed by: RE/MAX ADVANTAGE PLUS 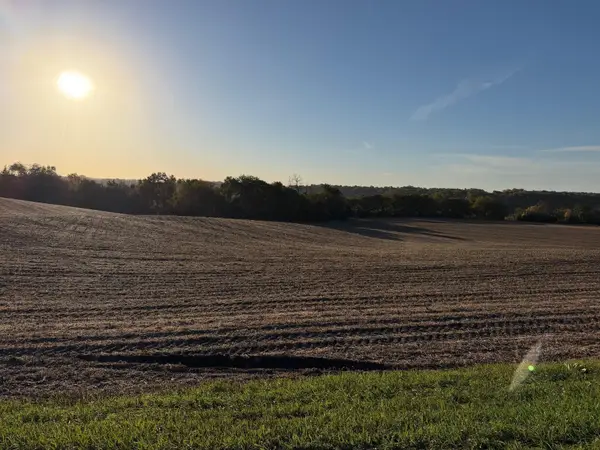 $260,000Pending10 Acres
TBD 225th Street, New Ulm, MN 56073
MLS# 7157578Listed by: CENTURY 21 ATWOOD- New
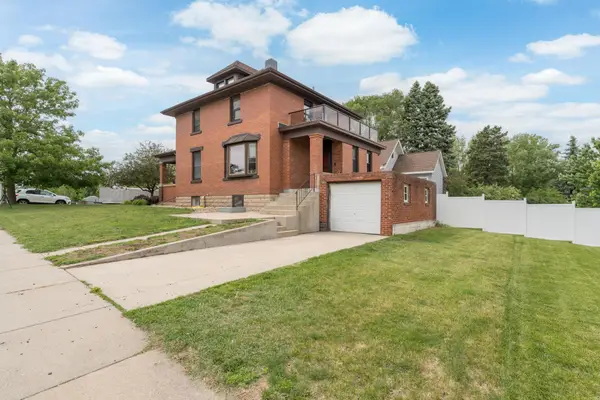 $248,500Active4 beds 1 baths2,233 sq. ft.
700 N State Street, New Ulm, MN 56073
MLS# 7156856Listed by: BRIDGE REALTY, LLC - New
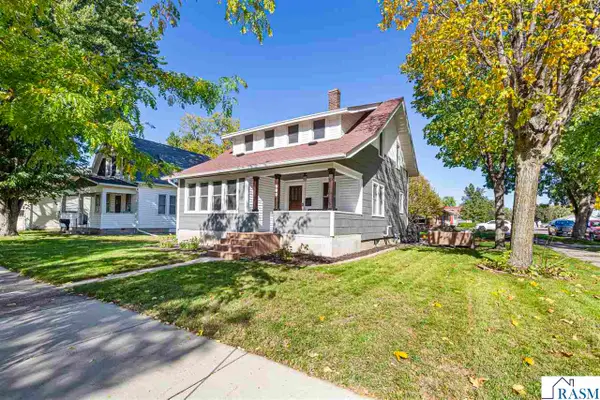 $229,900Active3 beds 2 baths2,214 sq. ft.
900 N Washington Street, New Ulm, MN 56073
MLS# 267041704Listed by: RE/MAX DYNAMIC AGENTS 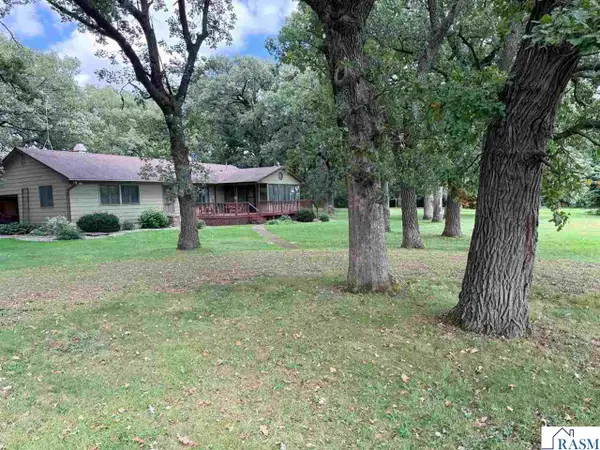 $314,900Pending3 beds 2 baths2,758 sq. ft.
14048 County Road 24 Highway, New Ulm, MN 56073
MLS# 267041702Listed by: TRUE REAL ESTATE- New
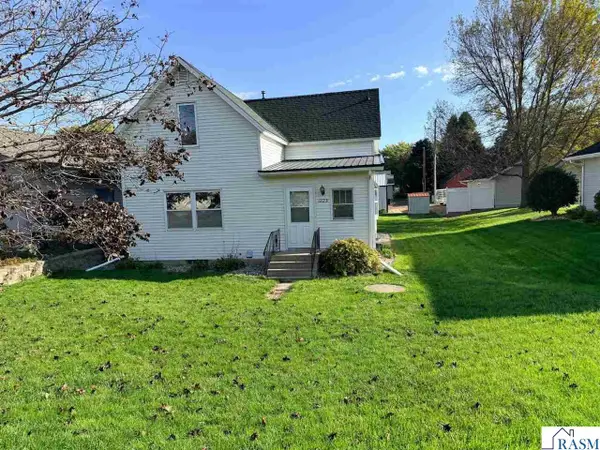 $150,000Active4 beds 2 baths2,006 sq. ft.
1223 S Jefferson Street, New Ulm, MN 56073
MLS# 267041700Listed by: TRUE REAL ESTATE


Protect your home and budget from life's surprises with an Assurant Home Warranty, backed by a partner that supports you through every step of homeownership. Explore Plans.
©2026 Century 21 Real Estate LLC. All rights reserved. CENTURY 21®, the CENTURY 21 Logo and C21® are service marks owned by Century 21 Real Estate LLC. Century 21 Real Estate LLC fully supports the principles of the Fair Housing Act and the Equal Opportunity Act. Each office is independently owned and operated. Listing information is deemed reliable but not guaranteed accurate.