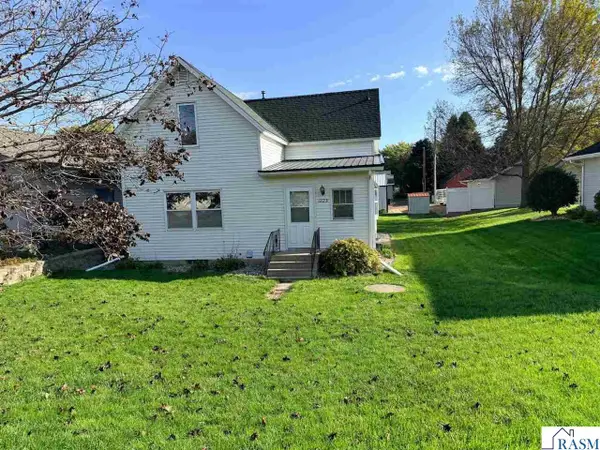
611 N Washington Street, New Ulm, MN 56073
Local realty services provided by:CENTURY 21 Atwood
611 N Washington Street,New Ulm, MN 56073
$199,900
- 3 Beds
- 2 Baths
- 2,295 sq. ft.
- Single family
- Active
Listed by: kimberly hanson
Office: true real estate
MLS#:267041760
Source:MN_RASM
Price summary
- Price:$199,900
- Price per sq. ft.:$87.1
About this home
Classic charm and spacious rooms make this 3-bedroom, 2-bath home a special find. Hardwood floors, beautiful woodwork, and an inviting enclosed three-season porch add warmth and character. The living room features leaded-glass details and hardwood flooring in a distinctive picture-frame pattern, while the dining room showcases a built-in buffet with glass-front upper cabinets and a mirrored back. Just off the formal dining room is the spacious eat-in kitchen which offers abundant cabinet storage and convenient access to the outdoors. A bright family room with plenty of windows and a double closet with drawers offers flexible space for relaxing, hobbies, or extra storage. Outside, enjoy a large yard, detached garage, and deck with a vaulted screened porch. Located on a full lot near schools, parks, and downtown, this home pairs timeless details with room to make it your own.
Contact an agent
Home facts
- Year built:1898
- Listing ID #:267041760
- Added:2 day(s) ago
- Updated:October 16, 2026 at 03:34 PM
Rooms and interior
- Bedrooms:3
- Total bathrooms:2
- Full bathrooms:2
- Flooring:Hardwood Floors
- Dining Description:Eat-In Kitchen, Formal Dining Room
- Bathrooms Description:Main Floor Full Bath
- Kitchen Description:Disposal, Range/Stove, Refrigerator
- Basement Description:Rock, Stone, Unfinished
- Living area:2,295 sq. ft.
Heating and cooling
- Cooling:Central
- Heating:Forced Air
Structure and exterior
- Roof:Asphalt Shingles
- Year built:1898
- Building area:2,295 sq. ft.
- Architectural Style:SF Single Family
- Construction Materials:Slate
- Exterior Features:Deck, Porch
- Foundation Description:Frame/Wood
- Levels:1 Story
Utilities
- Water:City
- Sewer:City Sewer
Finances and disclosures
- Price:$199,900
- Price per sq. ft.:$87.1
- Tax amount:$1,617
Features and amenities
- Appliances:Refrigerator
- Laundry features:Dryer, Washer/Dryer Hookups
- Amenities:Ceiling Fans, Natural Woodwork
Parking
- Parking description:Detached Garage
- Garage spaces:2
New listings near 611 N Washington Street
- Open Sat, 10am to 12pmNew
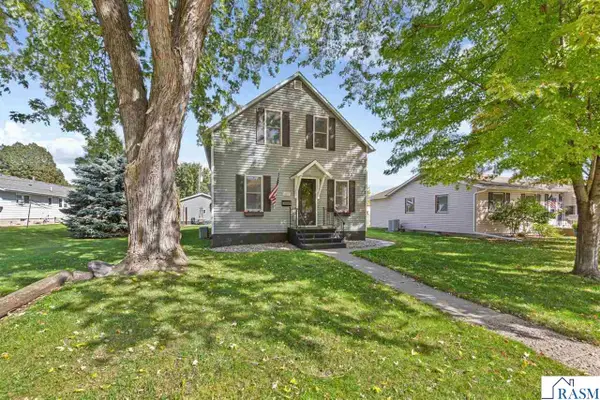 $259,900Active4 beds 2 baths2,328 sq. ft.
1009 S Jefferson Street, New Ulm, MN 56073
MLS# 267041754Listed by: RE/MAX DYNAMIC AGENTS - New
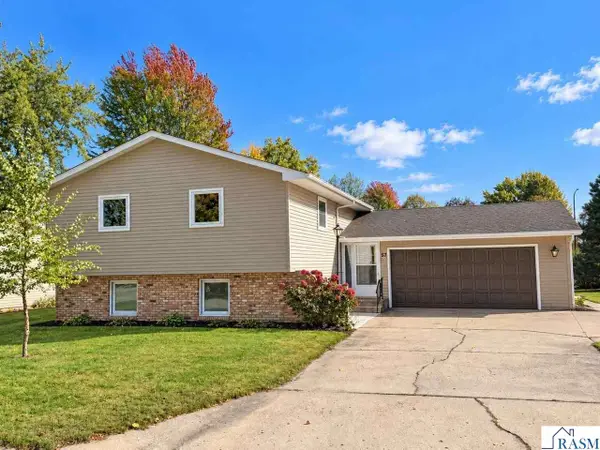 $310,000Active4 beds 2 baths2,229 sq. ft.
57 Circuit Drive, New Ulm, MN 56073
MLS# 267041753Listed by: BRIDGE REALTY - New
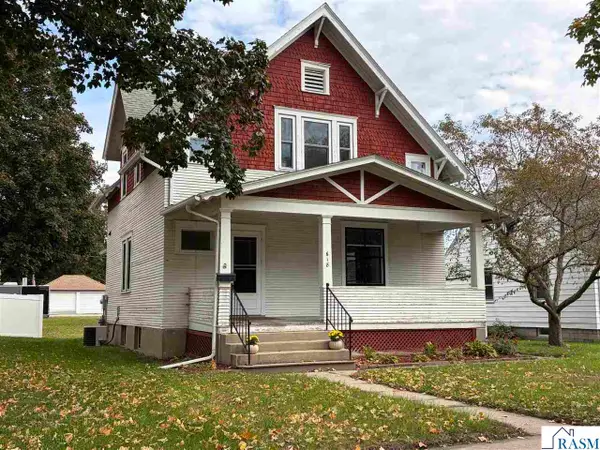
 $225,000Active4 beds 2 baths2,819 sq. ft.
618 Jefferson St North, New Ulm, MN 56073
MLS# 267041714Listed by: CENTURY 21 ATWOOD - Open Sun, 11am to 12:30pmNew
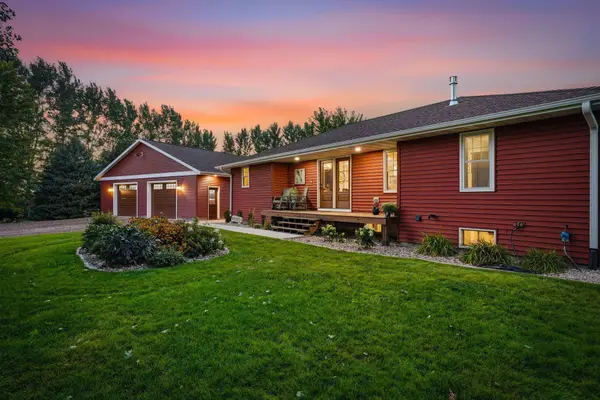 $774,900Active4 beds 3 baths2,680 sq. ft.
42335 541st Avenue, New Ulm, MN 56073
MLS# 7135154Listed by: RE/MAX ADVANTAGE PLUS 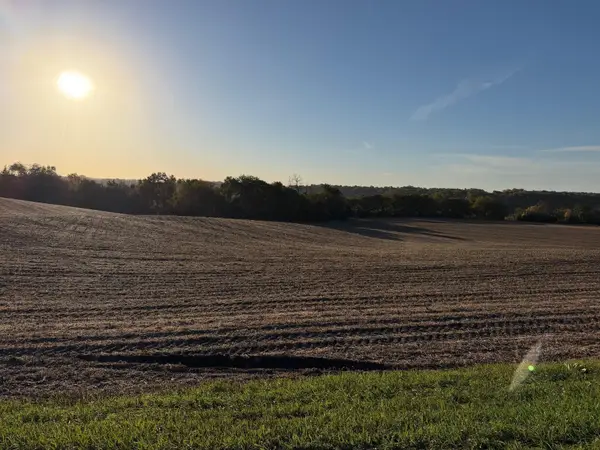 $260,000Pending10 Acres
TBD 225th Street, New Ulm, MN 56073
MLS# 7157578Listed by: CENTURY 21 ATWOOD- New
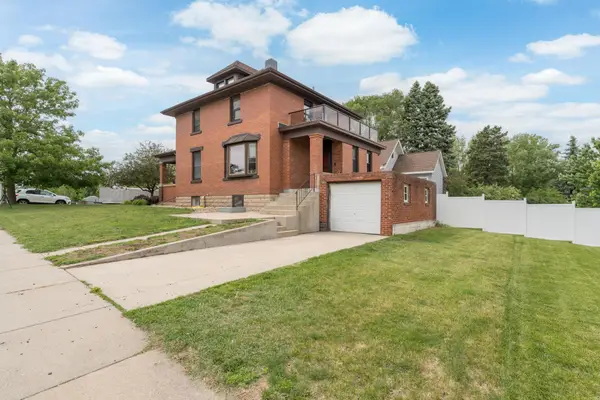 $248,500Active4 beds 1 baths2,233 sq. ft.
700 N State Street, New Ulm, MN 56073
MLS# 7156856Listed by: BRIDGE REALTY, LLC - New
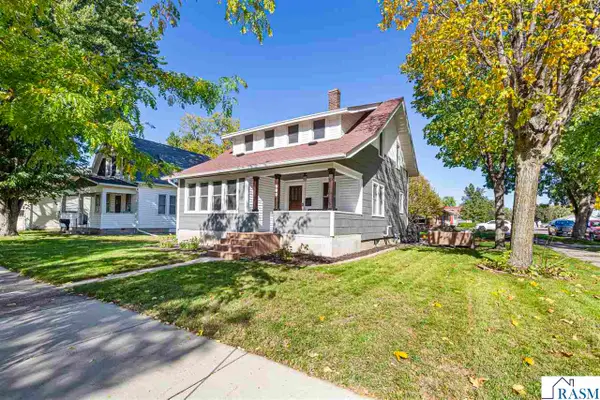 $229,900Active3 beds 2 baths2,214 sq. ft.
900 N Washington Street, New Ulm, MN 56073
MLS# 267041704Listed by: RE/MAX DYNAMIC AGENTS 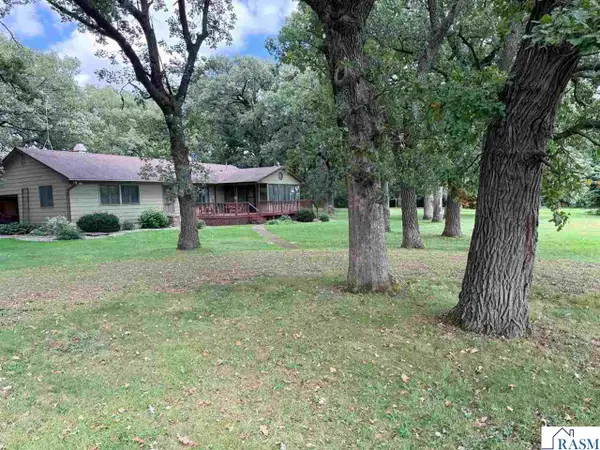 $314,900Pending3 beds 2 baths2,758 sq. ft.
14048 County Road 24 Highway, New Ulm, MN 56073
MLS# 267041702Listed by: TRUE REAL ESTATE- New
 $150,000Active4 beds 2 baths2,006 sq. ft.
1223 S Jefferson Street, New Ulm, MN 56073
MLS# 267041700Listed by: TRUE REAL ESTATE


Protect your home and budget from life's surprises with an Assurant Home Warranty, backed by a partner that supports you through every step of homeownership. Explore Plans.
©2026 Century 21 Real Estate LLC. All rights reserved. CENTURY 21®, the CENTURY 21 Logo and C21® are service marks owned by Century 21 Real Estate LLC. Century 21 Real Estate LLC fully supports the principles of the Fair Housing Act and the Equal Opportunity Act. Each office is independently owned and operated. Listing information is deemed reliable but not guaranteed accurate.