
673 Tulare Terrace, Newport, MN 55055
Local realty services provided by:CENTURY 21 FM Realty
673 Tulare Terrace,Newport, MN 55055
$359,990
- 3 Beds
- 3 Baths
- 1,722 sq. ft.
- Single family
- Active
Upcoming open houses
- Fri, Oct 3012:00 pm - 04:00 pm
- Sat, Oct 3112:00 pm - 04:00 pm
Listed by: ava lee, lydia kalb
Office: m/i homes
MLS#:7120112
Source:ND_FMAAR
Price summary
- Price:$359,990
- Price per sq. ft.:$209.05
- Monthly HOA dues:$280
About this home
FHA 5.25/5.891% APR if closing by November 24th with sellers preferred lender. Call for further details.
Welcome to our Haywood Floorplan by M/I Homes, offering modern comfort and low-maintenance living in a thoughtfully planned community. With 1,722 square feet across two stories, this home features 3 bedrooms and 2.5 bathrooms, providing the ideal balance of space and functionality. Step inside to an inviting open-concept main level where the living, dining, and gathering spaces flow seamlessly together—perfect for both everyday living and entertaining. Carefully selected finishes and a well-designed floorplan create a sense of comfort and cohesion throughout the home. A GE® stainless steel appliance package adds both style and modern convenience to the kitchen. Your kids can go just a short distance to Oltman Middle School and will attend East Ridge High School in Woodbury! Schedule your showing today!
Contact an agent
Home facts
- Year built:2026
- Subdivision & Development:Cherrywood
- Listing ID #:7120112
- Added:102 day(s) ago
- Updated:October 30, 2026 at 05:01 AM
Rooms and interior
- Bedrooms:3
- Total bathrooms:3
- Full bathrooms:1
- Half bathrooms:1
- Rooms Total:7
- Living area:1,722 sq. ft.
Heating and cooling
- Cooling:Central Air
- Heating:Forced Air, Natural Gas
- Central air:Yes
Structure and exterior
- Roof:Archetectural Shingles
- Year built:2026
- Building area:1,722 sq. ft.
- Lot area:0.04 Acres
- Construction Materials:Vinyl
- Exterior Features:Patio
- Foundation Description:Slab
Utilities
- Water:City Water/Connected
- Sewer:City Sewer/Connected
Finances and disclosures
- Price:$359,990
- Price per sq. ft.:$209.05
Parking
- Garage spaces:2
New listings near 673 Tulare Terrace
- New
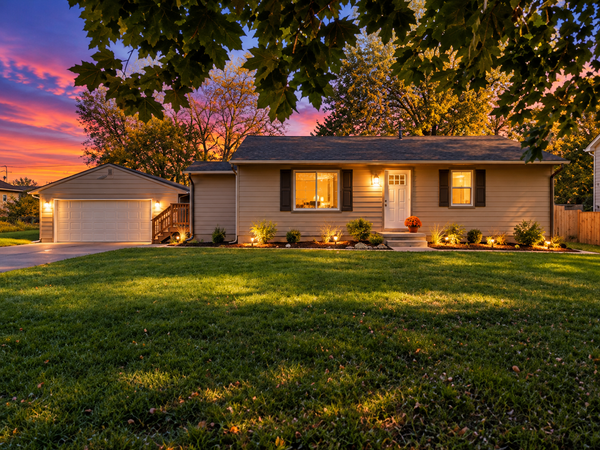 $315,000Active3 beds 1 baths1,166 sq. ft.
1350 5th Avenue, Newport, MN 55055
MLS# 7163181Listed by: EDINA REALTY, INC.  $621,135Pending2 beds 2 baths1,892 sq. ft.
547 Tulare Terrace, Newport, MN 55055
MLS# 7161674Listed by: M/I HOMES $600,055Active3 beds 2 baths1,892 sq. ft.
551 Tulare Terrace, Newport, MN 55055
MLS# 7156546Listed by: M/I HOMES $325,000Pending2 beds 2 baths1,260 sq. ft.
619 7th Street, Newport, MN 55055
MLS# 7150645Listed by: EDINA REALTY, INC.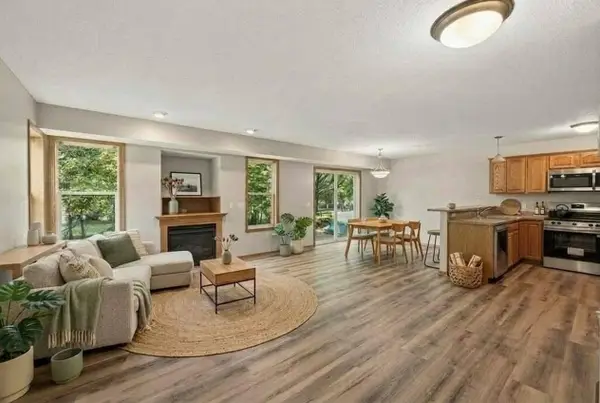 $249,900Active3 beds 3 baths1,540 sq. ft.
833 Glen Terrace, Newport, MN 55055
MLS# 7143625Listed by: EXP REALTY $334,990Pending3 beds 2 baths1,740 sq. ft.
1949 Barry Drive, Newport, MN 55055
MLS# 7038907Listed by: KELLER WILLIAMS PREFERRED RLTY $384,900Active2 beds 1 baths1,615 sq. ft.
1690 Woodbury Road, Newport, MN 55055
MLS# 7136571Listed by: NORTHSTAR REAL ESTATE ASSOCIATES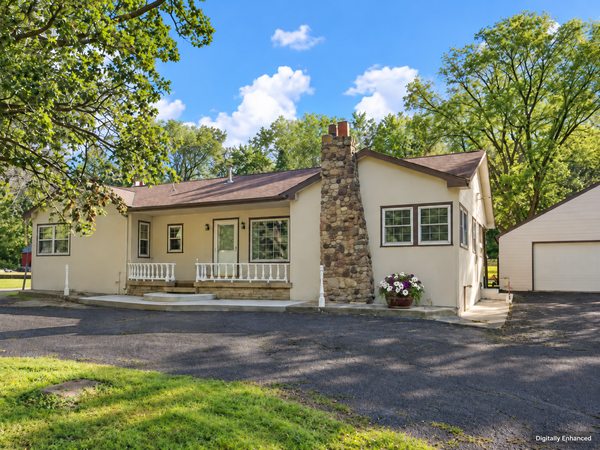 $380,000Active2 beds 4 baths2,871 sq. ft.
1500 11th Avenue, Newport, MN 55055
MLS# 7141428Listed by: ASHWORTH REAL ESTATE- Open Fri, 12 to 4pm
 $509,990Active2 beds 2 baths1,591 sq. ft.
544 Tulare Terrace, Newport, MN 55055
MLS# 7126459Listed by: M/I HOMES  $319,900Active4 beds 2 baths1,950 sq. ft.
125 17th Street, Newport, MN 55055
MLS# 7121958Listed by: EDINA REALTY, INC.


Protect your home and budget from life's surprises with an Assurant Home Warranty, backed by a partner that supports you through every step of homeownership. Explore Plans.
©2026 Century 21 Real Estate LLC. All rights reserved. CENTURY 21®, the CENTURY 21 Logo and C21® are service marks owned by Century 21 Real Estate LLC. Century 21 Real Estate LLC fully supports the principles of the Fair Housing Act and the Equal Opportunity Act. Each office is independently owned and operated. Listing information is deemed reliable but not guaranteed accurate.