
2063 Perch Lane Sw, Nisswa, MN 56468
Local realty services provided by:CENTURY 21 First Realty, Inc.
2063 Perch Lane Sw,Nisswa, MN 56468
$1,494,000
- 4 Beds
- 3 Baths
- 2,210 sq. ft.
- Single family
- Active
Listed by: tammy m. nehmzow, michael nehmzow
Office: get you moved realty
MLS#:7143330
Source:NSMLS
Price summary
- Price:$1,494,000
- Price per sq. ft.:$676.02
About this home
Welcome to 2063 Perch Lane SW, where contemporary northwoods design meets one of the finest elevations on Gull Lake. Set near the end of a quiet dead-end road on Hunters Point — the peninsula dividing Wilson Bay from the main lake — this 2023 custom build sits 62 feet above approximately 100 feet of private frontage, with panoramic views reaching both the north and south ends of the lake. Two-story walls of glass face the water, and the entire home is designed around them. The vaulted great room is framed in heavy timber and anchored by a dry-stacked stone fireplace. Black-framed glass railings keep the view uninterrupted from the stair and loft above. The kitchen features custom Fremling cabinetry, black stone counters, and an island beneath a timber hood, opening to a dining area with glass on two sides. Four bedrooms and three bathrooms, including two primary suites — each with en-suite bath and walk-in closet, one opening directly to the lawn through its own sliding doors. A flexible room off the entry welcomes guests. Built for the long run: structural insulated panel envelope, Pella 250 Series windows, new well and septic, and radon mitigation installed during construction. Lakeside decks on timber posts step down to a patio and fire pit, with a private dock and boat lift below. Championship golf and trail access nearby, with Brainerd's services just south. Two hours and twenty minutes from the Twin Cities on a straight run up 371....
Contact an agent
Home facts
- Year built:2022
- Subdivision & Development:Hunters Point Estates
- Listing ID #:7143330
- Added:4 day(s) ago
- Updated:September 16, 2026 at 12:43 PM
Rooms and interior
- Bedrooms:4
- Total bathrooms:3
- Full bathrooms:1
- Dining Description:Eat In Kitchen, Kitchen/Dining Room, Living/Dining Room
- Bathrooms Description:Bathroom Ensuite, Main Floor 3/4 Bath, Main Floor Full Bath, Walk-In Shower Stall
- Kitchen Description:Dishwasher, Exhaust Fan, Freezer, Microwave, Range, Stainless Steel Appliances, Tankless Water Heater
- Living area:2,210 sq. ft.
Heating and cooling
- Cooling:Central Air
- Heating:Fireplace(s), Forced Air
- Central air:Yes
Structure and exterior
- Roof:Age 8 Years or Less, Asphalt, Metal, Pitched
- Year built:2022
- Building area:2,210 sq. ft.
- Lot area:0.57 Acres
- Lot Features:Accessible Shoreline, Tree Coverage - Medium
- Levels:2 Story
Utilities
- Water:Well
- Sewer:Septic System Compliant - Yes
Finances and disclosures
- Price:$1,494,000
- Price per sq. ft.:$676.02
- Tax amount:$6,218 (2026)
Features and amenities
- Appliances:Exhaust Fan, Microwave, Range, Stainless Steel Appliances, Tankless Water Heater, Washer, Water Softener Owned
- Laundry features:Dryer, Washer
- Amenities:Air-To-Air Exchanger, Humidifier, Iron Filter, Tankless Water Heater, Water Softener Owned
Parking
- Parking description:Concrete
New listings near 2063 Perch Lane Sw
- Open Sat, 10am to 12pmNew
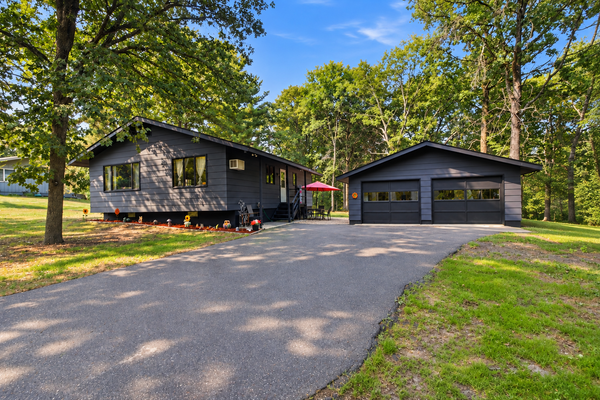 $329,900Active3 beds 1 baths1,842 sq. ft.
5546 Poplar Avenue, Nisswa, MN 56468
MLS# 7144984Listed by: RE/MAX ADVANTAGE PLUS - Open Sat, 11am to 1pmNew
 $574,900Active3 beds 2 baths1,823 sq. ft.
25873 Trailside Run, Nisswa, MN 56468
MLS# 7141447Listed by: EDINA REALTY, INC. - Open Sat, 11am to 1pmNew
 $675,000Active3 beds 2 baths2,008 sq. ft.
6474 E Clark Lake Lane, Nisswa, MN 56468
MLS# 7142364Listed by: COUNSELOR REALTY BRAINERD LAKES - New
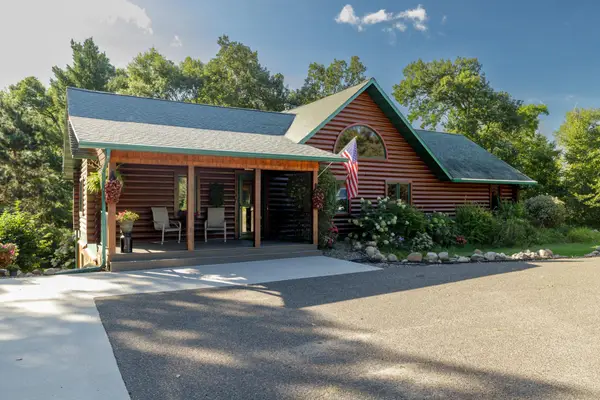 $625,000Active5 beds 3 baths3,062 sq. ft.
4163 County Road 29, Nisswa, MN 56468
MLS# 7141910Listed by: EDINA REALTY, INC.  $679,000Active2 beds 2 baths2,180 sq. ft.
24421 Fishtrap Road, Nisswa, MN 56468
MLS# 7138091Listed by: EXP REALTY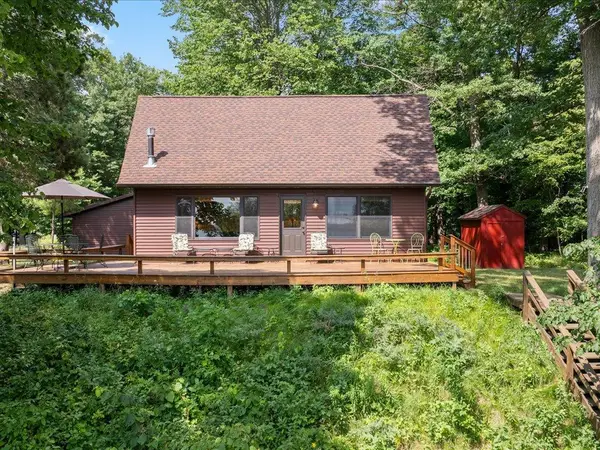 $699,900Active3 beds 2 baths1,362 sq. ft.
6485 Lendee Drive, Nisswa, MN 56468
MLS# 7096475Listed by: REALTY ONE GROUP CHOICE- Open Fri, 4 to 6pm
 $459,900Active2 beds 1 baths800 sq. ft.
26573 Lower Cullen Road, Nisswa, MN 56468
MLS# 7130262Listed by: WOODS TO WATER REAL ESTATE - Open Sat, 11am to 1pm
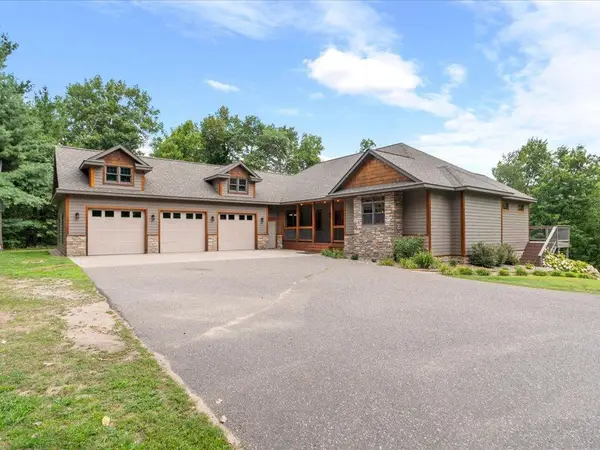 $739,000Active5 beds 3 baths4,167 sq. ft.
22401 Camp Lincoln Road, Nisswa, MN 56468
MLS# 7133516Listed by: COUNSELOR REALTY BRAINERD LAKES 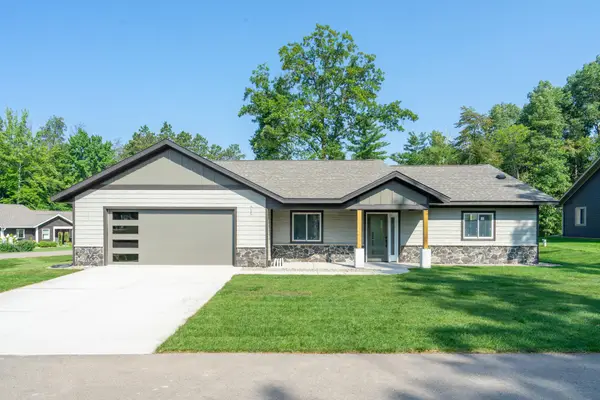 $589,900Active3 beds 2 baths1,769 sq. ft.
4879 Trailside Loop, Nisswa, MN 56468
MLS# 7130261Listed by: EDINA REALTY, INC.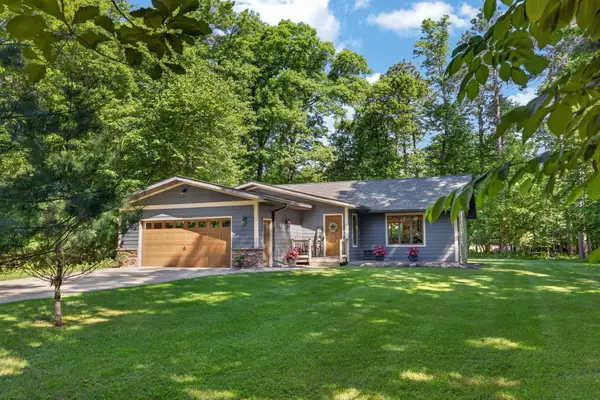 $535,000Active4 beds 2 baths2,115 sq. ft.
6108 Bittersweet Lane, Nisswa, MN 56468
MLS# 7132982Listed by: NORTHLAND SOTHEBY'S INTERNATIONAL REALTY


Protect your home and budget from life's surprises with an Assurant Home Warranty, backed by a partner that supports you through every step of homeownership. Explore Plans.
©2026 Century 21 Real Estate LLC. All rights reserved. CENTURY 21®, the CENTURY 21 Logo and C21® are service marks owned by Century 21 Real Estate LLC. Century 21 Real Estate LLC fully supports the principles of the Fair Housing Act and the Equal Opportunity Act. Each office is independently owned and operated. Listing information is deemed reliable but not guaranteed accurate.