
24175 White Pine Drive, Nisswa, MN 56468
Local realty services provided by:CENTURY 21 First Realty, Inc.
Upcoming open houses
- Sat, Sep 1911:00 am - 01:00 pm
- Sun, Sep 2010:00 am - 12:00 pm
Listed by: traci bance
Office: re/max results - crosslake
MLS#:7069810
Source:NSMLS
Price summary
- Price:$349,900
- Price per sq. ft.:$118.77
- Monthly HOA dues:$400
About this home
Welcome Home to White Pine Villas! Nestled within an exclusive 18-acre private association with just eight twin homes, this beautifully maintained two-bedroom, two-full-bath home offers the perfect blend of comfort, privacy, and nature.
Recent updates completed September 14th include a new knockdown ceiling—goodbye popcorn ceiling!—along with new drywall and fresh paint throughout the kitchen, dining area, and great room. The open, one-level living floor plan features vaulted ceilings and expansive windows that showcase incredible wildlife and peaceful nature views. The inviting great room is highlighted by a beautiful stone gas fireplace, perfect for creating ambiance or adding warmth on chilly evenings.
The foyer and kitchen feature gleaming hardwood floors. The well-appointed kitchen offers charming bay windows with high-end window treatments, a convenient breakfast bar, and stainless-steel appliances. Just off the great room, the newer sundeck provides a wonderful space to relax and enjoy the surrounding scenery and includes a sun-protection awning, which is currently stored in the garage. The spacious primary suite features a walk-in closet and private ensuite bathroom complete with dual sinks, a jetted tub, and a separate shower. The main level also includes a laundry room, second bedroom, and additional full bathroom for convenient one-level living. And there’s even more space downstairs! The lower level is nearly as large as the main level. Much of the space is already finished, while still offering plenty of room to customize and create the additional living, entertaining, hobby, or storage areas that fit your lifestyle. Your association dues take care of all lawn care, snow removal up to your front door, trash and recycling, a private shared well and septic, and hazard insurance so you don’t have to worry about your roof. In addition, there is a walking path and dock access to the environmental Fish Trap Lake for you to kayak, canoe, paddleboat or paddleboard. Enjoy letting others take care of everything for you.
Come experience the privacy, natural beauty, and comfortable living that make White Pine Villas such a special place to call home!...
Contact an agent
Home facts
- Year built:2001
- Subdivision & Development:White Pine Villas
- Listing ID #:7069810
- Added:117 day(s) ago
- Updated:September 16, 2026 at 12:43 PM
Rooms and interior
- Bedrooms:2
- Total bathrooms:2
- Full bathrooms:2
- Dining Description:Breakfast Bar, Kitchen/Dining Room
- Bathrooms Description:Bathroom Ensuite, Jetted Tub, Main Floor Full Bath, Rough In, Separate Shower and Tub, Walk-In Shower Stall
- Kitchen Description:Dishwasher, Microwave, Range, Refrigerator, Stainless Steel Appliances
- Basement:Yes
- Basement Description:Daylight / Lookout Windows, Finished, Partially Finished
- Living area:2,573 sq. ft.
Heating and cooling
- Cooling:Central Air
- Heating:Fireplace(s), Forced Air
- Central air:Yes
Structure and exterior
- Year built:2001
- Building area:2,573 sq. ft.
- Lot area:0.12 Acres
- Levels:1 Story
Utilities
- Water:Shared System, Well
- Sewer:Shared Septic, Tank with Drainage Field
Finances and disclosures
- Price:$349,900
- Price per sq. ft.:$118.77
- Tax amount:$2,594 (2026)
Features and amenities
- Appliances:Microwave, Range, Refrigerator, Stainless Steel Appliances, Washer
- Laundry features:Dryer, Washer
- Amenities:Air-To-Air Exchanger, Gas Water Heater
Parking
- Parking description:Attached Garage, Garage Door Opener, Insulated Garage
- Garage:Yes
- Garage spaces:2
New listings near 24175 White Pine Drive
- Open Sat, 10am to 12pmNew
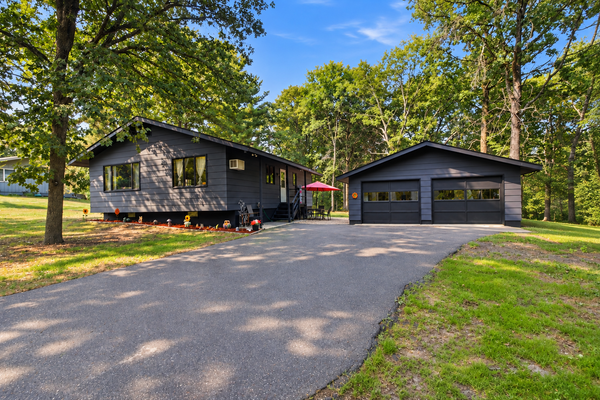 $329,900Active3 beds 1 baths1,842 sq. ft.
5546 Poplar Avenue, Nisswa, MN 56468
MLS# 7144984Listed by: RE/MAX ADVANTAGE PLUS - Open Sat, 11am to 1pmNew
 $574,900Active3 beds 2 baths1,823 sq. ft.
25873 Trailside Run, Nisswa, MN 56468
MLS# 7141447Listed by: EDINA REALTY, INC. - Open Sat, 11am to 1pmNew
 $675,000Active3 beds 2 baths2,008 sq. ft.
6474 E Clark Lake Lane, Nisswa, MN 56468
MLS# 7142364Listed by: COUNSELOR REALTY BRAINERD LAKES - New
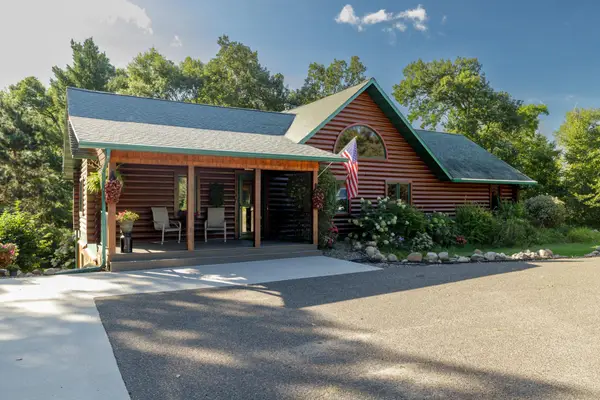 $625,000Active5 beds 3 baths3,062 sq. ft.
4163 County Road 29, Nisswa, MN 56468
MLS# 7141910Listed by: EDINA REALTY, INC.  $679,000Active2 beds 2 baths2,180 sq. ft.
24421 Fishtrap Road, Nisswa, MN 56468
MLS# 7138091Listed by: EXP REALTY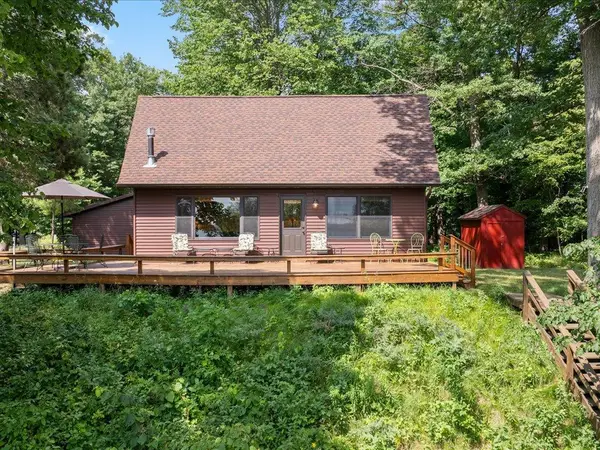 $699,900Active3 beds 2 baths1,362 sq. ft.
6485 Lendee Drive, Nisswa, MN 56468
MLS# 7096475Listed by: REALTY ONE GROUP CHOICE- Open Fri, 4 to 6pm
 $459,900Active2 beds 1 baths800 sq. ft.
26573 Lower Cullen Road, Nisswa, MN 56468
MLS# 7130262Listed by: WOODS TO WATER REAL ESTATE - Open Sat, 11am to 1pm
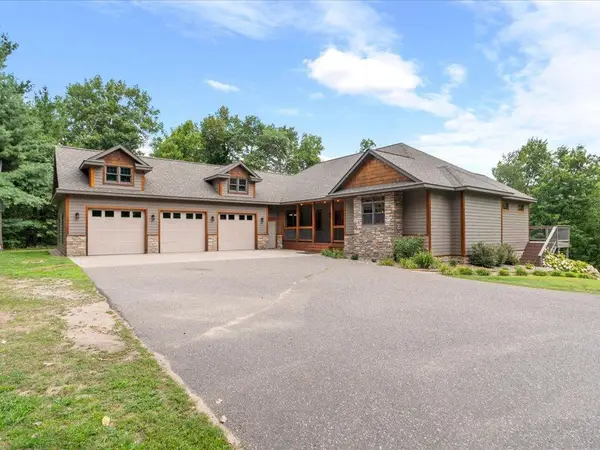 $739,000Active5 beds 3 baths4,167 sq. ft.
22401 Camp Lincoln Road, Nisswa, MN 56468
MLS# 7133516Listed by: COUNSELOR REALTY BRAINERD LAKES 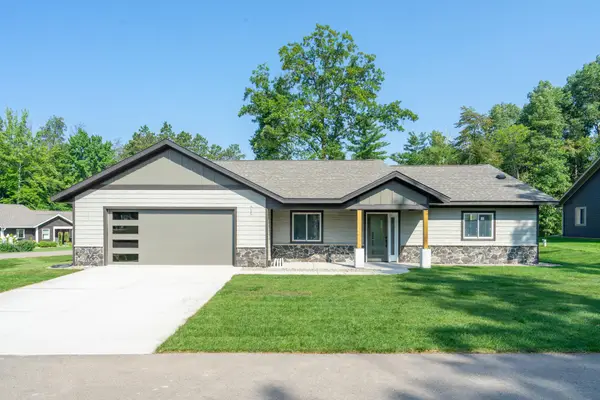 $589,900Active3 beds 2 baths1,769 sq. ft.
4879 Trailside Loop, Nisswa, MN 56468
MLS# 7130261Listed by: EDINA REALTY, INC.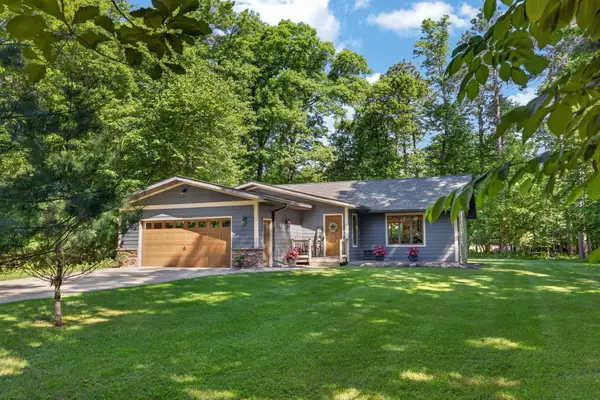 $535,000Active4 beds 2 baths2,115 sq. ft.
6108 Bittersweet Lane, Nisswa, MN 56468
MLS# 7132982Listed by: NORTHLAND SOTHEBY'S INTERNATIONAL REALTY


Protect your home and budget from life's surprises with an Assurant Home Warranty, backed by a partner that supports you through every step of homeownership. Explore Plans.
©2026 Century 21 Real Estate LLC. All rights reserved. CENTURY 21®, the CENTURY 21 Logo and C21® are service marks owned by Century 21 Real Estate LLC. Century 21 Real Estate LLC fully supports the principles of the Fair Housing Act and the Equal Opportunity Act. Each office is independently owned and operated. Listing information is deemed reliable but not guaranteed accurate.