
26078 Birch Avenue, Nisswa, MN 56468
Local realty services provided by:CENTURY 21 Atwood
26078 Birch Avenue,Nisswa, MN 56468
$669,900
- 3 Beds
- 2 Baths
- 2,216 sq. ft.
- Single family
- Active
Listed by: jill macnamara
Office: re/max results - nisswa
MLS#:7082940
Source:NSMLS
Price summary
- Price:$669,900
- Price per sq. ft.:$302.3
About this home
Escape to the Northwoods in this stunning custom-built log home nestled in the woods just minutes from Nisswa! Located across the road from Lower Cullen, with the lake access just a few blocks away. Offering 3 bedrooms, 2 bathrooms, and a spacious loft, this beautifully crafted home showcases soaring vaulted ceilings, warm log accents, granite countertops, and a striking floor-to-ceiling stone gas fireplace as the centerpiece of the living space. Enjoy peaceful mornings and evenings from the screened porch spanning the length of the home, overlooking a private backyard filled with nature. The triple attached garage is connected by a covered breezeway leading to a versatile guest quarters complete with a full bath—perfect for guests, a home office, hobby space, or bunk room. Use the extra long 3rd stall for your boat, golf cart, or snowmobiles. This home is thoughtfully designed for comfort and efficiency, with utility costs with an average electric budget of just $279/month. Recent improvements include a tarred circular driveway, gutters with Leaf Guard, mini split duct system, and fenced area for your dog. A rare opportunity to enjoy privacy, craftsmanship, and the best of Up North living near Nisswa!...
Contact an agent
Home facts
- Year built:2018
- Subdivision & Development:Nisswa Park
- Listing ID #:7082940
- Added:109 day(s) ago
- Updated:September 16, 2026 at 12:04 PM
Rooms and interior
- Bedrooms:3
- Total bathrooms:2
- Full bathrooms:1
- Dining Description:Informal Dining Room
- Bathrooms Description:Main Floor Full Bath
- Kitchen Description:Dishwasher, Microwave, Range, Refrigerator
- Living area:2,216 sq. ft.
Heating and cooling
- Cooling:Ductless Mini-Split
- Heating:Baseboard, Ductless Mini-Split, Fireplace(s)
Structure and exterior
- Roof:Age 8 Years or Less, Asphalt
- Year built:2018
- Building area:2,216 sq. ft.
- Lot area:1.11 Acres
- Lot Features:Tree Coverage - Heavy
- Construction Materials:Log
- Levels:1 1/2 Story
Utilities
- Water:Well
- Sewer:Septic System Compliant - Yes, Tank with Drainage Field
Finances and disclosures
- Price:$669,900
- Price per sq. ft.:$302.3
- Tax amount:$4,541 (2026)
Features and amenities
- Appliances:Microwave, Range, Refrigerator, Washer
- Laundry features:Dryer, Washer
- Amenities:Electric Water Heater
Parking
- Parking description:Asphalt, Detached Garage, Electric, Garage Door Opener
- Garage:Yes
- Garage spaces:3
New listings near 26078 Birch Avenue
- Open Sat, 10am to 12pmNew
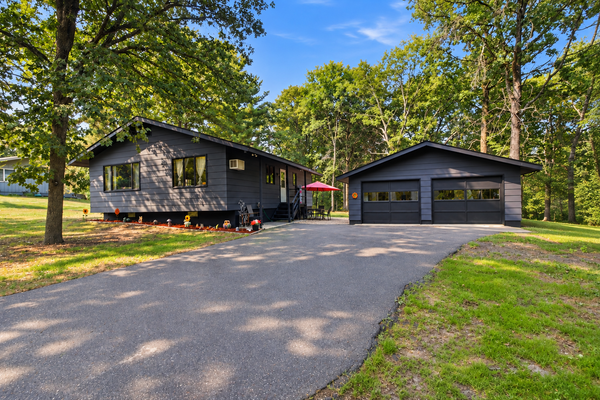 $329,900Active3 beds 1 baths1,842 sq. ft.
5546 Poplar Avenue, Nisswa, MN 56468
MLS# 7144984Listed by: RE/MAX ADVANTAGE PLUS - Open Sat, 11am to 1pmNew
 $574,900Active3 beds 2 baths1,823 sq. ft.
25873 Trailside Run, Nisswa, MN 56468
MLS# 7141447Listed by: EDINA REALTY, INC. - Open Sat, 11am to 1pmNew
 $675,000Active3 beds 2 baths2,008 sq. ft.
6474 E Clark Lake Lane, Nisswa, MN 56468
MLS# 7142364Listed by: COUNSELOR REALTY BRAINERD LAKES - New
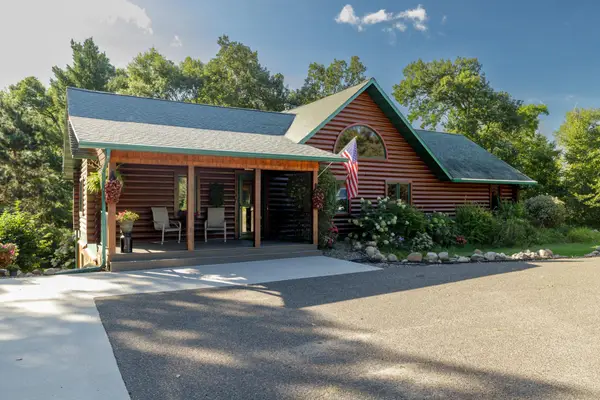 $625,000Active5 beds 3 baths3,062 sq. ft.
4163 County Road 29, Nisswa, MN 56468
MLS# 7141910Listed by: EDINA REALTY, INC.  $679,000Active2 beds 2 baths2,180 sq. ft.
24421 Fishtrap Road, Nisswa, MN 56468
MLS# 7138091Listed by: EXP REALTY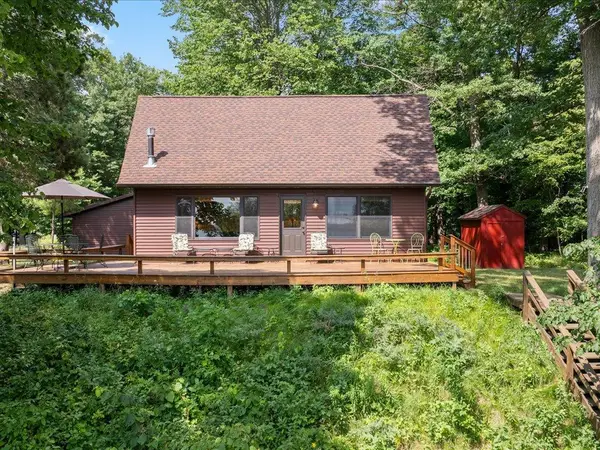 $699,900Active3 beds 2 baths1,362 sq. ft.
6485 Lendee Drive, Nisswa, MN 56468
MLS# 7096475Listed by: REALTY ONE GROUP CHOICE- Open Fri, 4 to 6pm
 $459,900Active2 beds 1 baths800 sq. ft.
26573 Lower Cullen Road, Nisswa, MN 56468
MLS# 7130262Listed by: WOODS TO WATER REAL ESTATE - Open Sat, 11am to 1pm
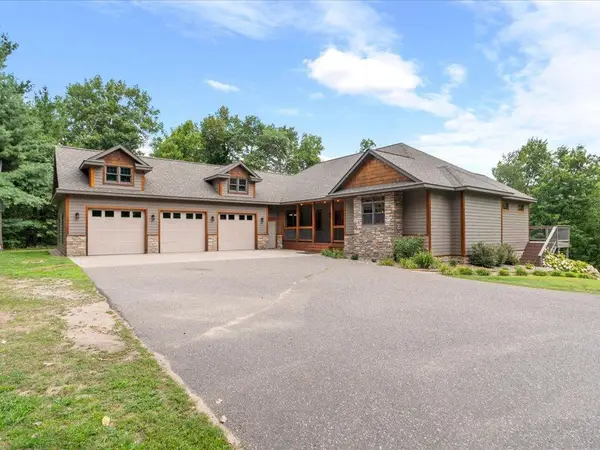 $739,000Active5 beds 3 baths4,167 sq. ft.
22401 Camp Lincoln Road, Nisswa, MN 56468
MLS# 7133516Listed by: COUNSELOR REALTY BRAINERD LAKES 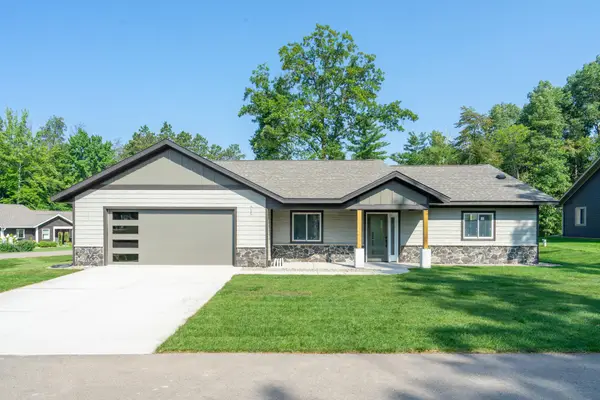 $589,900Active3 beds 2 baths1,769 sq. ft.
4879 Trailside Loop, Nisswa, MN 56468
MLS# 7130261Listed by: EDINA REALTY, INC.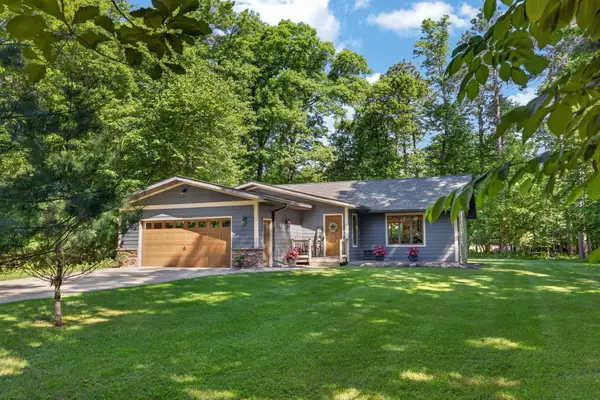 $535,000Active4 beds 2 baths2,115 sq. ft.
6108 Bittersweet Lane, Nisswa, MN 56468
MLS# 7132982Listed by: NORTHLAND SOTHEBY'S INTERNATIONAL REALTY


Protect your home and budget from life's surprises with an Assurant Home Warranty, backed by a partner that supports you through every step of homeownership. Explore Plans.
©2026 Century 21 Real Estate LLC. All rights reserved. CENTURY 21®, the CENTURY 21 Logo and C21® are service marks owned by Century 21 Real Estate LLC. Century 21 Real Estate LLC fully supports the principles of the Fair Housing Act and the Equal Opportunity Act. Each office is independently owned and operated. Listing information is deemed reliable but not guaranteed accurate.