
4303 County Road 29, Nisswa, MN 56468
Local realty services provided by:CENTURY 21 FM Realty
4303 County Road 29,Nisswa, MN 56468
$444,900
- 3 Beds
- 2 Baths
- 2,064 sq. ft.
- Single family
- Active
Listed by: jared d finch
Office: nexthome horizons
MLS#:7116204
Source:ND_FMAAR
Price summary
- Price:$444,900
- Price per sq. ft.:$215.55
About this home
Rare opportunity for an updated spacious home with all the garage and storage space you need in Nisswa now available! The home features 3 bedrooms plus an office and an additional bonus room, 2 bathrooms, a lower level living room plus a fantastic great room with a stone fireplace on the main level. Kitchen has a large center island with plenty of storage space, T&G accent walls throughout, heated attached garage. 24x24 detached garage that was recently finished and has a high end mini split for temperature control, a large swing out window with an indoor/outdoor granite bar top that can be enjoyed inside or outside on the new stamped concrete patio that is just off the garage. The garage also features a brand new Brunswick pool table, this is a phenomenal space for entertaining! There is also a large patio off the great room of the home, LP Smart siding and roof were done in 2021. 2 storage sheds are also on the property. this is an ideal location just minutes from Downtown Nisswa and Pequot Lakes!...
Contact an agent
Home facts
- Year built:1978
- Subdivision & Development:Edgewood Estates
- Listing ID #:7116204
- Added:94 day(s) ago
- Updated:October 29, 2026 at 04:09 PM
Rooms and interior
- Bedrooms:3
- Total bathrooms:2
- Full bathrooms:2
- Rooms Total:12
- Living area:2,064 sq. ft.
Heating and cooling
- Cooling:Ductless
- Heating:Baseboard, Electric, Natural Gas
Structure and exterior
- Year built:1978
- Building area:2,064 sq. ft.
- Lot area:1.15 Acres
- Exterior Features:Patio
Utilities
- Water:Well
- Sewer:Tank with Drainage Field
Finances and disclosures
- Price:$444,900
- Price per sq. ft.:$215.55
- Tax amount:$2,416
Parking
- Parking description:Heated Garage
- Garage spaces:4
New listings near 4303 County Road 29
- New
 $299,900Active3 beds 1 baths1,842 sq. ft.
5546 Poplar Avenue, Nisswa, MN 56468
MLS# 7165399Listed by: RE/MAX ADVANTAGE PLUS  $2,395,000Active5 beds 3 baths3,976 sq. ft.
25128 Nisswa Lake Lane, Nisswa, MN 56468
MLS# 7154236Listed by: COMPASS $30,000Active0.3 Acres
TBD Edna Lake Road, Nisswa, MN 56468
MLS# 7153914Listed by: EDINA REALTY, INC.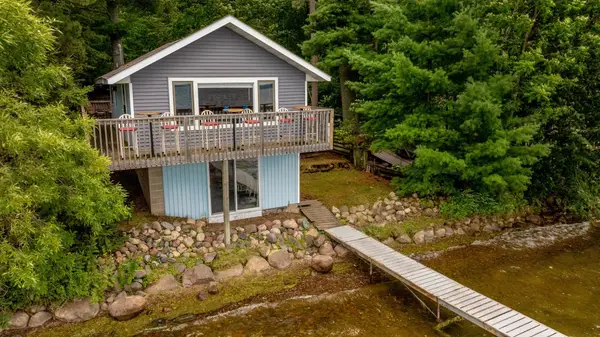 $1,000,000Active1 beds 2 baths952 sq. ft.
4444 Mission Road, Nisswa, MN 56468
MLS# 7145751Listed by: POSITIVE REALTY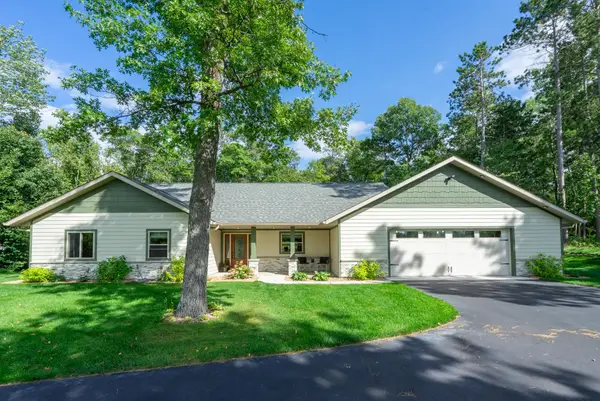 $550,000Active3 beds 2 baths1,823 sq. ft.
25873 Trailside Run, Nisswa, MN 56468
MLS# 7141447Listed by: EDINA REALTY, INC. $675,000Active3 beds 2 baths2,008 sq. ft.
6474 E Clark Lake Lane, Nisswa, MN 56468
MLS# 7142364Listed by: COUNSELOR REALTY BRAINERD LAKES $600,000Active5 beds 3 baths3,062 sq. ft.
4163 County Road 29, Nisswa, MN 56468
MLS# 7141910Listed by: EDINA REALTY, INC. $459,900Active2 beds 1 baths800 sq. ft.
26573 Lower Cullen Road, Nisswa, MN 56468
MLS# 7130262Listed by: WOODS TO WATER REAL ESTATE $739,000Active5 beds 3 baths4,167 sq. ft.
22401 Camp Lincoln Road, Nisswa, MN 56468
MLS# 7133516Listed by: COUNSELOR REALTY BRAINERD LAKES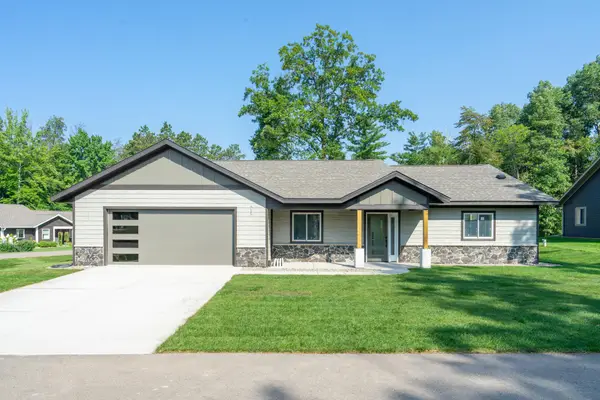 $579,900Active3 beds 2 baths1,769 sq. ft.
4879 Trailside Loop, Nisswa, MN 56468
MLS# 7130261Listed by: EDINA REALTY, INC.


Protect your home and budget from life's surprises with an Assurant Home Warranty, backed by a partner that supports you through every step of homeownership. Explore Plans.
©2026 Century 21 Real Estate LLC. All rights reserved. CENTURY 21®, the CENTURY 21 Logo and C21® are service marks owned by Century 21 Real Estate LLC. Century 21 Real Estate LLC fully supports the principles of the Fair Housing Act and the Equal Opportunity Act. Each office is independently owned and operated. Listing information is deemed reliable but not guaranteed accurate.