
38369 Hunters Ridge Trail, North Branch, MN 55056
Local realty services provided by:CENTURY 21 Atwood
38369 Hunters Ridge Trail,North Branch, MN 55056
$320,000
- 2 Beds
- 3 Baths
- - sq. ft.
- Single family
- Coming Soon
Listed by: kris lindahl, kyrsten harper
Office: kris lindahl real estate
MLS#:7096270
Source:NSMLS
Price summary
- Price:$320,000
About this home
This gorgeous like-new 2020 split-level home with 2 bedrooms, 3 bathrooms, and a finished 3-car garage offers the peace of mind of new construction and the kind of privacy you’ve been longing for! It’s tucked away on the far edge of a quiet, no-outlet neighborhood with low traffic AND the fully fenced backyard is perfectly positioned against dense woods with no rear neighbors in sight. Head inside to find a bright and open layout featuring vaulted ceilings, LVP flooring, recessed lighting, stainless steel appliances, a center island, and granite countertops. Just down the hall, you’ll find 2 bedrooms and 2 bathrooms.
Both bedrooms offer spacious walk-in closets, and the private primary bathroom features a built-in cabinet, double sink, and walk-in shower. The spotless, sunny walkout lower level is the cherry on top!
Much of the hard, tedious work is already done – including a stunning 3rd bathroom featuring wood-plank ceramic tile flooring and an incredible ceramic tile walk-in shower with a built-in bench and shelves.
Big egress windows, electrical, insulation, heat ducts, drain tile, and partial framing for a 3rd bedroom with a walk-in closet and TV insert are already in place, giving you an amazing head start on customizing this level to fit your lifestyle. This beauty is only available due to out-of-state relocation!...
Contact an agent
Home facts
- Year built:2020
- Subdivision & Development:Luchts Crossing 3rd Add
- Listing ID #:7096270
- Updated:July 31, 2026 at 02:43 PM
Rooms and interior
- Bedrooms:2
- Total bathrooms:3
- Full bathrooms:1
- Dining Description:Eat In Kitchen, Kitchen/Dining Room
- Bathrooms Description:3/4 Basement, Upper Level Full Bath, Walk-In Shower Stall
- Kitchen Description:Dishwasher, Microwave, Range, Refrigerator, Stainless Steel Appliances
- Basement:Yes
- Basement Description:Crawl Space, Daylight / Lookout Windows, Drain Tiled, Egress Window(s), Full, Partially Finished, Walkout
Heating and cooling
- Cooling:Central Air
- Heating:Forced Air
- Central air:Yes
Structure and exterior
- Roof:Age 8 Years or Less, Asphalt
- Year built:2020
- Lot Features:Tree Coverage - Light
- Levels:Bi/Split Level
Utilities
- Water:City Water - Connected
- Sewer:City Sewer - Connected
Finances and disclosures
- Price:$320,000
- Tax amount:$4,361 (2026)
Features and amenities
- Appliances:Microwave, Range, Refrigerator, Stainless Steel Appliances, Washer, Water Softener Owned
- Laundry features:Dryer, Washer
- Amenities:Air-To-Air Exchanger, Electric Water Heater, Water Softener Owned
Parking
- Parking description:Asphalt, Attached Garage, Garage Door Opener, Insulated Garage
- Garage:Yes
- Garage spaces:3
New listings near 38369 Hunters Ridge Trail
- Open Sun, 12 to 2pmNew
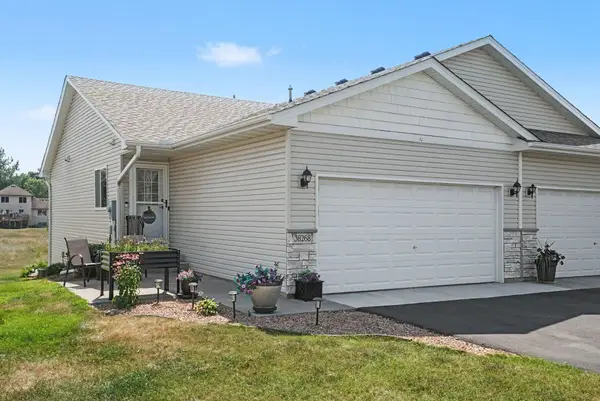 $268,500Active2 beds 2 baths1,498 sq. ft.
38268 Explorer Circle, North Branch, MN 55056
MLS# 7115248Listed by: KELLER WILLIAMS CLASSIC REALTY - Open Sat, 3 to 5pmNew
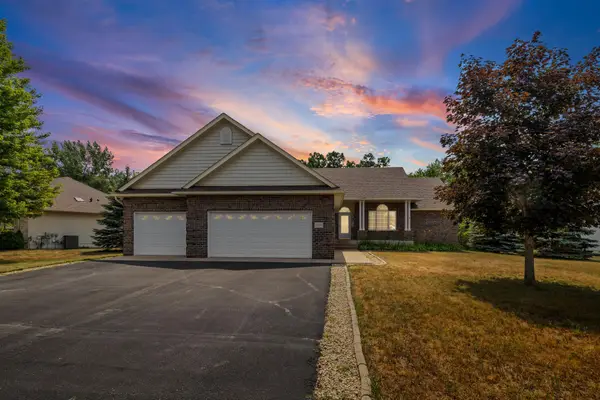 $389,900Active4 beds 2 baths1,622 sq. ft.
5109 382nd Drive, North Branch, MN 55056
MLS# 7029493Listed by: PEMBERTON RE - New
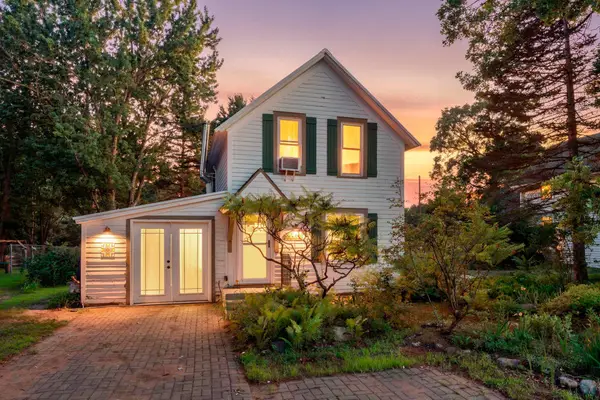 $250,000Active2 beds 1 baths939 sq. ft.
6349 Oak Street, North Branch, MN 55056
MLS# 7100010Listed by: EDINA REALTY, INC. - New
 $525,000Active3 beds 2 baths1,662 sq. ft.
4645 370th Street, North Branch, MN 55056
MLS# 7118090Listed by: REAL BROKER, LLC - New
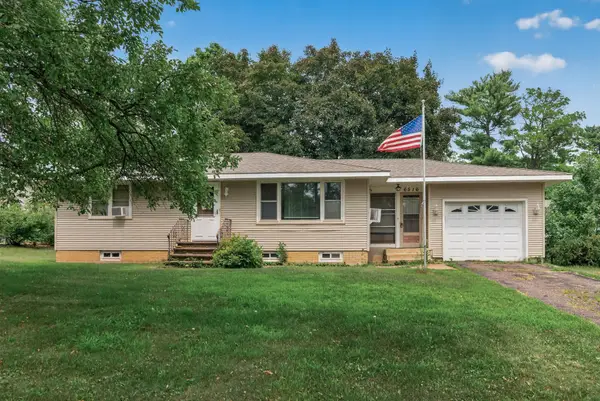 $295,500Active2 beds 2 baths2,076 sq. ft.
6516 Elm Street, North Branch, MN 55056
MLS# 7117208Listed by: RE/MAX RESULTS - New
 $250,000Active3 beds 2 baths1,032 sq. ft.
6168 Cougar Trail, North Branch, MN 55056
MLS# 7117943Listed by: COUNSELOR REALTY, INC. - New
 $449,900Active3 beds 3 baths2,694 sq. ft.
34987 Kable Avenue, North Branch, MN 55056
MLS# 7117543Listed by: KELLER WILLIAMS CLASSIC REALTY - New
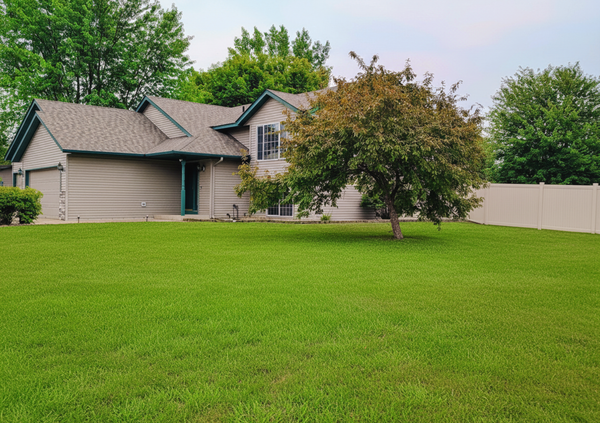 $340,000Active3 beds 2 baths1,798 sq. ft.
7643 385th Street, North Branch, MN 55056
MLS# 7116539Listed by: KELLER WILLIAMS CLASSIC REALTY - Coming Soon
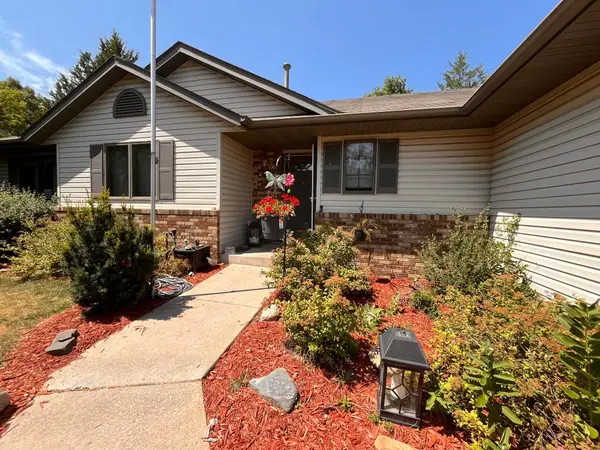 $339,900Coming Soon3 beds 3 baths
39074 Riverside Court, North Branch, MN 55056
MLS# 7053882Listed by: JASON MITCHELL GROUP


Protect your home and budget from life's surprises with an Assurant Home Warranty, backed by a partner that supports you through every step of homeownership. Explore Plans.
©2026 Century 21 Real Estate LLC. All rights reserved. CENTURY 21®, the CENTURY 21 Logo and C21® are service marks owned by Century 21 Real Estate LLC. Century 21 Real Estate LLC fully supports the principles of the Fair Housing Act and the Equal Opportunity Act. Each office is independently owned and operated. Listing information is deemed reliable but not guaranteed accurate.