
5109 382nd Drive, North Branch, MN 55056
Local realty services provided by:CENTURY 21 First Realty, Inc.
Listed by: jocelyn clark
Office: pemberton re
MLS#:7029493
Source:NSMLS
Price summary
- Price:$389,900
- Price per sq. ft.:$134.77
- Monthly HOA dues:$5
About this home
Welcome to this beautifully maintained 4-bedroom, 2-bathroom rambler in North Branch, offering the convenience of one-level living with room to grow. The thoughtfully designed main level features three bedrooms, including a spacious primary suite with brand new carpet, complete with a walk-in closet and a private en-suite bathroom featuring a relaxing whirlpool tub.
The open floor plan showcases vaulted ceilings, hardwood floors, and beautiful natural woodwork, creating a warm and inviting atmosphere throughout. A formal dining room provides the perfect space for hosting family and friends, while the main-floor laundry and all living facilities on one level add everyday convenience.
The unfinished lower level offers abundant opportunity to expand your living space with a future family room, additional finished lower level bedroom, home office, or recreation area. Outside, enjoy the benefits of an in-ground sprinkler system and an attached 3-car garage with plenty of space for vehicles, storage, and hobbies.
Combining timeless finishes, functional design, and endless potential, this North Branch home is ready for you to make it your own....
Contact an agent
Home facts
- Year built:2005
- Subdivision & Development:Wildridge
- Listing ID #:7029493
- Added:50 day(s) ago
- Updated:September 19, 2026 at 08:32 AM
Rooms and interior
- Bedrooms:4
- Total bathrooms:2
- Full bathrooms:2
- Kitchen Description:Dishwasher, Microwave, Range, Refrigerator
- Basement:Yes
- Basement Description:Full, Partially Finished
- Living area:1,622 sq. ft.
Heating and cooling
- Cooling:Central Air
- Heating:Forced Air
- Central air:Yes
Structure and exterior
- Roof:Age Over 8 Years, Asphalt
- Year built:2005
- Building area:1,622 sq. ft.
- Lot area:0.39 Acres
- Levels:1 Story
Utilities
- Water:City Water - Connected
- Sewer:City Sewer - Connected
Finances and disclosures
- Price:$389,900
- Price per sq. ft.:$134.77
- Tax amount:$4,225 (2025)
Features and amenities
- Appliances:Microwave, Range, Refrigerator
Parking
- Parking description:Attached Garage
- Garage:Yes
- Garage spaces:3
New listings near 5109 382nd Drive
- New
 $480,000Active3 beds 3 baths1,928 sq. ft.
37456 Hallmark Drive, North Branch, MN 55056
MLS# 7146948Listed by: THE AUGUST AGENCY, LLC - Open Sat, 12 to 4pmNew
 $309,900Active3 beds 3 baths1,749 sq. ft.
5491 Fall Meadow Trail, North Branch, MN 55056
MLS# 7147025Listed by: LGI REALTY-MINNESOTA, LLC - Open Sat, 12 to 4pmNew
 $289,900Active3 beds 3 baths1,496 sq. ft.
5489 Fall Meadow Trail, North Branch, MN 55056
MLS# 7147027Listed by: LGI REALTY-MINNESOTA, LLC - Open Sat, 12 to 4pmNew
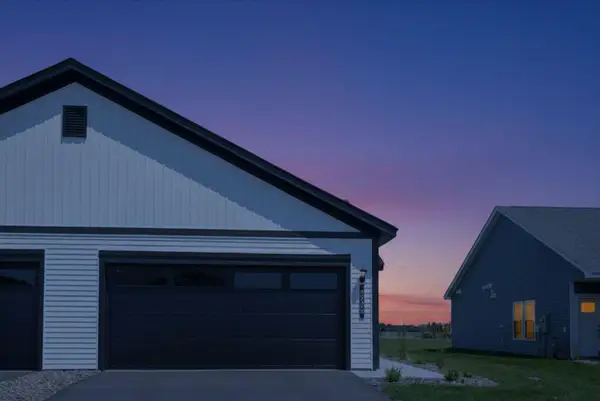 $274,900Active2 beds 1 baths952 sq. ft.
5328 397th Street, North Branch, MN 55056
MLS# 7147022Listed by: LGI REALTY-MINNESOTA, LLC - Open Sat, 11am to 12pmNew
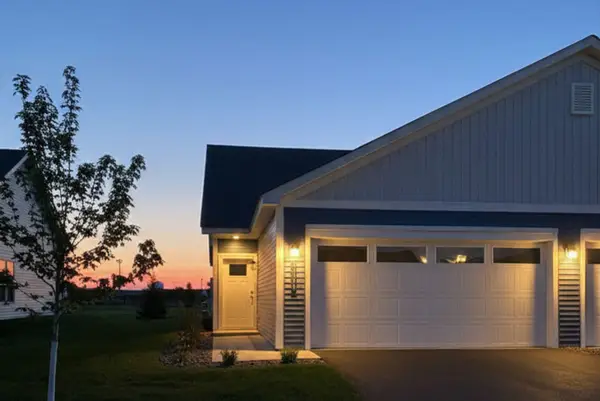 $284,900Active3 beds 2 baths1,176 sq. ft.
5368 397th Street, North Branch, MN 55056
MLS# 7147023Listed by: LGI REALTY-MINNESOTA, LLC - Open Sat, 4 to 6pmNew
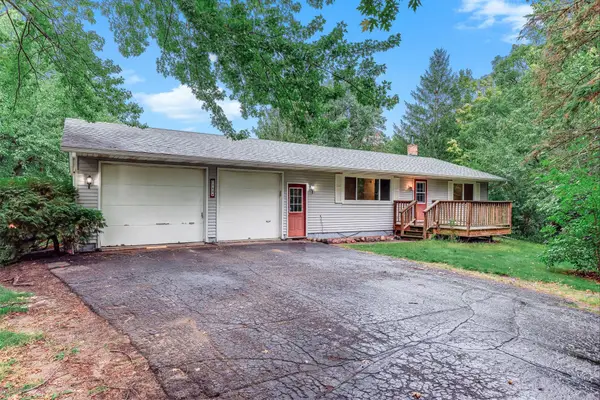 $325,000Active3 beds 2 baths1,679 sq. ft.
7364 397th Street, North Branch, MN 55056
MLS# 7145682Listed by: KRIS LINDAHL REAL ESTATE - New
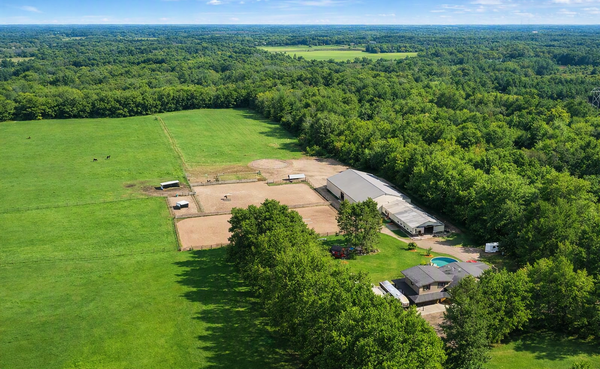 $1,675,000Active4 beds 5 baths3,370 sq. ft.
9069 285th Avenue Ne, North Branch, MN 55056
MLS# 7146401Listed by: REAL BROKER, LLC - New
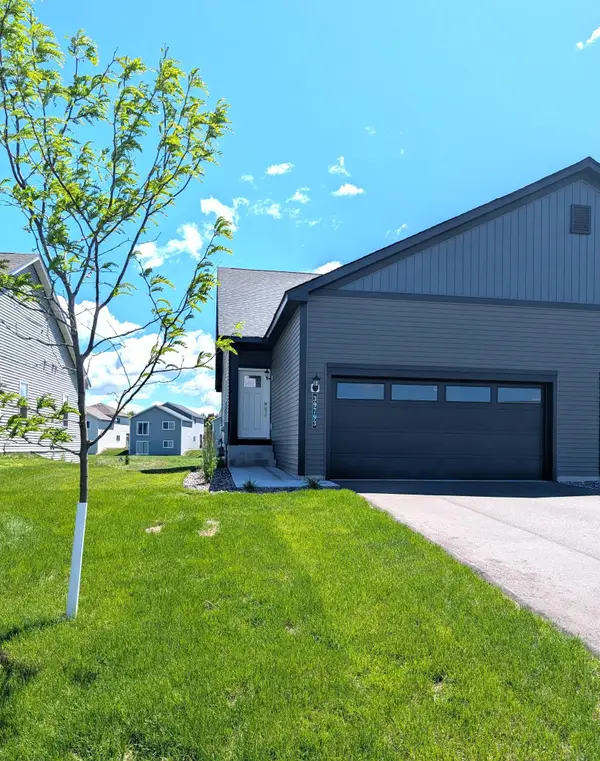 $309,900Active3 beds 2 baths1,176 sq. ft.
39793 Fallbrook Avenue, North Branch, MN 55056
MLS# 7145864Listed by: LGI REALTY-MINNESOTA, LLC - New
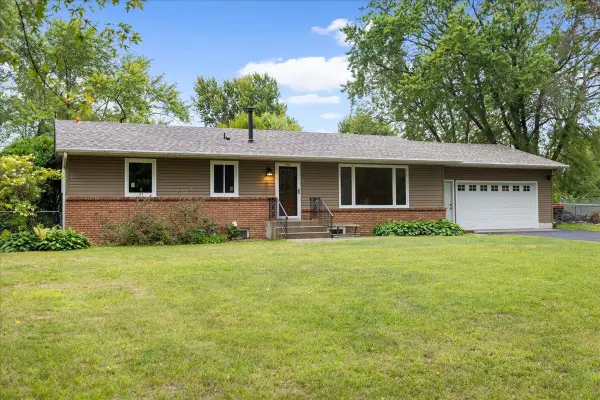 $359,900Active5 beds 3 baths2,500 sq. ft.
6101 Oak Circle, North Branch, MN 55056
MLS# 7140227Listed by: REALTY EXECUTIVES TOP RESULTS - New
 $269,900Active2 beds 2 baths2,076 sq. ft.
6516 Elm Street, North Branch, MN 55056
MLS# 7144483Listed by: RE/MAX RESULTS


Protect your home and budget from life's surprises with an Assurant Home Warranty, backed by a partner that supports you through every step of homeownership. Explore Plans.
©2026 Century 21 Real Estate LLC. All rights reserved. CENTURY 21®, the CENTURY 21 Logo and C21® are service marks owned by Century 21 Real Estate LLC. Century 21 Real Estate LLC fully supports the principles of the Fair Housing Act and the Equal Opportunity Act. Each office is independently owned and operated. Listing information is deemed reliable but not guaranteed accurate.